Welcome to 1092 Fuchsia Dr! Absolutely stunning home situated on an expansive 10,000 Sq Ft pie-shaped lot in the highly sought-after Ponderosa Park neighborhood! Exceptional floor plan boasting a separate living room, family room, & dining area, indoor laundry, a ground level bedroom, spacious primary suite, plus a permitted 240 + Sq Ft sunroom! Lovely kitchen w/ custom stained cabinets, granite countertops, pantry, garden window, & SS appliances! Luxurious primary suite has (3) closets, custom built-in cabinets, skylight w/ blinds, dual vanities, & a spacious walk-in shower! This home is flooded w/ natural light throughout & the additional features include refinished hardwood floors, new interior & exterior paint, double pane windows, central forced heat & AC, copper plumbing, gas fireplace, sun tunnel, skylights, recessed lights, & more! Spectacular yards featuring paver walkways & patios, expansive lawn, pergolas, mature plants & trees, automatic sprinklers & drip irrigation, & a large storage shed! The parklike backyard provides plenty of opportunity for future expansion and/or an ADU addition! Prime location within walking distance to Ponderosa Park & Ponderosa Elementary as well as close proximity to downtown Sunnyvale, Caltrain, Apple, Nvidia, & many high-tech companies!
For sale
$2,998,000
1092 Fuchsia Dr, Sunnyvale, CA 94086
5beds
2,376sqft
Single Family Residence, Residential
Built in 1975
10,000 Square Feet Lot
$2,945,100 Zestimate®
$1,262/sqft
$-- HOA
What's special
- 3 days |
- 726 |
- 42 |
Zillow last checked:
Listing updated:
Listed by:
Bret A. Maryon 01438952 408-529-4788,
Intero Real Estate Services 408-357-5700
Source: MLSListings Inc,MLS#: ML82057318
Facts & features
Interior
Bedrooms & bathrooms
- Bedrooms: 5
- Bathrooms: 3
- Full bathrooms: 2
- 1/2 bathrooms: 1
Bedroom
- Features: GroundFloorBedroom, PrimarySuiteRetreat
Bathroom
- Features: DoubleSinks, ShoweroverTub1, StallShower, HalfonGroundFloor
Dining room
- Features: DiningArea, EatinKitchen
Family room
- Features: SeparateFamilyRoom
Kitchen
- Features: Countertop_Granite, ExhaustFan, Pantry
Heating
- Central Forced Air Gas
Cooling
- Central Air
Appliances
- Included: Exhaust Fan, Freezer, Disposal, Microwave, Electric Oven/Range, Refrigerator, Washer/Dryer
- Laundry: Inside
Features
- One Or More Skylights
- Flooring: Hardwood, Tile
- Number of fireplaces: 1
- Fireplace features: Gas, Living Room
Interior area
- Total structure area: 2,376
- Total interior livable area: 2,376 sqft
Property
Parking
- Total spaces: 2
- Parking features: Attached
- Attached garage spaces: 2
Features
- Stories: 2
Lot
- Size: 10,000 Square Feet
Details
- Parcel number: 21312034
- Zoning: RO
- Special conditions: Standard
Construction
Type & style
- Home type: SingleFamily
- Architectural style: Ranch
- Property subtype: Single Family Residence, Residential
Materials
- Foundation: Concrete Perimeter
- Roof: Metal, Tile
Condition
- New construction: No
- Year built: 1975
Utilities & green energy
- Gas: PublicUtilities
- Water: Public
- Utilities for property: Public Utilities, Water Public
Community & HOA
Location
- Region: Sunnyvale
Financial & listing details
- Price per square foot: $1,262/sqft
- Tax assessed value: $396,335
- Date on market: 8/11/2026
- Listing agreement: ExclusiveRightToSell
Estimated market value
$2,945,100
$2.80M - $3.09M
$6,848/mo
Price history
| Date | Event | Price |
|---|---|---|
| 8/11/2026 | Listed for sale | $2,998,000$1,262/sqft |
Source:  MLSListings Inc #ML82057318 Report a problem MLSListings Inc #ML82057318 Report a problem | ||
Public tax history
| Year | Property taxes | Tax assessment |
|---|---|---|
| 2026 | -- | $396,335 +2% |
| 2025 | $4,520 +1.4% | $388,565 +2% |
| 2024 | $4,457 +1.1% | $380,947 +2% |
| 2023 | $4,409 +1.7% | $373,478 +2% |
| 2022 | $4,338 +0.5% | $366,156 +2% |
| 2021 | $4,318 +1.9% | $358,977 +1% |
| 2020 | $4,238 | $355,297 +2% |
| 2019 | $4,238 +7% | $348,331 +2% |
| 2018 | $3,961 | $341,502 +2% |
| 2017 | $3,961 +0.6% | $334,807 +2% |
| 2016 | $3,936 +1.6% | $328,243 +1.5% |
| 2015 | $3,876 +4.9% | $323,314 +2% |
| 2014 | $3,694 | $316,982 +0.5% |
| 2013 | -- | $315,550 +2% |
| 2012 | -- | $309,364 +2% |
| 2011 | -- | $303,299 +0.8% |
| 2010 | -- | $301,033 -0.2% |
| 2009 | -- | $301,749 +2% |
| 2008 | -- | $295,833 +2% |
| 2007 | -- | $290,033 +2% |
| 2006 | -- | $284,347 +2% |
| 2005 | -- | $278,772 +2% |
| 2004 | -- | $273,306 +1.9% |
| 2003 | -- | $268,298 +2% |
| 2002 | -- | $263,038 +2% |
| 2001 | -- | $257,881 |
Find assessor info on the county website
Monthly payment
Est. payment
Payment breakdown
Explore the cost of this home by adjusting the details. Changes won't be saved.Climate risks
Neighborhood: Ponderosa
Nearby schools
GreatSchools rating
- 9/10Ponderosa Elementary SchoolGrades: K-5Distance: 0.5 mi
- 9/10Marian A. Peterson Middle SchoolGrades: 6-8Distance: 1.1 mi
- 8/10Adrian Wilcox High SchoolGrades: 9-12Distance: 0.8 mi
Schools provided by the listing agent
- Elementary: PonderosaElementary_1
- Middle: MarianAPetersonMiddle
- High: AdrianWilcoxHigh
- District: SantaClaraUnified
Source: MLSListings Inc. This data may not be complete. We recommend contacting the local school district to confirm school assignments for this home.
- $2,605,1004 bd2 ba1.9k sqft1090 Fuchsia Dr, Sunnyvale, CA 94086Off Market
- $2,751,7004 bd3 ba2.3k sqft698 Thornapple Dr, Sunnyvale, CA 94086Off Market
- $2,409,8004 bd2 ba1.7k sqft703 Timberpine Ave, Sunnyvale, CA 94086Off Market

- $2,335,6004 bd2 ba1.9k sqft707 Timberpine Ave, Sunnyvale, CA 94086Off Market
- $2,391,1004 bd2 ba1.7k sqft697 Timberpine Ave, Sunnyvale, CA 94086Off Market
- $3,178,2005 bd3 ba2.7k sqft1103 Timberpine Ct, Sunnyvale, CA 94086Off Market
- $2,354,8004 bd2 ba1.9k sqft1088 Fuchsia Dr, Sunnyvale, CA 94086Off Market
- $2,289,4003 bd1 ba1.5k sqft1107 Timberpine Ct, Sunnyvale, CA 94086Off Market
A local agent can set up tours, give advice and negotiate with sellers.
Similar homes
- $2,999,8885 bd3 ba2.2k sqft849 Flin Way, Sunnyvale, CA 94087For Sale
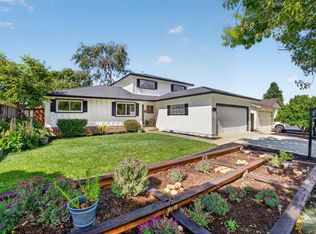 MLS ID #ML82055745, Mike D'Ambrosio. MLSListings Inc
 - $3,195,0005 bd3 ba2k sqft1003 Rosa Ave, Sunnyvale, CA 94086For Sale
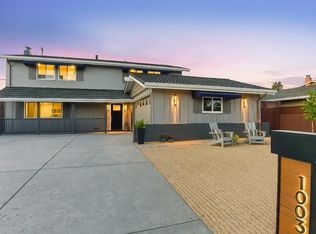 MLS ID #ML82043993, Jim Higgins. MLSListings Inc
 - $3,088,0003 bd2 ba1.5k sqft1678 Lewiston Dr, Sunnyvale, CA 94087For Sale
 MLS ID #ML82055534, Renna Shee. MLSListings Inc
 - $2,688,0004 bd3 ba2k sqft6184 Tracel Dr, San Jose, CA 95129For Sale
 MLS ID #ML82056458, Jenny Qian. MLSListings Inc
 - $2,498,0003 bd2 ba1.8k sqft1147 Cotswald Ct, Sunnyvale, CA 94087For SaleMLS ID #ML82056840, Kirsty M. Duncan. MLSListings Inc
- $2,999,0004 bd4 ba2.8k sqft2260 Gunar Dr, San Jose, CA 95124For SaleMLS ID #ML82053195, Darlene Greenbrook. MLSListings Inc
- $2,550,0004 bd2 ba2k sqft402 Sylvan Ave, Mountain View, CA 94041For SaleMLS ID #ML82057030, Mario Ramirez. MLSListings Inc
- $3,349,0003 bd3 ba2.1k sqft2598 Cottle Ave, San Jose, CA 95125For SaleMLS ID #ML82057238, Asif Subedar. MLSListings Inc
- $2,898,0003 bd2 ba1.7k sqft16912 Kennedy Rd, Los Gatos, CA 95032For SaleMLS ID #ML82056520, Ducky Grabill. MLSListings Inc
- $2,249,8884 bd3 ba2.4k sqft505 Westside Ave, Sunnyvale, CA 94087For SaleMLS ID #ML82048591, Fiona Santos. MLSListings Inc
- $2,350,0003 bd2 ba1.7k sqft4852 Bela Dr, San Jose, CA 95129For SaleMLS ID #ML82057286, Keith Walker. MLSListings Inc
- $1,888,0005 bd3 ba1.7k sqft3478 Cabrillo Ave, Santa Clara, CA 95051For SaleMLS ID #ML82053874, Mario Ramirez. MLSListings Inc
- $2,680,0005 bd4 ba1.9k sqft5035 Grimsby Dr, San Jose, CA 95130For SaleMLS ID #ML82053097, Maryam Tabatabaei. MLSListings Inc
- $1,749,0004 bd3 ba2.5k sqft415 N 19th St, San Jose, CA 95112For SaleMLS ID #ML82057290, James Endo. MLSListings Inc
- $1,999,9994 bd3 ba1.9k sqft6088 Knoll Park Ct, San Jose, CA 95120For SaleMLS ID #ML82057226, Vicky Oberoi. MLSListings Inc
- $2,995,0005 bd4 ba3.1k sqft300 De Anza Ave, San Carlos, CA 94070For SaleMLS ID #ML82056984, Mariana Pappalardo. MLSListings Inc
- $2,199,0004 bd3 ba2.2k sqft1003 Belder Dr, San Jose, CA 95120For SaleMLS ID #ML82057313, Zaid Hanna. MLSListings Inc
- $2,298,8886 bd4 ba2.4k sqft3121 Oakgate Way, San Jose, CA 95148For SaleMLS ID #ML82057267, Lisa Tran. MLSListings Inc
- $2,998,0004 bd5 ba3.1k sqft14836 Elton Dr, San Jose, CA 95124For SaleMLS ID #ML82053556, David Lillo. MLSListings Inc
- $2,798,0005 bd3 ba2.9k sqft674 W Sunnyoaks Ave, Campbell, CA 95008For SaleMLS ID #ML82052427, David Lillo. MLSListings Inc
Local buyer's agents are ready to help
