Beautifully renovated and set at the end of a quiet cul-de-sac in Ponderosa Park neighborhood, this extensively renovated 5BD/3BA offers 2,400 sf of bright, flexible space on a 6,962 sf pie-shaped lot. A ground-floor bedroom with a full bath adds versatility for guests, multigenerational living or private office. At the heart of the home, the remodeled kitchen features abundant cabinetry, stone countertops, stainless steel appliances and an adjoining dining area. Upstairs the 4 remaining bedrooms include a generous primary suite with an updated private bath. The renovation continues throughout with updated bathrooms, flooring, lighting and finishes, along with new copper plumbing throughout the home. Outside, refreshed landscaping, mature trees, and patio areas offer plenty of room. The location places Apple Park approx 2 miles away, with convenient access to Lawrence Expressway, El Camino Real, Hwys 85/280, Downtown Sunnyvale, parks, shopping, dining, with close proximity to major tech hubs. Assigned to highly rated schools Ponderosa/Peterson/Wilcox. Walking distance to Ponderosa Park and Ponderosa Elementary. With a sought-after ground-floor bedroom and full bath, multiple gathering spaces, a fully refreshed interior and a tucked-away cul-de-sac setting, this one is a must see!
For sale
$2,799,000
926 Mesa Oak Ct, Sunnyvale, CA 94086
5beds
2,400sqft
Single Family Residence, Residential
Built in 1976
6,962 Square Feet Lot
$2,753,100 Zestimate®
$1,166/sqft
$-- HOA
What's special
- 2 days |
- 405 |
- 22 |
Zillow last checked:
Listing updated:
Listed by:
Bonafede Team 70010038 831-210-0953,
Compass 408-427-8963
Source: MLSListings Inc,MLS#: ML82057450
Facts & features
Interior
Bedrooms & bathrooms
- Bedrooms: 5
- Bathrooms: 3
- Full bathrooms: 3
Bedroom
- Features: GroundFloorBedroom
Bathroom
- Features: DoubleSinks, PrimaryStallShowers, ShowersoverTubs2plus, UpdatedBaths, FullonGroundFloor
Dining room
- Features: DiningFamilyCombo, FormalDiningRoom
Family room
- Features: KitchenFamilyRoomCombo
Kitchen
- Features: _220VoltOutlet, ExhaustFan
Heating
- Central Forced Air
Cooling
- None
Appliances
- Included: Dishwasher, Exhaust Fan, Disposal, Range Hood, Electric Oven/Range
- Laundry: Inside
Features
- Flooring: Carpet, Laminate
- Number of fireplaces: 1
- Fireplace features: Family Room
Interior area
- Total structure area: 2,400
- Total interior livable area: 2,400 sqft
Property
Parking
- Total spaces: 2
- Parking features: Attached
- Attached garage spaces: 2
Features
- Stories: 2
- Patio & porch: Balcony/Patio
- Exterior features: Back Yard, Barbecue, Fenced
- Pool features: None
Lot
- Size: 6,962 Square Feet
Details
- Parcel number: 21320067
- Zoning: RO
- Special conditions: Standard
Construction
Type & style
- Home type: SingleFamily
- Property subtype: Single Family Residence, Residential
Materials
- Foundation: Crawl Space
- Roof: Composition
Condition
- New construction: No
- Year built: 1976
Utilities & green energy
- Gas: PublicUtilities
- Sewer: Public Sewer
- Water: Public
- Utilities for property: Public Utilities, Water Public
Community & HOA
Location
- Region: Sunnyvale
Financial & listing details
- Price per square foot: $1,166/sqft
- Tax assessed value: $447,454
- Date on market: 8/12/2026
- Listing agreement: ExclusiveRightToSell
Estimated market value
$2,753,100
$2.62M - $2.89M
$6,005/mo
Price history
| Date | Event | Price |
|---|---|---|
| 8/12/2026 | Listed for sale | $2,799,000$1,166/sqft |
Source:  MLSListings Inc #ML82057450 Report a problem MLSListings Inc #ML82057450 Report a problem | ||
Public tax history
| Year | Property taxes | Tax assessment |
|---|---|---|
| 2026 | -- | $447,454 +2% |
| 2025 | $5,180 +1.4% | $438,681 +2% |
| 2024 | $5,109 +1% | $430,081 +2% |
| 2023 | $5,057 +1.6% | $421,649 +2% |
| 2022 | $4,975 +0.4% | $413,382 +2% |
| 2021 | $4,955 +1.9% | $405,277 +1% |
| 2020 | $4,864 | $401,122 +2% |
| 2019 | $4,864 +6.9% | $393,258 +2% |
| 2018 | $4,549 | $385,548 +2% |
| 2017 | $4,549 +0.6% | $377,989 +2% |
| 2016 | $4,523 +1.7% | $370,578 +1.5% |
| 2015 | $4,446 +4.9% | $365,013 +2% |
| 2014 | $4,238 | $357,864 +0.5% |
| 2013 | -- | $356,248 +2% |
| 2012 | -- | $349,264 +2% |
| 2011 | -- | $342,417 +0.8% |
| 2010 | -- | $339,859 -0.2% |
| 2009 | -- | $340,667 +2% |
| 2008 | -- | $333,988 +2% |
| 2007 | -- | $327,440 +2% |
| 2006 | -- | $321,021 +2% |
| 2005 | -- | $314,728 +2% |
| 2004 | -- | $308,558 +1.9% |
| 2003 | -- | $302,904 +2% |
| 2002 | -- | $296,966 +2% |
| 2001 | -- | $291,144 |
Find assessor info on the county website
Monthly payment
Est. payment
Payment breakdown
Explore the cost of this home by adjusting the details. Changes won't be saved.Climate risks
Neighborhood: Ponderosa
Nearby schools
GreatSchools rating
- 9/10Ponderosa Elementary SchoolGrades: K-5Distance: 0.3 mi
- 9/10Marian A. Peterson Middle SchoolGrades: 6-8Distance: 1.1 mi
- 8/10Adrian Wilcox High SchoolGrades: 9-12Distance: 1.4 mi
Schools provided by the listing agent
- Elementary: PonderosaElementary_1
- Middle: MarianAPetersonMiddle
- High: AdrianWilcoxHigh
- District: SantaClaraUnified
Source: MLSListings Inc. This data may not be complete. We recommend contacting the local school district to confirm school assignments for this home.
- $2,457,6003 bd2 ba1.6k sqft930 Mesa Oak Ct, Sunnyvale, CA 94086Off Market
- $2,552,4003 bd2 ba1.8k sqft929 Mesa Oak Ct, Sunnyvale, CA 94086Off Market
- $2,600,5004 bd2 ba1.8k sqft768 Mahogany Ln, Sunnyvale, CA 94086Off Market
- $2,710,2005 bd3 ba2.2k sqft934 Mesa Oak Ct, Sunnyvale, CA 94086Off Market
- $2,905,5005 bd4 ba2.5k sqft770 Mahogany Ln, Sunnyvale, CA 94086Off Market
- $2,850,0003 bd2 ba1.6k sqft766 Mahogany Ln, Sunnyvale, CA 94086Sold
- $2,529,5003 bd2 ba1.8k sqft933 Mesa Oak Ct, Sunnyvale, CA 94086Off Market
- $2,495,3004 bd2 ba1.6k sqft929 Foxglove Dr, Sunnyvale, CA 94086Off Market
A local agent can set up tours, give advice and negotiate with sellers.
Similar homes
- $2,998,0005 bd3 ba2.3k sqft1092 Fuchsia Dr, Sunnyvale, CA 94086For Sale
 MLS ID #ML82057318, Bret A. Maryon. MLSListings Inc
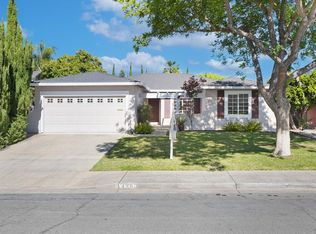
 - $2,488,0004 bd2 ba1.7k sqft438 Juniper Ct, Sunnyvale, CA 94086For Sale
 MLS ID #ML82055046, Xiaozhu Kang. MLSListings Inc
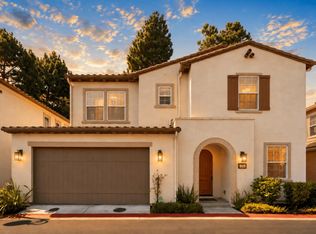
 - $2,888,8005 bd3 ba2.1k sqft326 Polaris Ter, Sunnyvale, CA 94086For Sale
 MLS ID #ML82057667, Mei Ling. MLSListings Inc
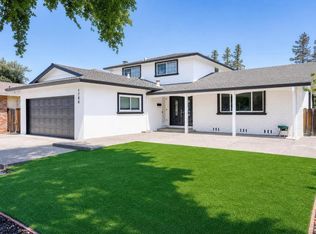
 - $2,788,0005 bd3 ba1.8k sqft1780 Lark Ln, Sunnyvale, CA 94087For Sale
 MLS ID #ML82056096, Bin Zhou. MLSListings Inc
 - $2,588,8884 bd3 ba1.7k sqft897 Markham Trl, Sunnyvale, CA 94086For SaleMLS ID #ML82056864, Dave Clark Team. MLSListings Inc
- $2,498,0005 bd3 ba1.8k sqft679 Torreya Ave, Sunnyvale, CA 94086For SaleMLS ID #ML82056488, Mark Gissler. MLSListings Inc
- $2,988,0004 bd3 ba2.3k sqft1230 Pennyroyal Trl, Sunnyvale, CA 94087For SaleMLS ID #ML82057544, Karolina Krail. MLSListings Inc
- $2,588,0004 bd2 ba1.7k sqft865 W Knickerbocker Dr, Sunnyvale, CA 94087For SaleMLS ID #ML82056736, Dave Clark Team. MLSListings Inc
- $2,498,0004 bd2 ba1.6k sqft709 Carlisle Way, Sunnyvale, CA 94087For SaleMLS ID #ML82057418, Marc Roos. MLSListings Inc
- $1,995,0003 bd2 ba1.2k sqft1022 E Evelyn Ave, Sunnyvale, CA 94086For SaleMLS ID #ML82057644, Dominic Nicoli. MLSListings Inc
- $2,875,0004 bd2 ba1.3k sqft941 Chehalis Dr, Sunnyvale, CA 94087For SaleMLS ID #ML82057383, Robert Reid. MLSListings Inc
- $3,195,0005 bd3 ba2k sqft1003 Rosa Ave, Sunnyvale, CA 94086For SaleMLS ID #ML82043993, Jim Higgins. MLSListings Inc
- $2,999,8885 bd3 ba2.2k sqft849 Flin Way, Sunnyvale, CA 94087For SaleMLS ID #ML82055745, Mike D'Ambrosio. MLSListings Inc
- $2,688,0003 bd3 ba1.9k sqft693 Windsor Trl, Sunnyvale, CA 94087For SaleMLS ID #ML82057087, Suzanne Bakhtiari. MLSListings Inc
- $2,698,0003 bd3 ba2.2k sqft826 W Olive Ave, Sunnyvale, CA 94086For SaleMLS ID #ML82056645, Kevin Swartz. MLSListings Inc
- $2,888,8883 bd2 ba1.2k sqft1167 Lynn Way, Sunnyvale, CA 94087For SaleMLS ID #ML82056823, Matthew Yu-Bahmannejad. MLSListings Inc
- $2,498,0003 bd2 ba1.8k sqft1147 Cotswald Ct, Sunnyvale, CA 94087For SaleMLS ID #ML82056840, Kirsty M. Duncan. MLSListings Inc
- $2,588,0003 bd2 ba1.6k sqft229 Lanitos Ave, Sunnyvale, CA 94086For SaleMLS ID #226094795, Rose Cabral. MetroList Services of CA
- $2,698,0003 bd2 ba1.4k sqft1037 Blair Ave, Sunnyvale, CA 94087For SaleMLS ID #ML82056630, Shirley Frantz. MLSListings Inc
- $1,750,0004 bd3 ba1.4k sqft1138 Stoneylake Ct, Sunnyvale, CA 94089For SaleMLS ID #ML82057296, Chuck Nunnally. MLSListings Inc
Local buyer's agents are ready to help
