Skip main navigation
Active
  • $800,000

    1955 Angling Rd, Watervliet, MI 49098

    3beds
    2,792sqft
    : Get pre-qualified
    Farm
    Built in 1940
    32.93 Acres Lot
    $-- Zestimate®
    $287/sqft
    $-- HOA

    What's special

    Wooded areaStunning upstairs studioPole buildingTillable landTerraced vineyardsLush fieldsApple orchards
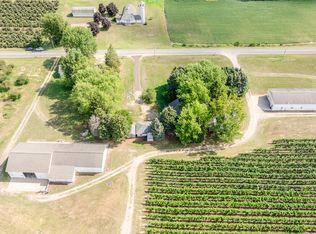
    BAINBRIDGE TOWNSHIP, WATERVLIET. 33 ACRES, 2 PONDS, APPLE ORCHARDS, POLE BUILDING & UNIQUE ''BARN HOME'' FEATURING MAIN LEVEL LIVING SPACE, A STUNNING UPSTAIRS STUDIO WITH OPEN BARREL WOOD CEILING. ADDITIONAL SPECIAL FEATURES INCLUDE A LARGE WINE CELLAR AND AN OBSERVATION TOWER PROVIDING A BIRD'S EYE VIEW OF LUSH FIELDS & TERRACED VINEYARDS. POLE BUILDING HAS CONCRETE FLOOR, ELECTRICITY & 3 OVERHEAD DOORS. A LITTLE OVER 12 ACRES OF INCOME PRODUCING APPLE TREES, SEVERAL ACRES OF TILLABLE LAND AND SOME WOODED AREA & PONDS. ADDITIONAL 36.83 ACRE ''TERRACE HILL VINEYARD'' PROPERTY ACROSS THE ROAD IS ALSO AVAILABLE. SEE MLS #25044346
    273 days
    |
    461
    |
    35
    |

    Zillow last checked:

    Listing updated:

    Listed by:

    Mikki Swisher 269-208-0133,

    American Homes Real Estate 269-468-4663,

    Nicole Swisher 269-363-6109,

    American Homes Real Estate

    Source: MichRIC,MLS#: 25044330MLS Logo

    Tour with a local agent

      Facts & features

      Interior

      Bedrooms & bathrooms
      • Bedrooms: 3
      • Bathrooms: 2
      • Full bathrooms: 2
      • Main level bedrooms: 2
      Primary bedroom
      • Description: Private studio suite
      • Level: Upper
      Bedroom 2
      • Level: Main
      Bedroom 3
      • Level: Main
      Bathroom 1
      • Level: Main
      Bathroom 2
      • Level: Upper
      Dining area
      • Level: Main
      Dining area
      • Level: Upper
      Kitchen
      • Level: Main
      Kitchen
      • Level: Upper
      Laundry
      • Level: Main
      Living room
      • Level: Main
      Living room
      • Level: Upper
      Other
      • Description: Wine cellar
      • Level: Main
      Other
      • Description: 'Lookout Tower'
      • Level: Upper
      Heating
      • Forced Air
      Cooling
      • Central Air
      Appliances
      • Included: Dishwasher, Dryer, Microwave, Oven, Range, Refrigerator, Washer, Water Softener Owned
      • Laundry: Laundry Room, Main Level
      Features
      • Eat-in Kitchen
      • Flooring: Carpet, Ceramic Tile, Linoleum, Wood
      • Basement: Slab
      • Has fireplace: No
      Interior area
      • Total structure area: 2,792
      • Total interior livable area: 2,792 sqft

      Property

      Features
      • Stories: 2
      • Exterior features: Other
      • On waterfront: Yes
      • Waterfront features: Pond
      • Body of water: Private Pond
      Lot
      • Size: 32.93 Acres
      Details
      • Parcel number: 110100030007018
      • Zoning description: AG

      Construction

      Type & style
      • Home type: SingleFamily
      • Architectural style: Other
      • Property subtype: Farm
      Materials
      • Block, Vinyl Siding
      Condition
      • New construction: No
      • Year built: 1940

      Utilities & green energy

      • Sewer: Septic Tank
      • Utilities for property: Cable Available

      Community & HOA

      Location
      • Region: Watervliet

      Financial & listing details

      • Price per square foot: $287/sqft
      • Tax assessed value: $170,273
      • Annual tax amount: $7,276
      • Date on market: 8/29/2025
      • Listing terms: Cash,Conventional
      • Road surface type: Paved
      Get pre-qualifiedBe ready to make an offer.
      Connect with an agentGet info on this home, tour, and more.
      Calculate monthly paymentSee if you can afford this home.

        Estimated market value

        Not available

        Estimated sales range

        Not available

        $2,430/mo

        Price history

        DateEventPrice
        8/29/2025Listed for sale$800,000$287/sqft
        Source: MichRIC #25044330 Report a problem

        Public tax history

        Tax history is unavailable.

        Monthly payment

        Est. payment

          Payment breakdown

          Explore the cost of this home by adjusting the details. Changes won't be saved.
          All calculations are estimates and provided by Zillow, Inc. for informational purposes only. Actual amounts may vary.
          HOA fees may include property taxes on listings classified as Co-Ops. Contact the listing agent and/or owner for fee details.
          Mortgage interest rates are dependent on a number of factors, including credit score, down payment, and repayment length. Interest rate data provided by Zillow Group Marketplace, Inc. as of 1/1/1970 from various mortgage lenders with which we have lead or other similar arrangements; the Estimated Payment is an average of those rates.
          See how much you could borrow to make a competitive offer.

          Climate risks

          Neighborhood: 49098

          Getting around

          0 / 100
          Car-Dependent
          25 / 100
          Somewhat Bikeable

          Nearby schools

          GreatSchools rating

          A local agent can set up tours, give advice and negotiate with sellers.

          A local lender can help you make sure your offer is ready when you are.

          Browse local experts

          Similar homes

          Skip to the end of the carouselSkip to the beginning of the carousel