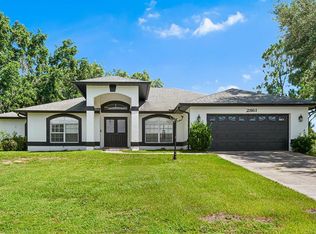
Welcome to this beautifully renovated 3-bedroom, 2-bath home situated on a spacious 0.46-acre lot in Lake Wales with no HOA! Offering 2,392 square feet of thoughtfully designed living space, this move-in-ready property combines timeless charm with modern upgrades, creating the perfect place to call home. Step inside to an open-concept floor plan featuring soaring ceilings, abundant natural light, and luxury vinyl plank flooring throughout. Large windows fill the home with sunshine, enhancing the spacious feel of the two living areas and inviting dining space. A cozy fireplace serves as the focal point of one of the living rooms, making it the perfect spot to gather with family and friends. The beautifully updated kitchen is designed for both everyday living and entertaining, featuring brand-new stainless steel appliances, quartz countertops, new cabinetry, a stylish tile backsplash, and a breakfast nook. Whether you're preparing meals or hosting guests, this space offers both functionality and style. The generously sized primary suite provides a relaxing retreat with large windows that bring in plenty of natural light. The en-suite bathroom has been completely updated with brand-new tile, dual vanities, a garden tub, and a separate walk-in shower. Two additional bedrooms offer comfortable accommodations for family, guests, or a home office. All bedrooms have been updated with brand new carpet and ceiling fans. This home has been extensively renovated for peace of mind, including a new roof, new AC system, updated electrical, re-piped plumbing, custom shelving, and numerous modern finishes throughout. Outside, you'll find a fully fenced backyard, a screened porch with an adjoining patio perfect for relaxing or entertaining, and a spacious 26x22 garage. The impressive exterior features a large driveway leading to a circular drive, providing excellent curb appeal and ample parking. With its extensive renovations, spacious layout, beautiful finishes, and prime Lake Wales location, this exceptional home offers the perfect blend of comfort, style, and functionality. USDA FINANCING AVAILABLE FOR ELIGIBLE BUYERS, WITH NO MONEY DOWN. CALL TODAY FOR MORE DETAILS.
For sale
$419,950
1955 CAPPS ROAD, LAKE WALES, FL 33898
3beds
2,392sqft
Single Family Residence
Built in 1985
0.46 Acres Lot
$409,500 Zestimate®
$176/sqft
$-- HOA
What's special
Cozy fireplaceBeautifully renovatedBeautifully updated kitchenTwo additional bedroomsAbundant natural lightQuartz countertopsAmple parking
- 66 days
- 942
- 99
Zillow last checked:
Listing updated:
Listed by:
Angie Reynolds 863-838-1090,
PORCHLIGHT HOMES LLC 863-529-3369
Source: Stellar MLS,MLS#: L4963688 Originating MLS: Lakeland
Originating MLS: Lakeland
Facts & features
Interior
Bedrooms & bathrooms
- Bedrooms: 3
- Bathrooms: 2
- Full bathrooms: 2
Rooms
- Room types: Breakfast Room Separate, Family Room, Dining Room, Living Room
Primary bedroom
- Features: Ceiling Fan(s), En Suite Bathroom, Other, Dual Closets
- Level: First
Kitchen
- Features: Other, Stone Counters
- Level: First
Living room
- Features: Ceiling Fan(s), Other
- Level: First
Heating
- Central
Cooling
- Central Air
Appliances
- Included: Dishwasher, Electric Water Heater, Microwave, Range, Refrigerator
- Laundry: In Garage
Features
- Cathedral Ceiling(s), Ceiling Fan(s), High Ceilings, Split Bedroom, Stone Counters, Walk-In Closet(s)
- Flooring: Carpet, Luxury Vinyl, Tile
- Has fireplace: Yes
- Fireplace features: Decorative
Interior area
- Total structure area: 3,060
- Total interior livable area: 2,392 sqft
Video & virtual tour
Property
Parking
- Total spaces: 2
- Parking features: Garage Faces Side
- Attached garage spaces: 2
- Details: Garage Dimensions: 22x26
Features
- Levels: One
- Stories: 1
- Patio & porch: Covered, Other, Porch, Rear Porch, Screened
- Exterior features: Other
- Fencing: Chain Link
Lot
- Size: 0.46 Acres
- Residential vegetation: Mature Landscaping, Trees/Landscaped
Details
- Parcel number: 282933937790000040
- Special conditions: None
Construction
Type & style
- Home type: SingleFamily
- Property subtype: Single Family Residence
Materials
- Block
- Foundation: Slab
- Roof: Shingle
Condition
- New construction: No
- Year built: 1985
Utilities & green energy
- Sewer: Septic Tank
- Water: Public
- Utilities for property: Electricity Connected, Public
Community & HOA
Community
- Pet fee: $0 monthly
- Subdivision: COUNTRY OAKS ESTATES
HOA
- Has HOA: No
Location
- Region: Lake Wales
Financial & listing details
- Price per square foot: $176/sqft
- Tax assessed value: $298,688
- Annual tax amount: $2,002
- Date on market: 7/22/2026
- Cumulative days on market: 49 days
- Listing terms: Cash,Conventional,FHA,USDA Loan,VA Loan
- Ownership: Fee Simple
- Total actual rent: 0
- Electric utility on property: Yes
- Road surface type: Asphalt
Estimated market value
$409,500
$389,000 - $430,000
$2,025/mo
Price history
| Date | Event | Price |
|---|---|---|
| 8/11/2026 | Listed for sale | $419,950$176/sqft |
Source:  Stellar MLS #L4963688 Report a problem Stellar MLS #L4963688 Report a problem | ||
| 8/6/2026 | Contingent | $419,950$176/sqft |
Source: Stellar MLS #L4963688 Report a problem | ||
| 7/22/2026 | Listed for sale | $419,950+121%$176/sqft |
Source: Stellar MLS #L4963688 Report a problem | ||
| 4/17/2026 | Sold | $190,000$79/sqft |
Source: Public Record Report a problem | ||
Public tax history
| Year | Property taxes | Tax assessment |
|---|---|---|
| 2025 | $1,217 +3.6% | $134,292 +2.9% |
| 2024 | $1,174 +2.9% | $130,507 +3% |
| 2023 | $1,141 +3% | $126,706 +3% |
| 2022 | $1,108 +0% | $123,016 +3% |
| 2021 | $1,108 +1.1% | $119,433 +1.4% |
| 2020 | $1,096 +0.5% | $117,784 +2.3% |
| 2019 | $1,090 -28.2% | $115,136 +1.9% |
| 2018 | $1,517 +2.5% | $112,989 +2.1% |
| 2017 | $1,481 +43.3% | $110,665 +2.1% |
| 2016 | $1,033 -1.8% | $108,389 +0.7% |
| 2015 | $1,052 -21.1% | $107,636 +0.8% |
| 2014 | $1,333 +27.5% | $106,782 +1.5% |
| 2013 | $1,046 +3.6% | $105,204 +1.7% |
| 2012 | $1,010 +3.4% | $103,445 +3% |
| 2011 | $977 +0.6% | $100,432 +1.5% |
| 2010 | $971 0% | $98,948 +2.7% |
| 2009 | $971 +5.9% | $96,347 +0.1% |
| 2008 | $917 | $96,251 |
| 2007 | -- | -- |
| 2006 | $1,166 | -- |
| 2005 | -- | -- |
| 2004 | $1,015 -0.7% | -- |
| 2003 | $1,022 +4.4% | $86,358 +4.9% |
| 2002 | $979 +2.3% | $82,357 +1.6% |
| 2001 | $957 | $81,060 |
Find assessor info on the county website
Monthly payment
Est. payment
Payment breakdown
Explore the cost of this home by adjusting the details. Changes won't be saved.Climate risks
Neighborhood: 33898
- $341,2003 bd2 ba1.4k sqft1931 Capps Rd, Lake Wales, FL 33898Off Market
- $275,2003 bd2 ba1.4k sqft1014 Country Oaks Blvd, Lake Wales, FL 33853Off Market
- $275,5003 bd2 ba1.4k sqft1008 Country Oaks Blvd, Lake Wales, FL 33898Off Market
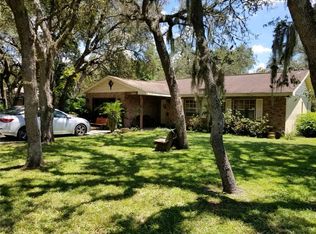
- $425,8003 bd2 ba2.2k sqft1020 Country Oaks Blvd, Lake Wales, FL 33898Off Market
Similar homes
- $433,0004 bd2 ba2.1k sqft2770 LAKE PIERCE DRIVE, LAKE WALES, FL 33898For Sale
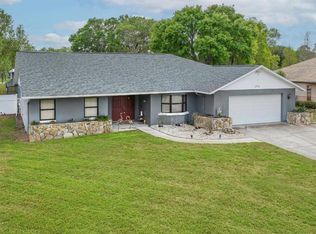
 MLS ID #L4959263, Tammy Storie, REGAL REAL ESTATE LLC. Stellar MLS
 - $356,0003 bd2 ba1.7k sqft1011 TEQUESTA TRAIL, LAKE WALES, FL 33898For Sale
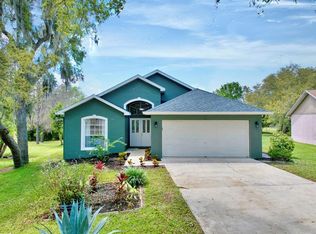 MLS ID #P4938398, Rebecca White, RIDGE REAL ESTATE ENTERPRISES. Stellar MLS
 - $425,0004 bd3 ba2.3k sqft300 GREENFIELD ROAD, WINTER HAVEN, FL 33884For Sale
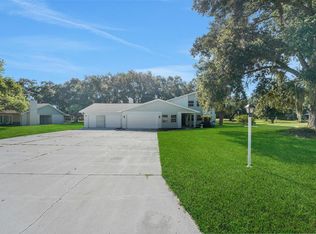 MLS ID #P4939591, Cathy Kluytenaar, THE K TEAM REAL ESTATE SERVICES LLC. Stellar MLS
 - $440,0003 bd3 ba2.1k sqft2861 POND VIEW DRIVE, HAINES CITY, FL 33844For Sale
 MLS ID #L4960500, Jacqueline Mazurowski, KELLER WILLIAMS REALTY SMART 1. Stellar MLS
 - $388,0003 bd2 ba2.1k sqft5838 OLD BARTOW EAGLE LAKE ROAD, WINTER HAVEN, FL 33880For SaleMLS ID #P4939534, Lisa Deese, TOWN & COUNTRY REAL ESTATE. Stellar MLS
- $459,0004 bd3 ba2.6k sqft2614 CREST DRIVE, HAINES CITY, FL 33844For SaleMLS ID #S5156220, Yesenia Chacon Martinez, LLC, OLYMPUS EXECUTIVE REALTY INC. Stellar MLS
- $389,9004 bd2 ba2.4k sqft408 COLEMAN DRIVE, WINTER HAVEN, FL 33884For SaleMLS ID #O6425340, Michael Mcgee, MAINSTAY BROKERAGE LLC. Stellar MLS
- $300,0003 bd2 ba1.5k sqft706 HIGHLAND CREST LOOP, LAKE WALES, FL 33853For SaleMLS ID #O6438300, Daniel Betancourt, EXP REALTY LLC. Stellar MLS
- $395,0004 bd3 ba2.4k sqft1380 S LAKE ROY DR DRIVE, WINTER HAVEN, FL 33884For SaleMLS ID #L4962667, David Small, KELLER WILLIAMS REALTY SMART 1. Stellar MLS
- $265,0004 bd2 ba1.8k sqft722 HUNT DRIVE, LAKE WALES, FL 33853For SaleMLS ID #S5155590, Aizat Tuleeva, LPT REALTY, LLC. Stellar MLS
- $599,9004 bd2 ba2.8k sqft1238 S HIGHLAND PARK DRIVE, LAKE WALES, FL 33898For SaleMLS ID #TB8495151, Sandi McGlathery, PREMIER SOTHEBYS INTL REALTY. Stellar MLS
- $365,0003 bd2 ba1.3k sqft8025 ALTURAS BABSON PARK CUTOFF ROAD, BARTOW, FL 33830For SaleMLS ID #L4964585, David Small, KELLER WILLIAMS REALTY SMART 1. Stellar MLS
- $399,9004 bd4 ba3.4k sqft1853 SUPERIOR COURT, POINCIANA, FL 34759For SaleMLS ID #O6412910, Shaun Rourke, LPT REALTY, LLC. Stellar MLS
- $394,9004 bd4 ba2.2k sqft207 AVENUE E SE, WINTER HAVEN, FL 33880For SaleMLS ID #L4964280, Marquita Smith, COLDWELL BANKER REALTY. Stellar MLS
- $415,0004 bd2 ba1.8k sqft925 LOCHLAND LOOP, BARTOW, FL 33830For SaleMLS ID #L4964142, Amanda Plowden, COLDWELL BANKER REALTY. Stellar MLS
- $400,0004 bd2 ba2k sqft949 FIELDSTONE WAY, HAINES CITY, FL 33844For SaleMLS ID #O6438998, Benjamin Larbus, PIXEL REALTY,PLLC. Stellar MLS
- $488,5004 bd3 ba2.5k sqft3158 BEAUCHAMP COURT, WINTER HAVEN, FL 33884For SaleMLS ID #P4939318, Kennedy Matthews, JULIE MATTHEWS GROUP LLC. Stellar MLS
- $450,0004 bd2 ba2.3k sqft183 LAKE THOMAS, WINTER HAVEN, FL 33880For SaleMLS ID #P4937839, Lucy Martinez, KELLER WILLIAMS REALTY SMART 1. Stellar MLS
- $256,0003 bd2 ba1.9k sqft305 S SHARP STREET, LAKE WALES, FL 33853For SaleMLS ID #S5151291, Santiago Brito, LPT REALTY, LLC. Stellar MLS
- $359,0003 bd2 ba1.9k sqft131 RUBY LAKE DRIVE, WINTER HAVEN, FL 33884For SaleMLS ID #P4938379, CarLee Marchetti, STAR REALTY OF WINTER HAVEN. Stellar MLS
