Skip main navigation
Sold for $685,000
  • $685,000

    1955 Joy Ranch Rd, Woodlawn, VA 24381

    3beds
    3,756sqft
    Single Family Residence
    Built in 1990
    10.47 Acres Lot
    $685,200 Zestimate®
    $182/sqft
    $2,451 Estimated rent

    Home value

    $685,200

    Estimated sales range

    Not available

    $2,451/mo

    Zestimate® history
    Loading
    Loading...

    Owner options

    List your home for rent

    $2,451/mo

    Rent Zestimate®

    Find your next renter with Zillow Rental Manager. Plus, with online applications, you can quickly screen prospective tenants – for free.

    Learn more

    $2,451/mo

    Rent Zestimate®

    Refinance and save

    $4,278/mo

    Est. payment

    Refinancing to a lower rate could help reduce your monthly payments and save thousands over the life of the loan.

    See today's rates

    $4,278/mo

    Est. payment

    Explore your selling options

    Work with a Zillow partner agent

    Leverage their expertise and Zillow's premium Showcase listings to get your home seen by more buyers.

    Get started

    List with your own agent

    Get your home in front of millions of buyers by listing it on Zillow.

    Learn how to do it

    Sell it yourself

    Take full control of how buyers see your home on Zillow by listing For Sale by Owner (FSBO).

    List your home

    What's special

    Peaceful pondGranite countertopsTwo spacious bedroomsCovered porchNewer paintCustom built-in shelvingTile flooring
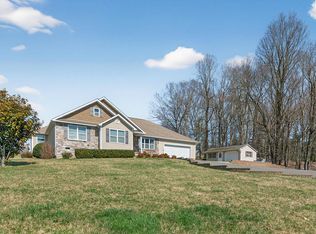
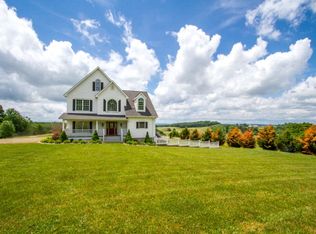
    Welcome to this stately, beautifully landscaped 3,756 sq. ft. home situated on 10.471+/- picturesque acres, offering exceptional indoor and outdoor living! The property features a peaceful pond and a new state-of-the-art pavilion with seating for up to 60 guests, making it perfect for entertaining or special gatherings. The upper level showcases warm window-light, stunning hardwood floors and a spacious living room with vaulted ceilings, an Alaskan river rock fireplace with gas logs, and custom built-in shelving. The remodeled kitchen offers custom cabinetry, granite countertops, double ovens, stainless steel appliances, and tile flooring. The dining room features built-in wine storage and cabinetry and opens onto the rear covered deck for seamless indoor-outdoor dining. The primary suite includes a large walk-in closet, an updated full bath with a soaking tub and separate shower, along with convenient access to the laundry area. This level also includes an art studio/flex room, a half bath, and a covered porch! The lower level is designed for comfort and entertaining, offering a large den with a beautiful stone fireplace that opens to a covered side patio. You'll also find a charming bar area complete with custom cabinetry, a sink, an ice maker, other appliances, and a comfortable sitting area. Two spacious bedrooms and a full bath are also located on this level, including one bedroom with a walk-in closet/dressing room! Additional highlights include an attached 2-car garage, a detached 2 story, 2-car garage with an office, providing excellent storage or workshop potential. Other amenities include a heat pump, water softener, closet organizers, newer paint, a paved driveway (just re-surfaced), and numerous updates throughout. Enjoy the privacy of a peaceful mix of pasture and wooded area while remaining conveniently located just minutes from I-77, Hillsville, Galax, and the Blue Ridge Parkway. This property is being sold below appraised value! Schedule your visit!

    Zillow last checked:

    Listing updated:

    Listed by:

    Sandra Worrell 276-233-2233,

    Primm Real Estate Firm, LLC 276-728-2596

    Bought with:

    Sandra Worrell, 0225230814

    Primm Real Estate Firm, LLC

    Source: SWVAR,MLS#: 109224MLS Logo

    Facts & features

    Interior

    Bedrooms & bathrooms
    • Bedrooms: 3
    • Bathrooms: 3
    • Full bathrooms: 2
    • 1/2 bathrooms: 1
    Primary bedroom
    • Level: Upper
    Bedroom 2
    • Level: Lower
    Bedroom 3
    • Level: Lower
    Bathroom
    • Level: Upper
    Bathroom 1
    • Level: Upper
    Bathroom 2
    • Level: Lower
    Dining room
    • Level: Upper
    Family room
    • Level: Lower
    Kitchen
    • Level: Upper
    Living room
    • Level: Upper
    Basement
    • Area: 0
    Heating
    • Heat Pump
    Cooling
    • Heat Pump
    Appliances
    • Included: Dishwasher, Double Oven, Electric Oven, Electric Range, Electric Water Heater, Microwave, Range, Refrigerator
    • Laundry: Upper Level
    Features
    • Vaulted Ceiling(s), Internet Availability Other/See Remarks
    • Flooring: Carpet, Tile, Wood
    • Windows: Insulated Windows
    • Basement: None
    • Number of fireplaces: 2
    • Fireplace features: Gas Log, Stone, Two
    Interior area
    • Total structure area: 3,756
    • Total interior livable area: 3,756 sqft
    • Finished area above ground: 3,756
    • Finished area below ground: 0

    Property

    Parking
    • Total spaces: 4
    • Parking features: Attached, Detached, Garage, Garage Door Opener, Paved
    • Attached garage spaces: 4
    Features
    • Stories: 2
    • Patio & porch: Covered, Patio, Porch
    • Exterior features: Horses Allowed
    • Fencing: Wood
    • Has view: Yes
    • View description: Pond
    • Has water view: Yes
    • Water view: Pond
    • Waterfront features: Waterfront, Pond
    Lot
    • Size: 10.47 Acres
    • Features: Cleared, Level, Rolling Slope, Views, Waterfront, Wooded
    Details
    • Additional structures: Gazebo
    • Parcel number: 97A62
    • Zoning: Residentia
    • Horses can be raised: Yes

    Construction

    Type & style
    • Home type: SingleFamily
    • Architectural style: Colonial
    • Property subtype: Single Family Residence
    Materials
    • Brick
    • Foundation: Slab
    • Roof: Shingle
    Condition
    • Exterior Condition: Very Good,Interior Condition: Very Good
    • Year built: 1990

    Utilities & green energy

    • Sewer: Septic Tank
    • Water: Well
    • Utilities for property: Propane

    Community & HOA

    Community
    • Security: Carbon Monoxide Detector(s), Smoke Detector(s)
    • Subdivision: None
    HOA
    • Has HOA: No
    • Services included: None
    Location
    • Region: Woodlawn

    Financial & listing details

    • Price per square foot: $182/sqft
    • Tax assessed value: $973,000
    • Annual tax amount: $2,361
    • Date on market: 3/18/2026
    • Road surface type: Paved

    Price history

    DateEventPrice
    9/10/2026Sold$685,000-2%$182/sqft
    Source: SWVAR #109224 Report a problem
    8/12/2026Pending sale$699,000$186/sqft
    Source: SWVAR #109224 Report a problem
    8/6/2026Contingent$699,000$186/sqft
    Source: SWVAR #109224 Report a problem
    6/22/2026Price change$699,000-6.7%$186/sqft
    Source: SWVAR #109224 Report a problem
    5/18/2026Price change$749,000-2.6%$199/sqft
    Source: SWVAR #109224 Report a problem
    4/16/2026Price change$769,000-3.8%$205/sqft
    Source: SWVAR #109224 Report a problem
    3/18/2026Listed for sale$799,000$213/sqft
    Source: SWVAR #109224 Report a problem

    Public tax history

    YearProperty taxesTax assessment
    2025$4,768 +35%$973,000 +62.6%
    2024$3,531 $598,500
    2023$3,531 -7.8%$598,500
    2022$3,830 $598,500
    2021$3,830 +1%$598,500 +9.7%
    2020$3,792 $545,600
    2019$3,792 $545,600
    2018$3,792 $545,600
    2017-- $545,600 +13.1%
    2016-- $482,400
    2015-- $482,400
    2014-- $482,400 +69.4%
    2013-- $284,800 -9.7%
    2012-- $315,300
    2011-- $315,300 +0.1%
    2010-- $315,000
    Find assessor info on the county website

    Neighborhood: 24381

    Nearby schools

    GreatSchools rating
    Schools provided by the listing agent
    • Elementary: Fancy Gap
    • Middle: Carroll County Intermediate
    • High: Carroll County

    Source: SWVAR. This data may not be complete. We recommend contacting the local school district to confirm school assignments for this home.

    Get pre-qualified for a loan
    At Zillow Home Loans, we can pre-qualify you in as little as 5 minutes with no impact to your credit score.

    An equal housing lender. NMLS #10287.