Welcome to this spacious 4-bedroom, 2.5-bath home situated on approximately +/- 2.95 acres, offering the perfect blend of comfortable living, generous outdoor space, and exceptional versatility! From the moment you step inside, you'll appreciate the inviting atmosphere, abundant natural light, and thoughtfully designed layout. Two separate living areas provide flexibility for everyday living and entertaining, while the bright and welcoming sunroom offers a peaceful retreat to enjoy your morning coffee or simply relax and take in the surroundings. With generously sized bedrooms and plenty of room to spread out, this home is designed for comfort and functionality. Step outside and discover where this property truly shines! The impressive oversized workshop is a standout feature for automotive enthusiasts, hobbyists, or anyone needing substantial workspace. An additional carport provides convenient covered parking, while the dedicated RV storage barn offers space for recreational vehicles and equipment. A separate storage building, complete with a dedicated dog area, adds even more convenience and functionality. The expansiv nearly 3-acre setting provides ample room for gardening, outdoor entertaining, recreational activities, or simply enjoying the privacy and freedom of a larger homesite. Whether you're looking for a spacious home, room for your hobbies, or a property with exceptional storage and workshop amenities, this one has so much to offer! Don't miss the opportunity to make this versatile property your own. Schedule your private showing today!
For sale
$275,000
1955 Pansey Rd, Ashford, AL 36312
4beds
2,560sqft
Manufactured Home, Single Family Residence
Built in 2001
2.95 Acres Lot
$267,600 Zestimate®
$107/sqft
$-- HOA
What's special
Inviting atmosphereGenerously sized bedroomsImpressive oversized workshopThoughtfully designed layoutAbundant natural lightBright and welcoming sunroomDedicated rv storage barn
- 8 days
- 259
- 10
Likely to sell faster than
Zillow last checked:
Listing updated:
Listed by:
KIMBERLY WALLACE 334-494-2827,
Primus Realty Group dba REMAX Premier
Source: Wiregrass BOR,MLS#: 559073Originating MLS: Wiregrass Board Of REALTORS
Facts & features
Interior
Bedrooms & bathrooms
- Bedrooms: 4
- Bathrooms: 3
- Full bathrooms: 2
- 1/2 bathrooms: 1
Heating
- Central, Electric
Cooling
- Central Air, Ceiling Fan(s), Electric
Appliances
- Included: Dishwasher, Electric Range, Electric Water Heater, Refrigerator
- Laundry: Washer Hookup, Dryer Hookup
Features
- Double Vanity, Jetted Tub, Separate Shower, Walk-In Closet(s), Workshop, Breakfast Bar
- Flooring: Carpet, Laminate
- Doors: Storm Door(s)
- Windows: Double Pane Windows
- Number of fireplaces: 1
- Fireplace features: One
Interior area
- Total interior livable area: 2,560 sqft
Property
Parking
- Total spaces: 4
- Parking features: Attached Carport, Attached, Driveway, Garage
- Attached garage spaces: 2
- Carport spaces: 2
- Covered spaces: 4
- Has uncovered spaces: Yes
Features
- Levels: One
- Stories: 1
- Patio & porch: Covered, Deck, Patio, Porch
- Exterior features: Covered Patio, Deck, Fence, Porch, Storage
- Pool features: None
- Has spa: Yes
- Fencing: Partial
- Park: Private
Lot
- Size: 2.95 Acres
- Features: Outside City Limits, Level, Mature Trees
- Topography: Level
Details
- Additional structures: Barn(s), Storage, Workshop
- Parcel number: 1501020000002005
Construction
Type & style
- Home type: MobileManufactured
- Architectural style: One Story
- Property subtype: Manufactured Home, Single Family Residence
Materials
- Vinyl Siding
Condition
- New construction: No
- Year built: 2001
Utilities & green energy
- Sewer: Septic Tank
- Water: Public
- Utilities for property: Electricity Available
Green energy
- Energy efficient items: Windows
Community & HOA
Community
- Security: Fire Alarm
- Subdivision: Rural
HOA
- Has HOA: No
Location
- Region: Ashford
Financial & listing details
- Price per square foot: $107/sqft
- Tax assessed value: $103,800
- Date on market: 10/31/2026
- Listing terms: Cash,Conventional,FHA,USDA Loan,VA Loan
- Electric utility on property: Yes
- Road surface type: Paved
Estimated market value
$267,600
$254,000 - $281,000
Not available
Price history
| Date | Event | Price |
|---|---|---|
| 10/31/2026 | Listed for sale | $275,000-8.3%$107/sqft |
Source: Wiregrass BOR #559073 Report a problem | ||
| 8/16/2024 | Listing removed | $299,900-24.1%$117/sqft |
Source: SAMLS #197023 Report a problem | ||
| 6/20/2024 | Price change | $395,000+31.7%$154/sqft |
Source: Wiregrass BOR #559073 Report a problem | ||
| 4/11/2024 | Listed for sale | $299,900+3.4%$117/sqft |
Source: SAMLS #197023 Report a problem | ||
| 1/4/2024 | Listing removed | $290,000$113/sqft |
Source: SAMLS #195148 Report a problem | ||
| 12/22/2023 | Price change | $290,000-10.8%$113/sqft |
Source: SAMLS #195148 Report a problem | ||
| 10/23/2023 | Listed for sale | $325,000$127/sqft |
Source: SAMLS #195148 Report a problem | ||
Public tax history
| Year | Property taxes | Tax assessment |
|---|---|---|
| 2025 | -- | $10,380 -7.3% |
| 2024 | -- | $11,200 +4.9% |
| 2023 | -- | $10,680 +21.6% |
| 2022 | -- | $8,780 +6.6% |
| 2021 | -- | $8,240 +3% |
| 2020 | -- | $8,000 +4.6% |
| 2019 | -- | $7,650 |
| 2017 | -- | $7,650 |
| 2016 | -- | -- |
| 2015 | -- | -- |
| 2014 | -- | -- |
| 2013 | -- | -- |
| 2012 | -- | -- |
| 2011 | -- | -- |
| 2010 | -- | -- |
| 2009 | -- | -- |
| 2008 | -- | -- |
| 2007 | -- | -- |
| 2006 | $153 +41.7% | -- |
| 2005 | $108 | -- |
| 2004 | $108 +6.1% | -- |
| 2003 | $102 -9.3% | -- |
| 2002 | $112 | -- |
Find assessor info on the county website
Monthly payment
Climate risks
Neighborhood: 36312
Nearby schools
Schools provided by the listing agent
- Middle: ,
Source: Wiregrass BOR. This data may not be complete. We recommend contacting the local school district to confirm school assignments for this home.
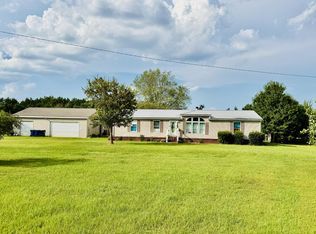
Similar homes
- $299,0002 bd3 ba2.7k sqft501 Church St, Ashford, AL 36312For Sale
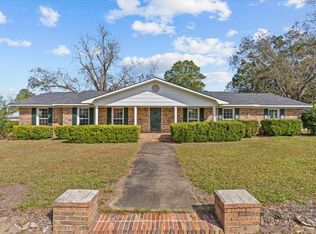 MLS ID #215457, Whitney Shirley, Keller Williams Southeast Alabama. SAMLS
- $169,9004 bd2 ba2.1k sqft215 Twin Creeks Ln, Ashford, AL 36312For Sale
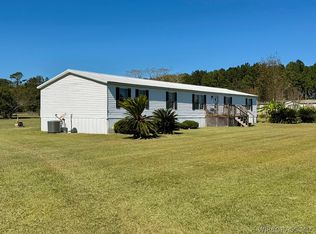 MLS ID #559040, DAVID E MILLER, UNITED COUNTRY FULFORD REALTY. Wiregrass BOR
- $217,6004 bd2 ba1.5k sqft205 Academy Dr, Ashford, AL 36312For Sale
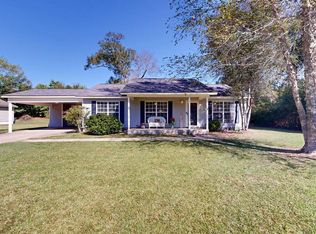 MLS ID #215256, Kimberly Lee, Berkshire Hathaway HomeServices Showcase Properties. SAMLS
- $270,0004 bd2 ba2k sqft114 Brattleboro Ct, Dothan, AL 36301For Sale
 MLS ID #559105, Joc Calloway, Full Circle Realty LLC. Wiregrass BOR
