NO HOA - OWNED LAND - 3 BED 2 BATH & REMODELED - OVERSIZED PRIMARY BEDROOM - DETACHED AIR CONDITIONED GARAGE/WORKSHOP - 10,454 SQ FT LOT - LOTS OF CONCRETE - FULLY FENCED WITH 2 GATES - EXTRA MINI SPLITS PLUS CENTRAL AIR - Check out this beautiful new offering at 1955 Ramar Rd. which has been recently redone! This home is now move-in ready so pack your bags. Plenty of parking on this 175x60 lot with no rules & no lot rent. Extra concrete all around and a detached garage in the back with a mini split already installed, so bring the toys or decide to stop paying for storage & Airbnbs! This home is comfortable, clean, and cool. There is a central air system as well as extra mini splits. Completely new kitchen right down to the cabinets & yes all the appliances stay, even the refrigerator. Enjoy the convenience of an indoor laundry room on those hot summer days. The home has an oversized primary suite with 2 closets. The primary bathroom has dual sinks, new vanity, new tile shower, & storage. This is a split floorplan so across the home you will find 2 more guest bedrooms & a guest bathroom. Must see to appreciate all this gem has to offer - call your agent for a tour. (Vacant land next door is also for sale from a different owner if you want to expand!)
Active
$249,900
1955 Ramar Road, Bullhead City, AZ 86442
3beds
1,265sqft
Manufactured Home, Single Family Residence
Built in 1986
10,454 Square Feet Lot
$163,100 Zestimate®
$198/sqft
$-- HOA
What's special
Split floorplanOversized primary bedroomIndoor laundry room
- 1 day
- 170
- 1
Zillow last checked:
Listing updated:
Listed by:
Jessica Topol 928-234-5616,
Sondgeroth Real Estate Group, LLC
Source: Momentum MLS,MLS#: 043500 Originating MLS: Western AZ Regional Real Estate Data Exchange
Facts & features
Interior
Bedrooms & bathrooms
- Bedrooms: 3
- Bathrooms: 2
- Full bathrooms: 1
- 3/4 bathrooms: 1
Heating
- Central, Electric
Cooling
- Central Air, Electric
Appliances
- Included: Dishwasher, Electric Oven, Electric Range, Microwave, Refrigerator, Water Heater
- Laundry: Electric Dryer Hookup, Inside
Features
- Breakfast Bar, Ceiling Fan(s), Dining Area, Dual Sinks, Granite Counters, Great Room, Main Level Primary, Primary Suite, Open Floorplan, Shower Only, Separate Shower, Vaulted Ceiling(s), Walk-In Closet(s)
- Flooring: Vinyl, Hard Surface Flooring or Low Pile Carpet
Interior area
- Total structure area: 1,265
- Total interior livable area: 1,265 sqft
Video & virtual tour
Property
Parking
- Total spaces: 2
- Parking features: Detached, RV Access/Parking
- Garage spaces: 2
Accessibility
- Accessibility features: Low Threshold Shower
Features
- Entry location: Breakfast Bar,Ceiling Fan(s),Counters-Granite/Ston
- Patio & porch: Covered, Patio
- Exterior features: Landscaping
- Pool features: None
- Fencing: Chain Link
- Has view: Yes
- View description: Mountain(s)
Lot
- Size: 10,454 Square Feet
- Dimensions: 60 x 175
- Features: Public Road, Street Level
Details
- Parcel number: 21433048
- Zoning description: R1MH Res: Single Fam Mobile Home
Construction
Type & style
- Home type: MobileManufactured
- Property subtype: Manufactured Home, Single Family Residence
Materials
- Roof: Shingle
Condition
- New construction: No
- Year built: 1986
Utilities & green energy
- Sewer: Public Sewer
- Water: Public
- Utilities for property: Electricity Available
Community & HOA
Community
- Subdivision: Buena Vista
HOA
- Has HOA: No
Location
- Region: Bullhead City
Financial & listing details
- Price per square foot: $198/sqft
- Tax assessed value: $106,068
- Annual tax amount: $653
- Date on market: 11/2/2026
- Listing terms: Cash,Conventional,1031 Exchange,VA Loan
- Electric utility on property: Yes
- Road surface type: Paved
- Body type: Double Wide
Estimated market value
$163,100
$155,000 - $171,000
Not available
Price history
| Date | Event | Price |
|---|---|---|
| 11/2/2026 | Listed for sale | $249,900+78.5%$198/sqft |
Source:  Momentum MLS #043500 Report a problem | ||
| 9/22/2026 | Sold | $140,000-15.2%$111/sqft |
Source: Momentum MLS #041723 Report a problem | ||
| 8/28/2026 | Pending sale | $165,000$130/sqft |
Source: Momentum MLS #041723 Report a problem | ||
| 8/26/2026 | Listed for sale | $165,000+139.1%$130/sqft |
Source: Momentum MLS #041723 Report a problem | ||
| 3/28/2015 | Sold | $69,000$55/sqft |
Source: Momentum MLS #894996 Report a problem | ||
| 12/19/2014 | Listing removed | $69,000$55/sqft |
Source: Keller Williams - Lake Havasu City #894996 Report a problem | ||
| 12/18/2014 | Pending sale | $69,000$55/sqft |
Source: Keller Williams - Lake Havasu City #894996 Report a problem | ||
| 12/18/2014 | Listed for sale | $69,000$55/sqft |
Source: Keller Williams - Lake Havasu City #894996 Report a problem | ||
| 11/4/2014 | Listing removed | $69,000$55/sqft |
Source: RE/MAX Prestige Properties #894996 Report a problem | ||
| 10/4/2014 | Listed for sale | $69,000$55/sqft |
Source: RE/MAX Prestige Properties #894996 Report a problem | ||
Public tax history
| Year | Property taxes | Tax assessment |
|---|---|---|
| 2026 | $675 +3.4% | $10,607 +3.9% |
| 2025 | $653 +5.7% | $10,212 +3.8% |
| 2024 | $618 +4.1% | $9,842 +16.5% |
| 2023 | $593 -2% | $8,446 -18.4% |
| 2022 | $606 +2.9% | $10,356 +10.8% |
| 2021 | $589 -1.7% | $9,346 +18.7% |
| 2019 | $599 | $7,871 +44.5% |
| 2018 | $599 -1.6% | $5,446 -2.8% |
| 2017 | $608 +11.7% | $5,604 +4% |
| 2016 | $545 +6.5% | $5,387 -1.3% |
| 2015 | $512 | $5,456 +16.6% |
| 2014 | -- | $4,678 -0.8% |
| 2013 | -- | $4,718 -2.2% |
| 2012 | -- | $4,825 -12.7% |
| 2011 | -- | $5,529 -35.1% |
| 2010 | -- | $8,524 -18.2% |
| 2009 | -- | $10,421 -2.3% |
| 2008 | -- | $10,664 |
| 2007 | -- | -- |
| 2006 | -- | -- |
| 2005 | -- | -- |
| 2004 | -- | -- |
| 2003 | -- | -- |
| 2002 | -- | -- |
| 2000 | $315 | -- |
Find assessor info on the county website
Monthly payment
Climate risks
Neighborhood: 86442

Similar homes
- $249,5004 bd2 ba1.4k sqft1629 Ramar Road, Bullhead City, AZ 86442For Sale
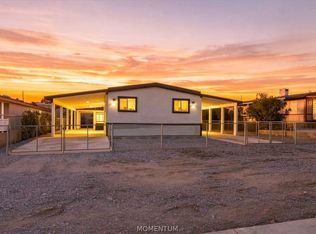 MLS ID #042326, Lauren Diaz, Real Broker. Momentum MLS
- $189,9002 bd2 ba1.3k sqft1323 Ramar Plaza, Bullhead City, AZ 86442For Sale
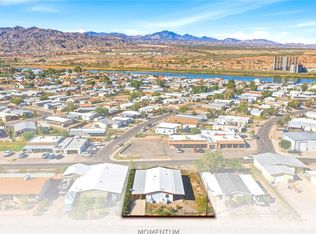 MLS ID #043449, Todd Levitt, Black Mountain Valley Realty. Momentum MLS
- $309,9993 bd4 ba1.4k sqft1227 Escalera Place, Bullhead City, AZ 86442For Sale
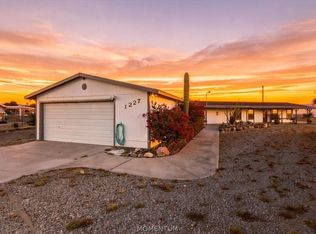 MLS ID #043229, Robert Varner, Realty ONE Group Mountain Desert. Momentum MLS
- $285,0002 bd2 ba1.3k sqft1676 Arena Drive, Bullhead City, AZ 86442For Sale
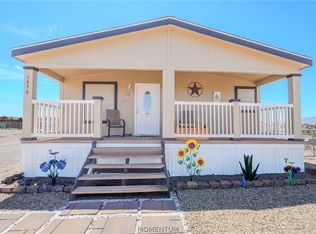 MLS ID #041615, Summer Townsend, Blue River Realty, LLC. Momentum MLS
