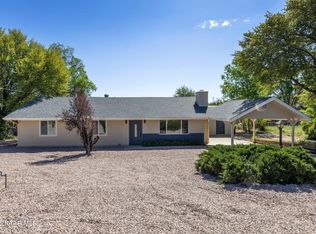
If trees, boulders and nostalgia are your requirements look no further! This magical neighborhood offers 4 bedrooms, 3 baths and a generous 1/3acre lot with no HOA, minutes to Thumb Butte scenic trails and Historic Downtown Prescott Courthouse Square.Kitchen has easy access to large private rear deck making BBQ's and entertaining easy. The large stone fireplace in the living room says 'welcome to Prescott' Split floorplan with a second primary suite offers opportunities for extended family, guests etc. Fenced backyard, plus a workshop for projects or storage. Parking includes a two-car driveway plus additional side driveway parking.The home features updated bamboo flooring throughout the main living areas and tile flooring in the bathrooms. The home is equipped with central A/C and forced gas heat. Recent updates New electric 200amp panel 06-05-26Roof is about 4-5 years old. Low maintenance landscaping makes this home the perfect opportunity for a second home getaway or AirBnB. Come see the possibilities today!
For sale
$499,000
1956 Meadowbrook Rd, Prescott, AZ 86303
4beds
1,824sqft
Single Family Residence
Built in 1966
0.32 Acres Lot
$486,500 Zestimate®
$274/sqft
$-- HOA
What's special
Low maintenance landscapingFenced backyardForced gas heatLarge private rear deck
- 24 days
- 1,569
- 116
Zillow last checked:
Listing updated:
Listed by:
Paula Smith 928-899-8060,
RE/MAX Mountain Properties,
Melissa R Pasquin 928-642-2951,
RE/MAX Mountain Properties
Source: PAAR as distributed by MLS GRID,MLS#: 1084275
Facts & features
Interior
Bedrooms & bathrooms
- Bedrooms: 4
- Bathrooms: 3
- Full bathrooms: 2
- 3/4 bathrooms: 1
Heating
- Forced - Gas, Natural Gas
Cooling
- Ceiling Fan(s), Central Air
Appliances
- Included: Dishwasher, Disposal, Electric Cooktop, Microwave
Features
- Ceiling Fan(s), Laminate Counters, Live on One Level, Walk-In Closet(s)
- Flooring: Tile, Wood
- Windows: Aluminum Frames, Screens, Single Pane, Storm Window(s)
- Basement: Dirt Floor,Exterior Entry,Sump Pump,Stem Wall
- Has fireplace: Yes
- Fireplace features: Gas
Interior area
- Total structure area: 1,824
- Total interior livable area: 1,824 sqft
Video & virtual tour
Property
Parking
- Parking features: Driveway Concrete, Driveway Dirt
- Has uncovered spaces: Yes
Accessibility
- Accessibility features: Handicap Access - Exterior
Features
- Patio & porch: Covered
- Exterior features: Landscaping-Front, Level Entry, Rain Barrel/Cistern(s), Sprinkler/Drip, Storm Gutters
- Fencing: Back Yard
- Has view: Yes
- View description: Mountain(s)
Lot
- Size: 0.32 Acres
- Topography: Creek/River/Lake,Level
Details
- Additional structures: Workshop
- Parcel number: 15
- Zoning: r1l
Construction
Type & style
- Home type: SingleFamily
- Architectural style: Ranch
- Property subtype: Single Family Residence
Materials
- Frame
- Roof: Composition
Condition
- Year built: 1966
Utilities & green energy
- Sewer: City Sewer
- Water: Public
- Utilities for property: Electricity Available, Natural Gas Available
Community & HOA
Community
- Security: Smoke Detector(s)
- Subdivision: Country Club Park
HOA
- Has HOA: No
Location
- Region: Prescott
Financial & listing details
- Price per square foot: $274/sqft
- Tax assessed value: $380,239
- Annual tax amount: $1,211
- Date on market: 8/15/2026
- Cumulative days on market: 220 days
- Electric utility on property: Yes
- Road surface type: Paved
Estimated market value
$486,500
$462,000 - $511,000
$2,762/mo
Price history
| Date | Event | Price |
|---|---|---|
| 8/15/2026 | Listed for sale | $499,000-0.2%$274/sqft |
Source:  PAAR as distributed by MLS GRID #1084275 Report a problem PAAR as distributed by MLS GRID #1084275 Report a problem | ||
| 8/3/2026 | Listing removed | $499,900$274/sqft |
Source: PAAR as distributed by MLS GRID #1078888 Report a problem | ||
| 6/9/2026 | Price change | $499,900-3.8%$274/sqft |
Source: PAAR as distributed by MLS GRID #1078888 Report a problem | ||
| 4/28/2026 | Price change | $519,900-2.8%$285/sqft |
Source: PAAR as distributed by MLS GRID #1078888 Report a problem | ||
| 4/27/2026 | Listed for sale | $534,900$293/sqft |
Source: PAAR as distributed by MLS GRID #1078888 Report a problem | ||
| 4/20/2026 | Contingent | $534,900$293/sqft |
Source: PAAR as distributed by MLS GRID #1078888 Report a problem | ||
| 2/22/2026 | Price change | $534,900-2.7%$293/sqft |
Source: PAAR as distributed by MLS GRID #1078888 Report a problem | ||
| 1/20/2026 | Listed for sale | $549,900$301/sqft |
Source: PAAR as distributed by MLS GRID #1078888 Report a problem | ||
Public tax history
| Year | Property taxes | Tax assessment |
|---|---|---|
| 2026 | $1,211 +3.1% | $25,773 +5% |
| 2025 | $1,174 +2.2% | $24,546 +5% |
| 2024 | $1,149 +1.4% | $23,377 -44.6% |
| 2023 | $1,133 -6.8% | $42,173 +21% |
| 2022 | $1,216 -0.4% | $34,849 +1.5% |
| 2021 | $1,222 +0.7% | $34,345 +8.5% |
| 2020 | $1,213 +4.7% | $31,656 |
| 2019 | $1,159 +3.8% | -- |
| 2018 | $1,117 +0.4% | -- |
| 2017 | $1,112 +3.1% | -- |
| 2016 | $1,078 +0.3% | -- |
| 2015 | $1,075 | -- |
| 2014 | -- | -- |
| 2013 | -- | -- |
| 2012 | -- | -- |
| 2011 | $1,127 | $15,141 |
| 2010 | -- | -- |
| 2009 | $1,014 -1.8% | -- |
| 2008 | $1,032 | -- |
| 2007 | -- | -- |
| 2006 | -- | -- |
| 2005 | -- | -- |
| 2004 | -- | -- |
| 2003 | -- | -- |
| 2002 | -- | -- |
| 2001 | -- | -- |
Find assessor info on the county website
Monthly payment
Est. payment
Payment breakdown
Explore the cost of this home by adjusting the details. Changes won't be saved.Climate risks
Neighborhood: 86303
Similar homes
- $549,0003 bd2 ba2k sqft2182 W MOUNTAIN LAUREL Road, Prescott, AZ 86303For Sale
 MLS ID #7040381, Katy McQuade, Realty One Group Mountain Desert. ARMLS
 - $454,9003 bd2 ba1.6k sqft1508 E Wells Fargo Rd, Prescott, AZ 86303For Sale

 MLS ID #1083309, Benjamin Zallaha, Realty One Group Mountain Desert. PAAR as distributed by MLS GRID
 - $499,0003 bd3 ba1.7k sqft605 MINGUS Avenue, Prescott, AZ 86301For Sale
 MLS ID #7050054, Debbi Avila, RealtyONEGroup Mountain Desert. ARMLS
 - $499,0003 bd2 ba1.7k sqft2009 Estrella Rd, Prescott, AZ 86305For Sale
 MLS ID #1081381, Nicole M Strong, Real Broker. PAAR as distributed by MLS GRID
 - $549,0003 bd3 ba1.8k sqft1815 Northside Dr, Prescott, AZ 86301For SaleMLS ID #1083862, Audra Farnsworth, National Realty of Arizona. PAAR as distributed by MLS GRID
- $650,0003 bd2 ba2k sqft1133 Copper Basin Rd, Prescott, AZ 86303For SaleMLS ID #1083054, Kevin Schmidt, Keller Williams Arizona Realty. PAAR as distributed by MLS GRID
- $435,0002 bd2 ba1.5k sqft1019 W Canyon Dr, Prescott, AZ 86303For SaleMLS ID #1084062, Di Ann Norkus, Realty Executives Arizona Territory. PAAR as distributed by MLS GRID
- $599,9003 bd3 ba2.3k sqft453 Pioneer Dr, Prescott, AZ 86303For SaleMLS ID #1082346, Chelsey Marsiano, Glow Realty. PAAR as distributed by MLS GRID
- $450,0005 bd2 ba1.7k sqft725 Mingus Ave, Prescott, AZ 86301For SaleMLS ID #1083235, Leslie Jacobs, Iannelli and Associates Real Estate. PAAR as distributed by MLS GRID
- $565,0004 bd3 ba1.8k sqft1805 Cedarwood Dr, Prescott, AZ 86301For SaleMLS ID #1084093, Mike A LeCount, HomeSmart. PAAR as distributed by MLS GRID
- $604,9003 bd2 ba1.6k sqft1065 Northwood Loop, Prescott, AZ 86303For SaleMLS ID #1082136, Chris Marciano, Keller Williams Arizona Realty. PAAR as distributed by MLS GRID
- $487,0003 bd2 ba1.7k sqft3125 Montana Dr, Prescott, AZ 86301For SaleMLS ID #1084208, Jack Norman Ray, Realty Executives Arizona Territory. PAAR as distributed by MLS GRID
- $650,0003 bd3 ba2.4k sqft997 Copper Vista Dr, Prescott, AZ 86303For SaleMLS ID #1081646, David G Eichbaum, Better Homes And Gardens Real Estate Bloomtree Realty. PAAR as distributed by MLS GRID
- $499,9003 bd2 ba1.3k sqft6911 N Lariat Ln, Prescott, AZ 86305For SaleMLS ID #1083975, Tim Eastman, Realty ONE Group Mountain Desert. PAAR as distributed by MLS GRID
