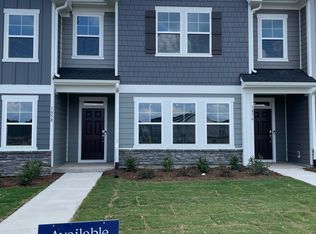
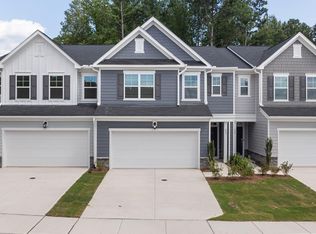
BETTER THAN NEW! Gorgeous END UNIT townhome in Wake Forest featuring a rare floor plan with three private bedroom suites each bedroom has its own full bathroom, offering exceptional privacy for family members, guests, or roommates. This 3-bedroom, 3.5-bath home boasts an open-concept layout perfect for entertaining and everyday living. The elegant kitchen showcases stylish gray cabinetry, quartz countertops, stainless steel appliances, a tile backsplash, pantry, and upgraded lighting that adds a warm, personalized touch throughout the living space. The dining area opens to a private deck, ideal for relaxing or outdoor dining. The third floor features a spacious primary suite, a secondary bedroom suite with a walk-in closet, and a conveniently located laundry closet. The first-floor bedroom with full bath provides the perfect space for guests, a home office, or multigenerational living. Enjoy the added natural light and privacy that come with this desirable end-unit location. Fantastic neighborhood amenities include pool, clubhouse, parks, playground, pickleball + corn hole courts, & paved trail. Mins to shopping and major highways.
Townhouse for rent
$1,975/moFees may apply
1956 Rosedale Ridge Ave, Wake Forest, NC 27587
3beds
1,800sqft
Price may not include required fees and charges. Learn more|
Townhouse
Available now
Cats, dogs OK
Air conditioner, central air
In hall laundry
1 Attached garage space parking
Central, natural gas
What's special
Elegant kitchenConveniently located laundry closetTile backsplashQuartz countertopsSpacious primary suiteStylish gray cabinetryStainless steel appliances
- 12 days |
- -- |
- -- |
Zillow last checked:
Listing updated:
Travel times

Let’s turn your rent into credit progress
Build credit history with every on-time payment and get credit for the payment you’re already making.
Facts & features
Interior
Bedrooms & bathrooms
- Bedrooms: 3
- Bathrooms: 4
- Full bathrooms: 3
- 1/2 bathrooms: 1
Heating
- Central, Natural Gas
Cooling
- Air Conditioner, Central Air
Appliances
- Included: Dishwasher, Dryer, Free-Standing Gas Range, Free-Standing Range, Garbage Disposal, Gas Range, Ice Maker, Microwave Oven, Range, Refrigerator, Stainless Steel Appliance(s), Washer, Water Heater
- Laundry: In Hall, In Unit, Inside, Laundry Closet, Laundry Room, Upper Level
Features
- Bar, Breakfast Bar, Ceiling Fan(s), Ceiling Fan(s), Crown Molding, Double Vanity, Kitchen Island, Open Floorplan, Pantry, Pantry, Quartz Counters, Recessed Lighting, Stone Counters, Walk In Closet, Walk-In Closet(s), Walk-In Shower, Water Closet
- Flooring: Carpet, Tile, Vinyl
Interior area
- Total interior livable area: 1,800 sqft
Property
Parking
- Total spaces: 1
- Parking features: Attached, Driveway, Garage, Open
- Has attached garage: Yes
- Has uncovered spaces: Yes
- Details: Contact manager
Features
- Stories: 3
- Patio & porch: Patio
- Exterior features: Balcony, Lighting, Playground, Quartz Counters, Rain Gutters, Smart Lock(s), Tennis Court(s), Walk-In Closet(s), Walk-In Shower
- Pool features: Community, Pool
Details
- Additional structures: Garage(s), Tennis Court(s)
- Parcel number: 1860288546
Construction
Type & style
- Home type: Townhouse
- Property subtype: Townhouse
Condition
- Year built: 2024
Building
Management
- Pets allowed: Yes
Community & HOA
Community
- Features: Clubhouse, Curbs, Park, Playground, Pool, Sidewalks, Street Lights, Suburban, Tennis Court(s)
HOA
- Amenities included: Clubhouse, Management, Park, Playground, Pool, Tennis Court(s)
Location
- Region: Wake Forest
Financial & listing details
- Lease term: 12 Months
Nearby apartments for rent
Price history
| Date | Event | Price |
|---|---|---|
| 8/28/2026 | Listed for rent | $1,975+5.6%$1/sqft |
Source: Doorify MLS #10189167 Report a problem | ||
| 8/27/2026 | Sold | $285,000-4.7%$158/sqft |
Source:  Doorify MLS #10173755 Report a problem Doorify MLS #10173755 Report a problem | ||
| 8/2/2026 | Pending sale | $299,000$166/sqft |
Source: Doorify MLS #10173755 Report a problem | ||
| 7/24/2026 | Price change | $299,000-3.2%$166/sqft |
Source: Doorify MLS #10173755 Report a problem | ||
| 7/5/2026 | Price change | $309,000-3.1%$172/sqft |
Source: Doorify MLS #10173755 Report a problem | ||
| 6/27/2026 | Price change | $319,000-5.9%$177/sqft |
Source: Doorify MLS #10173755 Report a problem | ||
| 6/12/2026 | Listed for sale | $339,000+7.6%$188/sqft |
Source: Doorify MLS #10173755 Report a problem | ||
| 1/19/2025 | Listing removed | $1,870$1/sqft |
Source: Doorify MLS #10068241 Report a problem | ||
| 12/24/2024 | Listed for rent | $1,870-5.3%$1/sqft |
Source: Doorify MLS #10068241 Report a problem | ||
| 12/23/2024 | Listing removed | $1,975$1/sqft |
Source: Doorify MLS #10062624 Report a problem | ||
| 11/22/2024 | Sold | $315,000-3.3%$175/sqft |
Source: Public Record Report a problem | ||
| 11/9/2024 | Listed for rent | $1,975$1/sqft |
Source: Doorify MLS #10062624 Report a problem | ||
| 9/7/2024 | Listed for sale | $325,760+1.5%$181/sqft |
Source:  Lennar Homes Report a problem Lennar Homes Report a problem | ||
| 8/24/2024 | Listing removed | $320,815$178/sqft |
Source: Lennar Homes Report a problem | ||
| 8/11/2024 | Listed for sale | $320,815$178/sqft |
Source: Lennar Homes Report a problem | ||
Neighborhood: 27587
Nearby schools
GreatSchools rating
- 8/10Richland Creek Elementary SchoolGrades: PK-5Distance: 4.5 mi
- 4/10Wake Forest Middle SchoolGrades: 6-8Distance: 4.7 mi
- 7/10Wake Forest High SchoolGrades: 9-12Distance: 3.8 mi