There is more room than meets the eye at 1956 Tilbury Road. This four-level split offers 3 bedrooms, 2 full bathrooms, and approximately 2,272 finished square feet with space to spread out across multiple living areas. Natural light, exposed wood beams, and a wood-burning fireplace give the main living room a warm, welcoming feel. The kitchen features stainless steel appliances, generous cabinet space, and an adjoining dining area with direct access to the deck, making it easy to take dinner outside or host a weekend gathering. Spacious bedrooms and a comfortable lower-level family room provide room to unwind, while additional space offers flexibility for hobbies, workouts, and storage. Outside, the multilevel deck overlooks a fenced backyard with room to play, garden, or simply enjoy the outdoors. A storage shed and oversized two-stall attached garage with drive-through capability add practical space for tools, equipment, and everyday needs. Located less than a 10-minute drive from the future Waterloo United High School, scheduled to open for the 2028–29 school year, this home brings together generous living space, outdoor enjoyment, and a convenient Waterloo location.
For sale
$269,900
1956 Tilbury Rd, Waterloo, IA 50701
3beds
1,836sqft
Single Family Residence
Built in 1975
0.26 Acres Lot
$261,000 Zestimate®
$147/sqft
$-- HOA
What's special
Spacious bedroomsNatural lightGenerous cabinet spaceStorage shedMultilevel deckFour-level splitExposed wood beams
- 11 days
- 1,702
- 74
Likely to sell faster than
Zillow last checked:
Listing updated:
Listed by:
Zakary M Jenn 319-830-0865,
Vine Valley Real Estate
Source: Northeast Iowa Regional BOR as distributed by MLS GRID,MLS#: 20264533
Facts & features
Interior
Bedrooms & bathrooms
- Bedrooms: 3
- Bathrooms: 2
- Full bathrooms: 2
Other
- Level: Upper
Other
- Level: Main
Other
- Level: Lower
Heating
- Forced Air
Cooling
- Central Air
Appliances
- Included: Appliances Negotiable, Dishwasher, Dryer, Microwave, Free-Standing Range, Refrigerator, Electric Water Heater
Features
- Basement: Partially Finished
- Has fireplace: Yes
- Fireplace features: One
Interior area
- Total interior livable area: 1,836 sqft
- Finished area below ground: 500
Property
Parking
- Total spaces: 2
- Parking features: Attached Garage
- Has attached garage: Yes
- Carport spaces: 2
Features
- Fencing: Fenced
Lot
- Size: 0.26 Acres
- Dimensions: 103x120
Details
- Parcel number: 89132026019
- Zoning: R-2
- Special conditions: Standard
Construction
Type & style
- Home type: SingleFamily
- Property subtype: Single Family Residence
Materials
- Wood Siding
- Roof: Shingle
Condition
- Year built: 1975
Utilities & green energy
- Sewer: Public Sewer
- Water: Public
Community & HOA
Community
- Security: Smoke Detector(s)
- Subdivision: WESTBOURNE TERRACE ADDITION
Location
- Region: Waterloo
Financial & listing details
- Price per square foot: $147/sqft
- Tax assessed value: $238,530
- Annual tax amount: $4,646
- Date on market: 9/19/2026
- Cumulative days on market: 12 days
- Road surface type: Concrete
Estimated market value
$261,000
$248,000 - $274,000
$1,912/mo
Price history
| Date | Event | Price |
|---|---|---|
| 9/19/2026 | Listed for sale | $269,900+66.1%$147/sqft |
Source:  Northeast Iowa Regional BOR as distributed by MLS GRID #20264533 Report a problem Northeast Iowa Regional BOR as distributed by MLS GRID #20264533 Report a problem | ||
| 2/28/2020 | Sold | $162,500-1.5%$89/sqft |
Source: Northeast Iowa Regional BOR as distributed by MLS GRID #20196365 Report a problem | ||
| 1/4/2020 | Pending sale | $164,900$90/sqft |
Source: Oakridge Realtors #20196365 Report a problem | ||
| 12/4/2019 | Listed for sale | $164,900+14.5%$90/sqft |
Source: Oakridge Realtors #20196365 Report a problem | ||
| 8/25/2015 | Sold | $144,000-0.3%$78/sqft |
Source: Northeast Iowa Regional BOR as distributed by MLS GRID #20153570 Report a problem | ||
| 7/1/2015 | Price change | $144,500-2.7%$79/sqft |
Source: Hawthorne REALTORS Inc #20153570 Report a problem | ||
| 6/6/2015 | Price change | $148,500-4.2%$81/sqft |
Source: Sulentic Fischels #20153570 Report a problem | ||
| 5/29/2015 | Listed for sale | $155,000+9.2%$84/sqft |
Source: Sulentic Fischels #20153570 Report a problem | ||
| 8/28/2007 | Sold | $142,000$77/sqft |
Source: Public Record Report a problem | ||
Public tax history
| Year | Property taxes | Tax assessment |
|---|---|---|
| 2025 | $4,592 +8.7% | $238,530 +7.5% |
| 2024 | $4,226 +18.9% | $221,880 |
| 2023 | $3,555 +2.8% | $221,880 +29.9% |
| 2022 | $3,459 +1% | $170,750 |
| 2021 | $3,424 +1.8% | $170,750 +6.9% |
| 2020 | $3,364 +1.7% | $159,760 |
| 2019 | $3,309 +1.6% | $159,760 +2.6% |
| 2018 | $3,256 0% | $155,720 +0.6% |
| 2017 | $3,256 +5.5% | $154,750 +4.5% |
| 2016 | $3,086 | $148,060 |
| 2015 | $3,086 +0.9% | $148,060 |
| 2014 | $3,058 -4.1% | $148,060 -4.3% |
| 2012 | $3,189 +4.3% | $154,750 |
| 2011 | $3,057 +3.4% | $154,750 +2.2% |
| 2010 | $2,957 +2.9% | $151,350 |
| 2009 | $2,874 -0.6% | $151,350 |
| 2008 | $2,890 +1.7% | $151,350 +7% |
| 2007 | $2,843 -0.5% | $141,450 |
| 2006 | $2,857 -8.1% | $141,450 |
| 2005 | $3,109 +5.8% | $141,450 +8% |
| 2003 | $2,938 +1.7% | $131,000 |
| 2002 | $2,890 +10.7% | $131,000 +18% |
| 2001 | $2,610 | $111,020 |
Find assessor info on the county website
Monthly payment
Est. payment
Payment breakdown
Explore the cost of this home by adjusting the details. Changes won't be saved.Climate risks
Neighborhood: 50701
Nearby schools
Schools provided by the listing agent
- Elementary: Fred Becker Elementary
- Middle: Central
- High: East High
Source: Northeast Iowa Regional BOR as distributed by MLS GRID. This data may not be complete. We recommend contacting the local school district to confirm school assignments for this home.
Similar homes
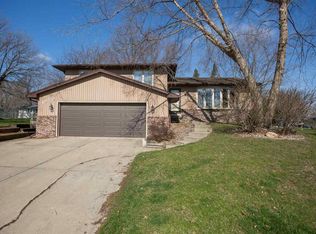
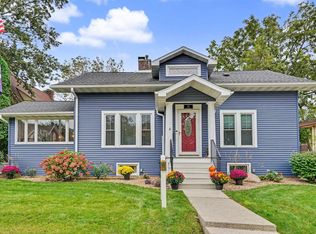
- $269,9003 bd2 ba2.7k sqft101 Elston Ave, Waterloo, IA 50701For Sale
 MLS ID #20264665, Amy Wienands, AWRE, EXP Realty, LLC. Northeast Iowa Regional BOR as distributed by MLS GRID
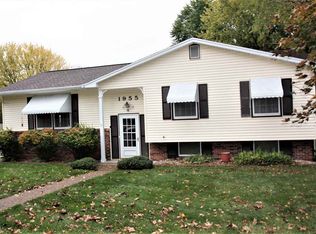
 - $249,9005 bd3 ba2.1k sqft2215 Sager Ave, Waterloo, IA 50701For Sale
 MLS ID #20264509, Karmen R Schwake, Oakridge Real Estate. Northeast Iowa Regional BOR as distributed by MLS GRID
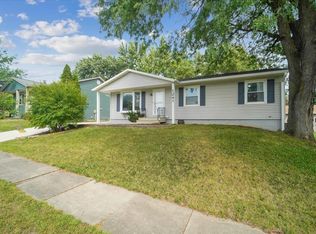
 - $254,9003 bd2 ba1.7k sqft1241 Ingersoll Rd, Waterloo, IA 50701For Sale
 MLS ID #20264390, Robert Delveau, Oakridge Real Estate. Northeast Iowa Regional BOR as distributed by MLS GRID
 - $232,0002 bd2 ba2k sqft318 Westbourne Rd, Waterloo, IA 50701For Sale
 MLS ID #20262109, Jacob Enos, Oakridge Real Estate. Northeast Iowa Regional BOR as distributed by MLS GRID
