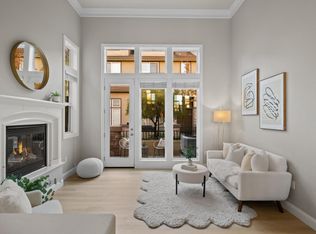
Welcome to a sun-drenched single-family home where volume and light take center stage. Soaring ceilings, skylights, fresh interior paint, and an open floor plan create an immediate sense of space. The living room, dining area, and kitchen flow effortlessly together, anchored by a cozy fireplace, new wall lights, and oversized sliding glass doors. The updated kitchen features brand-new cabinetry, quartz countertops, modern flooring, an updated exhaust fan, and a newer dishwasher. New flooring and stylish hardware run throughout. Upstairs, the primary suite offers a custom closet with built-ins and updated closet doors. All 3 bathrooms have been refreshed with updated vanities, mirrors, and light fixtures. Key functional improvements include a newer water heater, replaced AC blower fan, new rain gutters, and a sanitized, air-sealed attic. Enjoy low-maintenance California outdoor living with recently installed backyard pavers, mature fruit trees, tailored tree trimming, and an oversized garage. Stroll to H Mart, Sprouts, 99 Ranch, Costco, Townsend Park, and San Jose Muni Golf Course. Easy access to BART, shuttles, and major freeways puts NVIDIA, Google, Apple, and Supermicro within reach!
For sale
$1,280,000
1569 Theo Dr, San Jose, CA 95131
3beds
1,514sqft
Single Family Residence, Residential
Built in 1985
2,613 Square Feet Lot
$-- Zestimate®
$845/sqft
$34/mo HOA
What's special
- 19 hours
- 190
- 7
Zillow last checked:
Listing updated:
Listed by:
Xiaozhu Kang 01999507 650-683-6888,
Coldwell Banker Realty 408-252-1133,
Jack Tang 02190706 650-695-1306,
Beyond Mortgage Co
Source: MLSListings Inc,MLS#: ML82062129
Facts & features
Interior
Bedrooms & bathrooms
- Bedrooms: 3
- Bathrooms: 3
- Full bathrooms: 2
- 1/2 bathrooms: 1
Dining room
- Features: DiningFamilyCombo
Family room
- Features: KitchenFamilyRoomCombo
Heating
- Central Forced Air Gas
Cooling
- Central Air
Features
- Fireplace features: Wood Burning
Interior area
- Total structure area: 1,514
- Total interior livable area: 1,514 sqft
Video & virtual tour
Property
Parking
- Total spaces: 2
- Parking features: Attached
- Attached garage spaces: 2
Features
- Stories: 2
Lot
- Size: 2,613 Square Feet
Details
- Parcel number: 24123039
- Zoning: A-PD
- Special conditions: Standard
Construction
Type & style
- Home type: SingleFamily
- Property subtype: Single Family Residence, Residential
Materials
- Foundation: Slab
- Roof: Shingle
Condition
- New construction: No
- Year built: 1985
Utilities & green energy
- Gas: PublicUtilities
- Sewer: Public Sewer
- Water: Public
- Utilities for property: Public Utilities, Water Public
Community & HOA
HOA
- Has HOA: Yes
- HOA fee: $34 monthly
Location
- Region: San Jose
Financial & listing details
- Price per square foot: $845/sqft
- Tax assessed value: $995,853
- Date on market: 11/12/2026
- Listing agreement: ExclusiveRightToSell
Estimated market value
Not available
Estimated sales range
Not available
Not available
Price history
| Date | Event | Price |
|---|---|---|
| 11/13/2026 | Listed for sale | $1,280,000+55.2%$845/sqft |
Source:  MLSListings Inc #ML82062129 Report a problem | ||
| 7/30/2015 | Sold | $825,000+3.3%$545/sqft |
Source: Public Record Report a problem | ||
| 6/24/2015 | Listed for sale | $799,000+22.4%$528/sqft |
Source: Giant Realty Inc. #81472023 Report a problem | ||
| 9/30/2005 | Sold | $653,000+42%$431/sqft |
Source: Public Record Report a problem | ||
| 4/21/2000 | Sold | $460,000$304/sqft |
Source: Public Record Report a problem | ||
Public tax history
| Year | Property taxes | Tax assessment |
|---|---|---|
| 2026 | -- | $995,853 +2% |
| 2025 | $13,470 +2% | $976,328 +2% |
| 2024 | $13,205 +2.2% | $957,185 +2% |
| 2023 | $12,916 +0.6% | $938,417 +2% |
| 2022 | $12,837 +1.8% | $920,017 +2% |
| 2021 | $12,609 +2.7% | $901,979 +1% |
| 2020 | $12,278 | $892,731 +2% |
| 2019 | $12,278 +3.2% | $875,228 +2% |
| 2018 | $11,896 | $858,068 +2% |
| 2017 | $11,896 +1.6% | $841,245 +2% |
| 2016 | $11,713 +15.5% | $824,750 +11.1% |
| 2015 | $10,141 +30.3% | $742,498 +26.3% |
| 2014 | $7,784 | $588,000 +6.2% |
| 2013 | -- | $553,800 +17.1% |
| 2012 | -- | $473,000 -10.9% |
| 2011 | -- | $531,000 -3.5% |
| 2010 | -- | $550,000 +64.3% |
| 2009 | -- | $334,800 -42% |
| 2008 | -- | $577,300 -13.3% |
| 2007 | -- | $666,060 +2% |
| 2006 | -- | $653,000 +28.7% |
| 2005 | -- | $507,212 +2% |
| 2004 | -- | $497,268 +1.9% |
| 2003 | -- | $488,155 +2% |
| 2002 | -- | $478,584 +2% |
| 2001 | -- | $469,200 |
Find assessor info on the county website
Monthly payment
Est. payment
Payment breakdown
Explore the cost of this home by adjusting the details. Changes won't be saved.Climate risks
Neighborhood: North Valley
Nearby schools

Similar homes
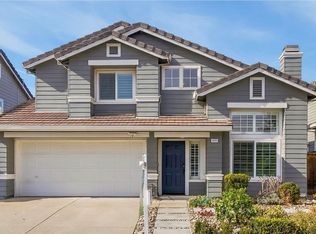
- $1,300,0004 bd3 ba2k sqft1133 Avenida Benito, San Jose, CA 95131For Sale
 MLS ID #ML82065168, Sophie Shen. MLSListings Inc
- $1,500,0003 bd3 ba1.3k sqft1443 Chavez Way, San Jose, CA 95131For Sale
 MLS ID #41152498, Angela Wang. Bay East AOR
- $1,350,0003 bd3 ba1.6k sqft1237 Briarleaf Cir, San Jose, CA 95131For Sale
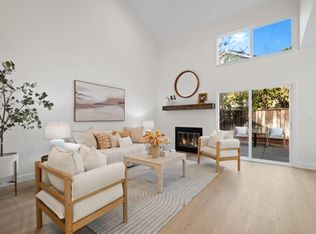 MLS ID #ML82064444, Sophie Shen. MLSListings Inc
- $1,299,8883 bd2 ba1.2k sqft1255 Briarberry Ct, San Jose, CA 95131For Sale
 MLS ID #ML82063834, Gurjeet Rai. MLSListings Inc
