Welcome to this beautifully maintained home on a quiet cul-de-sac within a desirable guard-gated community in Porter Ranch. Inviting, and filled with natural light, this home offers a wonderful combination of updates, privacy, and resort-style community living. Separate living and dining areas provide space for living and entertaining, dual-pane sliding glass doors lead to the private backyard. Surrounded by greenery, this peaceful outdoor setting feels tucked away from the world while remaining wonderfully low maintenance. A barbecue makes it perfect for outdoor dining and entertaining friends. The remodeled kitchen is functional, featuring abundant cabinetry, updated finishes, and a decorative tray ceiling accented with crown molding and ambient lighting. A garden window above the kitchen sink brings in additional natural light, while the adjoining breakfast nook provides the perfect spot for casual dining and morning coffee. The downstairs bedroom, currently being used as a den, can easily be converted back to a bedroom, offering wonderful flexibility for guests, a home office, or multigenerational living. A ¾ guest bath is right next to the downstairs bedroom. Upstairs, the primary suite provides a retreat complete with a walk-in closet and remodeled primary bath featuring a walk-in shower. The secondary bedrooms provide accommodations for family or guests. Hardwood flooring, dual-pane windows, elegant chair railings, decorative molding and beautiful finishing details throughout add warmth and character to the home. All kitchen appliances, are included, making this home truly move-in ready. Pride of ownership is evident throughout, including a newer water heater and an HVAC system that has been regularly serviced and maintained. The HOA's maintain the roof, painting of outside of the home, front yard gardening, security, providing many valuable benefits. Residents enjoy resort-style amenities, including tennis courts, two sparkling pools and a relaxing Jacuzzi. The guard-gated entrance and cul-de-sac location add to the home's neighborhood appeal. Ideally located near The Vineyards at Porter Ranch and Porter Ranch Town Center, you'll enjoy shopping, dining, entertainment, and everyday conveniences. Beautifully maintained, thoughtfully updated, and ideally located, this wonderful Porter Ranch home offers the perfect blend of comfort, privacy, convenience, and resort-style living. Come experience this peaceful Porter Ranch retreat and make it your own!
Pending
Listed by: Equity Union • Holly Hanlin • Contact: 661-645-1334
$880,000
19562 Shadow Springs Way, Porter Ranch, CA 91326
4beds
1,746sqft
Single Family Residence
Built in 1987
3,957 Square Feet Lot
$886,900 Zestimate®
$504/sqft
$585/mo HOA
What's special
- 29 days
- 325
- 15
Likely to sell faster than
Zillow last checked:
Listing updated:
Listed by:
Holly Hanlin DRE #00769360 661-645-1334,
Equity Union
Source: CRMLS,MLS#: SR26171836 Originating MLS: California Regional MLS
Originating MLS: California Regional MLSFacts & features
Interior
Bedrooms & bathrooms
- Bedrooms: 4
- Bathrooms: 3
- Full bathrooms: 3
- Main level bathrooms: 1
- Main level bedrooms: 1
Rooms
- Room types: Bedroom, Entry/Foyer, Kitchen, Laundry, Living Room, Primary Bathroom, Primary Bedroom, Other, Dining Room
Primary bedroom
- Features: Primary Suite
Bedroom
- Features: Bedroom on Main Level
Bathroom
- Features: Bathtub, Closet, Dual Sinks, Enclosed Toilet, Linen Closet, Remodeled, Separate Shower, Tile Counters, Tub Shower, Upgraded
Kitchen
- Features: Remodeled, Tile Counters, Updated Kitchen
Other
- Features: Walk-In Closet(s)
Heating
- Central
Cooling
- Central Air
Appliances
- Included: Dishwasher, Exhaust Fan, Disposal, Gas Oven, Gas Range, Gas Water Heater, Ice Maker, Microwave, Refrigerator, Water To Refrigerator, Water Heater
- Laundry: Washer Hookup, Gas Dryer Hookup, Inside, Laundry Room
Features
- Breakfast Area, Chair Rail, Ceiling Fan(s), Crown Molding, Separate/Formal Dining Room, High Ceilings, Country Kitchen, Track Lighting, Bedroom on Main Level, Primary Suite, Walk-In Closet(s)
- Flooring: Carpet, Tile, Wood
- Doors: Sliding Doors
- Windows: Double Pane Windows, ENERGY STAR Qualified Windows, Plantation Shutters
- Has fireplace: Yes
- Fireplace features: Gas, Living Room
- Common walls with other units/homes: 1 Common Wall
Interior area
- Total interior livable area: 1,746 sqft
Video & virtual tour
Property
Parking
- Total spaces: 2
- Parking features: Concrete, Door-Multi, Direct Access, Driveway, Garage Faces Front, Garage
- Attached garage spaces: 2
Features
- Levels: Two
- Stories: 2
- Entry location: 1
- Patio & porch: Concrete, Covered, Open, Patio
- Pool features: Heated, In Ground, Association
- Has spa: Yes
- Spa features: Association, In Ground
- Fencing: Wrought Iron
Lot
- Size: 3,957 Square Feet
- Features: 0-1 Unit/Acre, Cul-De-Sac, Front Yard, Landscaped, Sprinkler System
Details
- Parcel number: 2701011033
- Special conditions: Standard
Construction
Type & style
- Home type: SingleFamily
- Architectural style: Spanish
- Property subtype: Single Family Residence
- Attached to another structure: Yes
Materials
- Foundation: Slab
Condition
- Updated/Remodeled,Turnkey
- New construction: No
- Year built: 1987
Utilities & green energy
- Sewer: Public Sewer
- Water: Public
- Utilities for property: Cable Connected, Electricity Connected, Natural Gas Connected, Phone Connected, Sewer Connected, Water Connected
Community & HOA
Community
- Features: Curbs, Street Lights, Suburban, Sidewalks, Gated
- Security: Fire Detection System, Gated Community, Gated with Attendant, Smoke Detector(s)
HOA
- Has HOA: Yes
- Amenities included: Maintenance Grounds, Maintenance Front Yard, Pool, Spa/Hot Tub, Security
- HOA fee: $585 monthly
- HOA name: Northridge Country Community
- HOA phone: 805-522-0292
Location
- Region: Porter Ranch
Financial & listing details
- Price per square foot: $504/sqft
- Tax assessed value: $496,712
- Date on market: 8/13/2026
- Cumulative days on market: 30 days
- Listing terms: Cash to New Loan,Conventional
- Road surface type: Paved
Estimated market value
$886,900
$843,000 - $931,000
$4,837/mo
Price history
| Date | Event | Price |
|---|---|---|
| 8/20/2026 | Pending sale | $880,000$504/sqft |
Source:  CRMLS #SR26171836 Report a problem CRMLS #SR26171836 Report a problem | ||
| 8/13/2026 | Listed for sale | $880,000$504/sqft |
Source: CRMLS #SR26171836 Report a problem | ||
Public tax history
| Year | Property taxes | Tax assessment |
|---|---|---|
| 2026 | -- | $496,712 +2% |
| 2025 | $5,975 +1.2% | $486,973 +2% |
| 2024 | $5,905 +2% | $477,425 +2% |
| 2023 | $5,791 +4.9% | $468,064 +2% |
| 2022 | $5,522 +1.4% | $458,887 +2% |
| 2021 | $5,447 -0.9% | $449,890 +1% |
| 2020 | $5,498 | $445,278 +2% |
| 2019 | $5,498 +5.6% | $436,548 +2% |
| 2018 | $5,209 | $427,990 +2% |
| 2017 | $5,209 +2.3% | $419,599 +2% |
| 2016 | $5,092 +2.6% | $411,373 +1.5% |
| 2015 | $4,963 +1.1% | $405,195 +2% |
| 2014 | $4,910 | $397,259 +2.5% |
| 2012 | -- | $387,710 +2% |
| 2011 | -- | $380,109 +0.8% |
| 2010 | -- | $377,269 -0.2% |
| 2009 | -- | $378,166 +2% |
| 2008 | -- | $370,752 +2% |
| 2007 | -- | $363,483 +2% |
| 2006 | -- | $356,357 |
| 2005 | -- | $356,357 +4% |
| 2004 | -- | $342,521 +1.9% |
| 2003 | -- | $336,244 +28.4% |
| 2002 | -- | $261,900 +8.2% |
| 2000 | -- | $242,000 |
Find assessor info on the county website
Monthly payment
Est. payment
Payment breakdown
Explore the cost of this home by adjusting the details. Changes won't be saved.Climate risks
Neighborhood: Porter Ranch
- $930,0003 bd3 ba1.9k sqft19560 Shadow Springs Way, Porter Ranch, CA 91326Sold
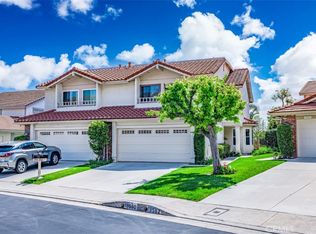
- $934,2004 bd3 ba1.7k sqft19600 Shadow Springs Way, Porter Ranch, CA 91326Off Market
- $883,0003 bd3 ba1.9k sqft19558 Shadow Springs Way, Porter Ranch, CA 91326Off Market
- $910,0004 bd3 ba1.7k sqft19602 Shadow Springs Way, Porter Ranch, CA 91326Sold
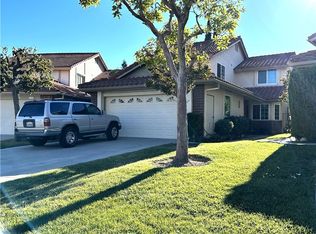
Similar homes
- $850,0003 bd3 ba1.9k sqft7101 Oso Ave Unit 14, Winnetka, CA 91306For Sale
 MLS ID #SR26184789, Carol Martin, Ramsey-Shilling Assoc.. CRMLS
 - $1,148,0004 bd3 ba2.5k sqft11856 Porter Valley Dr, Porter Ranch, CA 91326For Sale
 MLS ID #SR26171468, Phil Zaikovatyy, Altera Realty. CRMLS
 - $1,249,0003 bd3 ba2.4k sqft19100 Castlebay Ln, Porter Ranch, CA 91326For Sale
 MLS ID #SR26177598, Robert Rendall, RE/MAX of Santa Clarita. CRMLS
 - $775,0004 bd3 ba1.7k sqft15735 Wyandotte St, Van Nuys, CA 91406For Sale
 MLS ID #PF26183410, Collette Canepa, Redfin Corporation. CRMLS
Local buyer's agents are ready to help
