One of the Lowest Priced Single Family Homes in Berryessa*Light, Bright, Beautiful, Move-In Condition Home on Quiet, Low-Traffic Street*Rare Opportunity to Instantly Build Sweat Equity in the Heart of Silicon Valley*Backyard with Patio Area, Room to Entertain, Garden, Add a Possible ADU*Close to Flickinger Park, Penitencia Creek Park and Trail, BART, Light Rail, Costco, Sprouts*Near Great Mall Shopping+Dining in Nearby Milpitas*Easy access to 680/280/101/85/880 Freeways*Remodeled Kitchen with Gleaming Maple Cabinets, Granite Slab Countertops; Electric Range, Dishwasher, Recessed Lighting, Eat-In Kitchen*Sliding Glass Doors Looking Out to Backyard with Vertical Blinds*Spacious Living Room*Primary Bedroom Suite with Private Bathroom with Stall Shower*Hall Bathroom with Shower Over Tub*Laminate Flooring*Dual Pane Windows*Copper Water Piping*Water Heater*Composition Shingle Roof*Attached 2-Car Garage, Roll-Up Door, Automatic Opener*Engineered Hardwood Flooring*2- Car Wide Driveway for Off-Street Parking*Nearby Downtown San Jose, San Jose International Airport, SAP Center, and Much More*Take a Quick 1-Mile Stroll Over the Overpass Straight to the Luxury Villa Sport Athletic Club and Spa for Your Morning Workout!*Award Winning Berryessa Schools: Vinci Park Elementary+Piedmont Middle
For sale
$1,098,000
2225 Hikido Dr, San Jose, CA 95131
3beds
1,067sqft
Single Family Residence, Residential
Built in 1971
6,000 Square Feet Lot
$1,135,700 Zestimate®
$1,029/sqft
$-- HOA
What's special
- 10 hours
- 147
- 26
Zillow last checked:
Listing updated:
Listed by:
Wayne Haraguchi 00958201 408-390-3790,
Intero Real Estate Services 408-741-1600
Source: MLSListings Inc,MLS#: ML82066739
Facts & features
Interior
Bedrooms & bathrooms
- Bedrooms: 3
- Bathrooms: 2
- Full bathrooms: 2
Bedroom
- Features: PrimarySuiteRetreat, PrimaryBedroomonGroundFloor
Bathroom
- Features: PrimaryStallShowers, ShoweroverTub1, UpdatedBaths
Dining room
- Features: EatinKitchen
Family room
- Features: NoFamilyRoom
Kitchen
- Features: Countertop_Granite
Heating
- Central Forced Air Gas
Cooling
- None
Appliances
- Included: Dishwasher, Disposal, Range Hood, Electric Oven/Range, Refrigerator, Washer/Dryer
- Laundry: In Garage
Features
- Flooring: Laminate, Tile, Vinyl Linoleum
Interior area
- Total structure area: 1,067
- Total interior livable area: 1,067 sqft
Property
Parking
- Total spaces: 2
- Parking features: Attached, Garage Door Opener, Off Street
- Attached garage spaces: 2
Features
- Stories: 1
- Pool features: None
- Fencing: Back Yard,Gate,Wood
Lot
- Size: 6,000 Square Feet
- Features: Level
Details
- Additional structures: Sheds
- Parcel number: 24511048
- Zoning: R1-8
- Special conditions: Standard
Construction
Type & style
- Home type: SingleFamily
- Architectural style: Ranch
- Property subtype: Single Family Residence, Residential
Materials
- Foundation: Concrete Perimeter
- Roof: Composition, Shingle
Condition
- New construction: No
- Year built: 1971
Utilities & green energy
- Gas: IndividualGasMeters, NaturalGas, PublicUtilities
- Sewer: Public Sewer
- Water: Public
- Utilities for property: Natural Gas Available, Public Utilities, Water Public
Community & HOA
Location
- Region: San Jose
Financial & listing details
- Price per square foot: $1,029/sqft
- Tax assessed value: $223,957
- Date on market: 11/5/2026
- Listing agreement: ExclusiveRightToSell
- Listing terms: CashorConventionalLoan
Estimated market value
$1,135,700
$1.03M - $1.23M
$4,051/mo
Price history
| Date | Event | Price |
|---|---|---|
| 11/6/2026 | Listed for sale | $1,098,000$1,029/sqft |
Source:  MLSListings Inc #ML82066739 Report a problem | ||
| 2/1/2017 | Listing removed | $3,100$3/sqft |
Source: Intempus Realty Report a problem | ||
| 1/25/2017 | Listed for rent | $3,100$3/sqft |
Source: Zillow Rental Manager Report a problem | ||
Public tax history
| Year | Property taxes | Tax assessment |
|---|---|---|
| 2026 | -- | $223,957 +2% |
| 2025 | $4,407 +2.5% | $219,567 +2% |
| 2024 | $4,300 +2.6% | $215,263 +2% |
| 2023 | $4,189 +0.7% | $211,043 +2% |
| 2022 | $4,161 +4.2% | $206,906 +2% |
| 2021 | $3,995 +3.9% | $202,850 +1% |
| 2020 | $3,844 | $200,771 +2% |
| 2019 | $3,844 +6% | $196,835 +2% |
| 2018 | $3,627 | $192,976 +2% |
| 2017 | $3,627 +0.1% | $189,193 +2% |
| 2016 | $3,625 -4.8% | $185,485 +1.5% |
| 2015 | $3,807 +34.2% | $182,700 +2% |
| 2014 | $2,837 | $179,123 +0.5% |
| 2013 | -- | $178,315 +2% |
| 2012 | -- | $174,819 +2% |
| 2011 | -- | $171,392 +0.8% |
| 2010 | -- | $170,112 -0.2% |
| 2009 | -- | $170,518 +2% |
| 2008 | -- | $167,176 +2% |
| 2007 | -- | $163,899 +2% |
| 2006 | -- | $160,686 +2% |
| 2005 | -- | $157,536 +2% |
| 2004 | -- | $154,448 +1.9% |
| 2003 | -- | $151,618 +2% |
| 2002 | -- | $148,646 +2% |
| 2001 | -- | $145,733 |
Find assessor info on the county website
Monthly payment
Est. payment
Payment breakdown
Explore the cost of this home by adjusting the details. Changes won't be saved.Climate risks
Neighborhood: North Valley
Nearby schools
Schools provided by the listing agent
- Elementary: VinciParkElementary
- Middle: PiedmontMiddle_1
- High: IndependenceHigh
- District: BerryessaUnionElementary
Source: MLSListings Inc. This data may not be complete. We recommend contacting the local school district to confirm school assignments for this home.
Similar homes
- $998,0003 bd2 ba1.3k sqft1972 Doxey Dr, San Jose, CA 95131For Sale
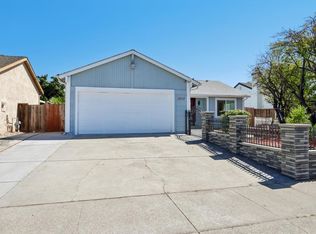 MLS ID #ML82062504, Lilian (Yan Li) Cai. MLSListings Inc
- $998,0003 bd2 ba1k sqft915 Alba Ct, San Jose, CA 95127For Sale
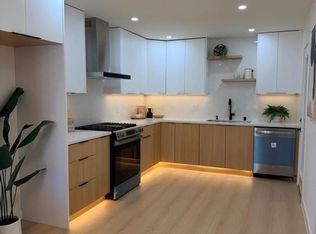 MLS ID #ML82066233, Angie Nguyen. MLSListings Inc
- $1,198,0003 bd2 ba1.3k sqft238 Chalet Ave, San Jose, CA 95127For Sale
 MLS ID #ML82066407, Geoff Hollands. MLSListings Inc
- $1,295,0004 bd2 ba1.2k sqft2032 Nunes Dr, San Jose, CA 95131For Sale
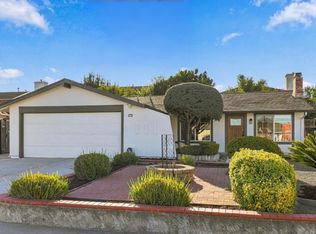 MLS ID #ML82065375, Irene Yang. MLSListings Inc
