Some homes simply offer more & 415 N. 19th Street is one of them. This beautifully remodeled 4-bedroom, 2.5-bath home offers approximately 2,588 sq. ft. of spacious, light-filled living with generous living and family rooms, an impressive primary suite, A/C, engineered hardwood, chef's culinary skullery, covered patio, small basement, 3-car garage, and extensive driveway parking. Adding remarkable versatility is a beautifully finished approximately 500 sq. ft. 1-bedroom/1-bath ADU with private entrance, kitchen, furnishings and appliances, ideal for extended family, guests, home office or flexible living needs. Located near Downtown San Jose, this rare urban compound combines space, versatility and character with convenient access to Diridon Station, SAP Center, SJSU, SCU, Japantown, Little Portugal, major Silicon Valley employment centers, parks and transportation. For buyers looking for more than the typical neighborhood home, this is an unusually versatile Silicon Valley property with possibilities that are increasingly hard to find.
For sale
$1,749,000
415 N 19th St, San Jose, CA 95112
4beds
2,588sqft
:
Get pre-qualified$11,177/mo
Single Family Residence, Residential
Built in 1938
6,098 Square Feet Lot
$1,682,600 Zestimate®
$676/sqft
$-- HOA
What's special
- 4 days |
- 218 |
- 15 |
Zillow last checked:
Listing updated:
Listed by:
James Endo 00993009 408-560-9021,
KW Bay Area Estates 408-560-9000
Source: MLSListings Inc,MLS#: ML82057290
Facts & features
Interior
Bedrooms & bathrooms
- Bedrooms: 4
- Bathrooms: 3
- Full bathrooms: 2
- 1/2 bathrooms: 1
Rooms
- Room types: Basement, Laundry
Bedroom
- Features: PrimarySuiteRetreat, PrimarySuiteRetreat2plus, WalkinCloset
Bathroom
- Features: DoubleSinks, PrimaryStallShowers, PrimaryTubwJets, ShowerandTub, StallShower2plus, Tile, TubwJets, PrimaryOversizedTub, HalfonGroundFloor
Dining room
- Features: DiningFamilyCombo, DiningAreainLivingRoom, DiningBar
Family room
- Features: SeparateFamilyRoom
Kitchen
- Features: ExhaustFan, Hookups_IceMaker
Heating
- Central Forced Air
Cooling
- Central Air
Appliances
- Included: Dishwasher, Exhaust Fan, Freezer, Disposal, Microwave, Gas Oven/Range, Refrigerator, Washer/Dryer
- Laundry: Upper Floor, Inside
Features
- High Ceilings, One Or More Skylights, Wet Bar, Walk-In Closet(s)
- Flooring: Tile, Wood
- Basement: Unfinished
Interior area
- Total structure area: 2,588
- Total interior livable area: 2,588 sqft
Video & virtual tour
Property
Parking
- Total spaces: 8
- Parking features: Carport, Detached, Enclosed, Garage Door Opener, Guest, Off Street, On Street, Other, Tandem
- Garage spaces: 3
- Carport spaces: 5
- Covered spaces: 8
Accessibility
- Accessibility features: Parking
Features
- Stories: 2
- Patio & porch: Balcony/Patio
- Exterior features: Back Yard, Barbecue, Fenced, Storage Shed Structure, Drought Tolerant Plants
- Fencing: Back Yard,Wood
Lot
- Size: 6,098 Square Feet
- Features: Level
Details
- Additional structures: Cabin, Garage, Zoned2ndUnit
- Parcel number: 24959067
- Zoning: R1-8
- Special conditions: Standard
Construction
Type & style
- Home type: SingleFamily
- Architectural style: Contemporary,Traditional
- Property subtype: Single Family Residence, Residential
Materials
- Foundation: Concrete Perimeter, Pillar/Post/Pier
- Roof: RolledHotMop, Shingle, Polyurethane
Condition
- New construction: No
- Year built: 1938
Utilities & green energy
- Gas: IndividualGasMeters, PublicUtilities
- Sewer: Public Sewer
- Water: Public
- Utilities for property: Water Available, Water Connected, Public Utilities, Water Public
Community & HOA
Location
- Region: San Jose
Financial & listing details
- Price per square foot: $676/sqft
- Tax assessed value: $538,958
- Date on market: 8/11/2026
- Listing agreement: ExclusiveRightToSell
- Listing terms: CashorConventionalLoan
Estimated market value
$1,682,600
$1.60M - $1.77M
$4,753/mo
Price history
| Date | Event | Price |
|---|---|---|
| 8/11/2026 | Listed for sale | $1,749,000+953.6%$676/sqft |
Source:  MLSListings Inc #ML82057290 Report a problem MLSListings Inc #ML82057290 Report a problem | ||
| 9/30/1993 | Sold | $166,000$64/sqft |
Source: Public Record Report a problem | ||
Public tax history
| Year | Property taxes | Tax assessment |
|---|---|---|
| 2026 | -- | $538,958 +2% |
| 2025 | $7,840 +5.2% | $528,392 +2% |
| 2024 | $7,452 +2.3% | $518,032 +2% |
| 2023 | $7,287 +0.9% | $507,876 +2% |
| 2022 | $7,223 +2.5% | $497,919 +2% |
| 2021 | $7,045 +2.7% | $488,157 +1% |
| 2020 | $6,861 | $483,153 +2% |
| 2019 | $6,861 +3.6% | $473,681 +2% |
| 2018 | $6,621 | $464,394 +2% |
| 2017 | $6,621 +0.9% | $455,289 +2% |
| 2016 | $6,559 +3.4% | $446,363 +1.5% |
| 2015 | $6,345 +7.4% | $439,659 +2% |
| 2014 | $5,908 | $431,048 +0.5% |
| 2013 | -- | $429,101 +2% |
| 2012 | -- | $420,689 +2% |
| 2011 | -- | $412,441 +0.8% |
| 2010 | -- | $409,359 -0.2% |
| 2009 | -- | $410,332 +2% |
| 2008 | -- | $402,288 +2% |
| 2007 | -- | $394,401 +2% |
| 2006 | -- | $386,668 +22.2% |
| 2005 | -- | $316,391 +13.2% |
| 2004 | -- | $279,459 +35.1% |
| 2003 | -- | $206,799 +8.3% |
| 2002 | -- | $190,980 +2% |
| 2001 | -- | $187,237 |
Find assessor info on the county website
Monthly payment
Est. payment
Payment breakdown
Explore the cost of this home by adjusting the details. Changes won't be saved.Climate risks
Neighborhood: Downtown
Nearby schools
GreatSchools rating
- 2/10Empire Gardens Elementary SchoolGrades: K-5Distance: 0.3 mi
- 4/10Muwekma Ohlone MiddleGrades: 6-8Distance: 1.3 mi
- 5/10San Jose High SchoolGrades: 9-12Distance: 0.4 mi
Schools provided by the listing agent
- District: SanJoseUnified
Source: MLSListings Inc. This data may not be complete. We recommend contacting the local school district to confirm school assignments for this home.
- $823,4003 bd1 ba912 sqft405 N 19th St, San Jose, CA 95112Off Market
- $33,063-- bd-- ba-- sqft473 N 19th St, San Jose, CA 95112Off Market
- $889,3002 bd1 ba945 sqft421 N 19th St, San Jose, CA 95112Off Market
- $1,066,200-- bd-- ba1.8k sqft403 N 19th St, San Jose, CA 95112Off Market
- $822,2002 bd1 ba832 sqft425 N 19th St, San Jose, CA 95112Off Market
- $914,4002 bd1 ba872 sqft416 N 18th St, San Jose, CA 95112Off Market
- $--1 bd1 ba580 sqft412 N 18th St #C, San Jose, CA 95112Off Market
- $1,038,7003 bd2 ba1.3k sqft418 N 18th St, San Jose, CA 95112Off Market
A local agent can set up tours, give advice and negotiate with sellers.
Similar homes
- $1,648,0003 bd3 ba1.6k sqft1625 Parkside Ave, San Jose, CA 95125For Sale
 MLS ID #ML82057275, Amy McCafferty. MLSListings Inc
 - $1,598,0004 bd3 ba1.8k sqft2081 Cowles Cmns, San Jose, CA 95125For Sale
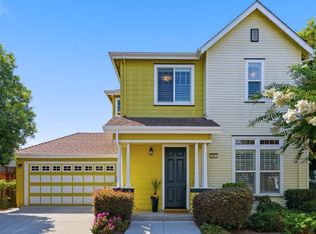 MLS ID #ML82057260, Nisha Sharma. MLSListings Inc
 - $1,590,0004 bd3 ba2.3k sqft4841 Tonino Dr, San Jose, CA 95136For Sale
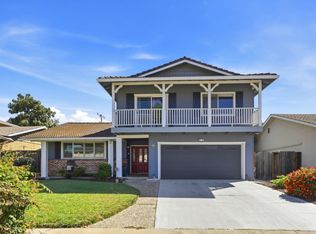 MLS ID #ML82057813, Barbara Neu. MLSListings Inc
 - $1,350,0002 bd2 ba1.4k sqft(Undisclosed Address), San Jose, CA 95112For Sale
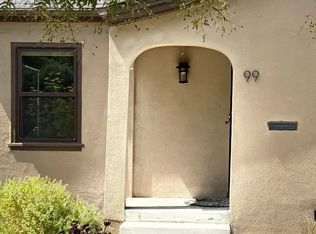 MLS ID #ML82057059, Karen DiLullo. MLSListings Inc
 - $1,748,8884 bd2 ba1.6k sqft2843 Ivywood Ct, San Jose, CA 95121For SaleMLS ID #ML82056537, Jennifer Long. MLSListings Inc
- $1,780,0004 bd2 ba1.6k sqft6448 Berwickshire Way, San Jose, CA 95120For SaleMLS ID #ML82056450, Sandy Sicsko. MLSListings Inc
- $1,749,0004 bd2 ba1.8k sqft6055 Foothill Glen Dr, San Jose, CA 95123For SaleMLS ID #ML82057052, Angie Cocke. MLSListings Inc
- $1,648,0005 bd3 ba2.3k sqft6273 Mountford Dr, San Jose, CA 95123For SaleMLS ID #ML82057714, David Lillo. MLSListings Inc
- $1,599,0004 bd3 ba1.6k sqft4038 Jarvis Ave, San Jose, CA 95118For SaleMLS ID #ML82055604, Sonny James. MLSListings Inc
- $1,699,0003 bd3 ba2k sqft4011 Greenyard Ct, San Jose, CA 95121For SaleMLS ID #ML82056657, Thao Dang & Brian Ng. MLSListings Inc
- $1,888,8884 bd3 ba1.7k sqft1555 Mission Springs Cir, San Jose, CA 95131For SaleMLS ID #ML82034467, Alfredo Melendez Zuniga. MLSListings Inc
- $1,599,0003 bd2 ba1.5k sqft1484 Bird Ave, San Jose, CA 95125For SaleMLS ID #ML82056364, Zaid Hanna. MLSListings Inc
- $1,799,0005 bd3 ba1.9k sqft1538 Hallcrest Dr, San Jose, CA 95118For SaleMLS ID #ML82052656, Kristin 'Kitty' Mora. MLSListings Inc
- $1,950,0004 bd3 ba2.1k sqft4307 Montmorency Ct, San Jose, CA 95118For SaleMLS ID #ML82049012, Ryan Posada. MLSListings Inc
- $1,995,0005 bd3 ba2.3k sqft2597 Malaga Dr, San Jose, CA 95125For SaleMLS ID #ML82054845, Chris Shaheen. MLSListings Inc
- $1,099,0004 bd3 ba1.3k sqft2736 Reno Dr, San Jose, CA 95148For SaleMLS ID #ML82057524, Anton Bion. MLSListings Inc
- $1,998,0004 bd3 ba2.1k sqft3694 Lucas Dr, San Jose, CA 95148For SaleMLS ID #ML82039622, Kevin Khoi Nguyen. MLSListings Inc
- $1,150,0004 bd2 ba1.8k sqft561 Davenport Dr, San Jose, CA 95127For SaleMLS ID #ML82056953, Frieda Manning. MLSListings Inc
- $1,999,8884 bd3 ba2.1k sqft5863 Antigua Dr, San Jose, CA 95120For SaleMLS ID #ML82055984, Chris Lussier. MLSListings Inc
- $1,788,8005 bd3 ba2.5k sqft4663 Park Arcadia Dr, San Jose, CA 95136For SaleMLS ID #ML82050757, Asif Subedar. MLSListings Inc
Local buyer's agents are ready to help
