Okay Speedway, this one is CUTE. This 3 bed, 2 bath home is just 2 miles from the Indianapolis Motor Speedway and everything Main Street has to offer. Inside you'll find original hardwood floors, tons of natural light, a charming eat-in kitchen and way more space than you'd expect. The finished basement gives you a second full bath, plenty of bonus space for movie nights, a home office, gym or whatever you need. Out back, the screened-in porch might just be the best part, perfect for morning coffee, summer nights and hanging out without getting eaten alive by mosquitoes. Add in a spacious backyard, attached garage, a roof less than ONE year old and an HVAC that's only two years old, there isn't anything you won't love. Cute, convenient and full of charm. Come see this one before somebody else calls it home!
Pending
$250,000
1957 Clark Rd, Indianapolis, IN 46224
3beds
1,568sqft
Residential, Single Family Residence
Built in 1950
6,534 Square Feet Lot
$-- Zestimate®
$159/sqft
$-- HOA
What's special
Finished basementAttached garageScreened-in porchTons of natural lightSpacious backyardCharming eat-in kitchenOriginal hardwood floors
- 18 days
- 890
- 73
Likely to sell faster than
Zillow last checked:
Listing updated:
Listed by:
Amanda Otero Amanda@amandasellsindy.com,
@properties
Source: MIBOR as distributed by MLS GRID,MLS#: 22129163
Facts & features
Interior
Bedrooms & bathrooms
- Bedrooms: 3
- Bathrooms: 2
- Full bathrooms: 1
- 1/2 bathrooms: 1
- Main level bathrooms: 1
- Main level bedrooms: 2
Primary bedroom
- Level: Main
- Area: 132 Square Feet
- Dimensions: 12x11
Bedroom 2
- Level: Main
- Area: 110 Square Feet
- Dimensions: 11x10
Bedroom 3
- Level: Basement
- Area: 132 Square Feet
- Dimensions: 12x11
Bonus room
- Level: Basement
- Area: 216 Square Feet
- Dimensions: 18x12
Family room
- Level: Basement
- Area: 165 Square Feet
- Dimensions: 15x11
Kitchen
- Level: Main
- Area: 140 Square Feet
- Dimensions: 14x10
Laundry
- Level: Basement
- Area: 110 Square Feet
- Dimensions: 11x10
Living room
- Level: Main
- Area: 165 Square Feet
- Dimensions: 15x11
Heating
- Forced Air
Cooling
- Central Air
Appliances
- Included: Dishwasher, Dryer, Disposal, Microwave, Gas Oven, Range Hood, Refrigerator, Washer, Gas Water Heater
- Laundry: In Basement
Features
- Ceiling Fan(s), Eat-in Kitchen, Pantry
- Basement: Finished Walls,Daylight
Interior area
- Total structure area: 1,568
- Total interior livable area: 1,568 sqft
- Finished area below ground: 689
Property
Parking
- Total spaces: 1
- Parking features: Attached
- Attached garage spaces: 1
Features
- Levels: One
- Stories: 1
- Patio & porch: Screened, Covered
- Fencing: Fenced,Full
Lot
- Size: 6,534 Square Feet
- Features: Sidewalks
Details
- Additional structures: Storage
- Parcel number: 490536115008000914
- Horse amenities: None
Construction
Type & style
- Home type: SingleFamily
- Architectural style: Craftsman,Bungalow
- Property subtype: Residential, Single Family Residence
Materials
- Vinyl Siding
- Foundation: Block, Full
Condition
- New construction: No
- Year built: 1950
Utilities & green energy
- Water: Public
Community & HOA
Community
- Subdivision: Schloss Home Place
HOA
- Has HOA: No
Location
- Region: Indianapolis
Financial & listing details
- Price per square foot: $159/sqft
- Annual tax amount: $1,676
- Date on market: 10/1/2026
- Cumulative days on market: 19 days
Estimated market value
Not available
Estimated sales range
Not available
Not available
Price history
| Date | Event | Price |
|---|---|---|
| 10/6/2026 | Pending sale | $250,000$159/sqft |
Source:  MIBOR as distributed by MLS GRID #22129163 Report a problem | ||
| 10/1/2026 | Listed for sale | $250,000+35.1%$159/sqft |
Source: MIBOR as distributed by MLS GRID #22129163 Report a problem | ||
| 8/30/2021 | Sold | $185,000+5.7%$118/sqft |
Source: MIBOR as distributed by MLS GRID #21800713 Report a problem | ||
| 7/23/2021 | Pending sale | $175,000+69.9%$112/sqft |
Source: MIBOR as distributed by MLS GRID #21800713 Report a problem | ||
| 7/20/2006 | Sold | $103,000$66/sqft |
Source: MIBOR as distributed by MLS GRID #2632098 Report a problem | ||
Public tax history
Tax history is unavailable.
Monthly payment
Est. payment
Payment breakdown
Explore the cost of this home by adjusting the details. Changes won't be saved.Climate risks
Neighborhood: 46224
Nearby schools
Schools provided by the listing agent
- Middle: Speedway Junior High School
- High: Speedway Senior High School
Source: MIBOR as distributed by MLS GRID. This data may not be complete. We recommend contacting the local school district to confirm school assignments for this home.

Similar homes
- $249,0003 bd1 ba2.3k sqft1651 Desoto Ln, Indianapolis, IN 46224Active
 MLS ID #22131441, Kristen Woodworth, F.C. Tucker Company. MIBOR as distributed by MLS GRID
- $255,0003 bd2 ba2.1k sqft2437 Allison Ave, Indianapolis, IN 46224Active
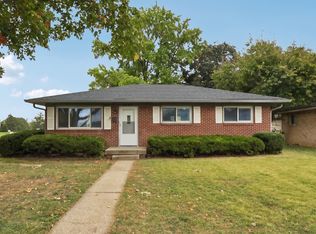 MLS ID #22131663, Craig Deboor, Real Broker, LLC. MIBOR as distributed by MLS GRID
- $250,0004 bd2 ba2k sqft120 N Whitcomb Ave, Indianapolis, IN 46224Active
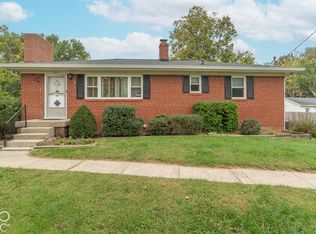 MLS ID #22131592, Kristi Feasel, eXp Realty, LLC. MIBOR as distributed by MLS GRID
- $259,9003 bd2 ba1.5k sqft5803 Elaine St, Indianapolis, IN 46224Active
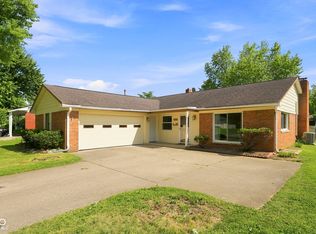 MLS ID #22115677, Mia Schulte, eXp Realty LLC. MIBOR as distributed by MLS GRID
