Welcome to 1957 Knightsbridge Rd, Macon, GA 31211. This is an excellent opportunity for investors seeking to add a turnkey rental property to their portfolio. The property is currently tenant-occupied, with the existing lease in place through May 2027. This well-maintained 3-bedroom, 2-bathroom home offers approximately 1,500 square feet of living space and features durable, low-maintenance LVP flooring throughout. The kitchen comes fully equipped with a stove, refrigerator, dishwasher, and microwave, while the spacious primary suite includes a private full bath. Additional features include central HVAC, a private rear deck overlooking a level backyard, off-street driveway parking, and an exterior storage closet with washer/dryer hookups. With no HOA and convenient access to shopping, dining, parks, and major Macon attractions, this property is positioned in a desirable rental market and offers strong long-term investment potential. Schedule your private showing today!
Active
Price cut: $10K (10/11)
$155,000
1957 Knightsbridge Rd, Macon, GA 31211
3beds
1,500sqft
Single Family Residence
Built in 1955
0.26 Acres Lot
$151,600 Zestimate®
$103/sqft
$-- HOA
What's special
Off-street driveway parkingCentral hvac
- 59 days
- 205
- 8
Zillow last checked:
Listing updated:
Listed by:
Mendie Ekwere 4045472979,
Dwelli
Source: GAMLS,MLS#: 10832648
Facts & features
Interior
Bedrooms & bathrooms
- Bedrooms: 3
- Bathrooms: 2
- Full bathrooms: 2
- Main level bathrooms: 2
- Main level bedrooms: 3
Rooms
- Room types: Laundry, Other
Dining room
- Features: Dining Rm/Living Rm Combo
Heating
- Heat Pump
Cooling
- Ceiling Fan(s), Central Air
Appliances
- Included: Dishwasher, Microwave, Oven/Range (Combo), Refrigerator
- Laundry: Laundry Closet, Other
Features
- Master On Main Level, Other, Separate Shower
- Flooring: Hardwood, Vinyl
- Basement: None
- Has fireplace: No
- Common walls with other units/homes: No Common Walls
Interior area
- Total structure area: 1,500
- Total interior livable area: 1,500 sqft
- Finished area above ground: 1,500
- Finished area below ground: 0
Property
Parking
- Parking features: Off Street
Features
- Levels: One
- Stories: 1
- Patio & porch: Deck
- Exterior features: Balcony, Other
Lot
- Size: 0.26 Acres
- Features: Other
Details
- Parcel number: T0610100
- Special conditions: Agent/Seller Relationship,As Is
Construction
Type & style
- Home type: SingleFamily
- Architectural style: Brick 4 Side,Ranch
- Property subtype: Single Family Residence
Materials
- Brick, Other
- Roof: Other
Condition
- Resale
- New construction: No
- Year built: 1955
Utilities & green energy
- Electric: 220 Volts
- Sewer: Public Sewer
- Water: Public
- Utilities for property: Cable Available, Electricity Available, Phone Available, Water Available
Community & HOA
Community
- Features: None
- Security: Fire Sprinkler System, Smoke Detector(s)
- Subdivision: Shurlington
HOA
- Has HOA: No
- Services included: None
Location
- Region: Macon
Financial & listing details
- Price per square foot: $103/sqft
- Tax assessed value: $36,134
- Annual tax amount: $327
- Date on market: 8/25/2026
- Cumulative days on market: 60 days
- Listing agreement: Exclusive Right To Sell
- Listing terms: Cash,Conventional
- Electric utility on property: Yes
Estimated market value
$151,600
$144,000 - $159,000
$1,299/mo
Price history
| Date | Event | Price |
|---|---|---|
| 10/11/2026 | Price change | $155,000-6.1%$103/sqft |
Source:  GAMLS #10832648 Report a problem GAMLS #10832648 Report a problem | ||
| 8/25/2026 | Listed for sale | $165,000+2650%$110/sqft |
Source: GAMLS #10832648 Report a problem | ||
| 5/5/2026 | Listing removed | $1,450$1/sqft |
Source: Zillow Rentals Report a problem | ||
| 4/13/2026 | Price change | $1,450-3.3%$1/sqft |
Source: Zillow Rentals Report a problem | ||
| 3/9/2026 | Price change | $1,500-9.1%$1/sqft |
Source: Zillow Rentals Report a problem | ||
| 11/19/2025 | Price change | $1,650-8.3%$1/sqft |
Source: Zillow Rentals Report a problem | ||
| 11/6/2025 | Listed for rent | $1,800$1/sqft |
Source: Zillow Rentals Report a problem | ||
| 7/28/2021 | Sold | $6,000+150%$4/sqft |
Source: Public Record Report a problem | ||
| 10/25/2019 | Sold | $2,400$2/sqft |
Source: Public Record Report a problem | ||
Public tax history
| Year | Property taxes | Tax assessment |
|---|---|---|
| 2026 | -- | $14,454 +7.1% |
| 2025 | $327 +19.4% | $13,498 +20.9% |
| 2024 | $274 +15.6% | $11,160 +19.5% |
| 2023 | $237 +185.5% | $9,342 +56.8% |
| 2022 | $83 -61.4% | $5,958 +5.2% |
| 2021 | $215 +6.8% | $5,665 +9.1% |
| 2020 | $202 -0.8% | $5,192 |
| 2019 | $203 +4.5% | $5,192 |
| 2018 | $195 -60.4% | $5,192 |
| 2017 | $491 +68.4% | $5,192 -18.5% |
| 2016 | $292 -11.8% | $6,373 -52.6% |
| 2015 | $331 -67.6% | $13,458 -25.8% |
| 2014 | $1,022 | $18,144 |
| 2013 | -- | -- |
| 2012 | -- | -- |
| 2011 | -- | -- |
| 2010 | -- | -- |
| 2009 | $671 +174.1% | $61,200 +28% |
| 2008 | $245 -1.7% | $47,800 |
| 2007 | $249 -13.3% | $47,800 +150% |
| 2006 | $287 +20.3% | $19,120 |
| 2005 | $239 | $19,120 |
| 2004 | -- | $19,120 |
| 2003 | -- | $19,120 |
| 2002 | -- | $19,120 |
Find assessor info on the county website
Monthly payment
Est. payment
Payment breakdown
Explore the cost of this home by adjusting the details. Changes won't be saved.Climate risks
Neighborhood: 31211
Nearby schools
Schools provided by the listing agent
- Elementary: Martin Luther King Jr
- Middle: Appling
- High: Northeast
Source: GAMLS. This data may not be complete. We recommend contacting the local school district to confirm school assignments for this home.
Similar homes
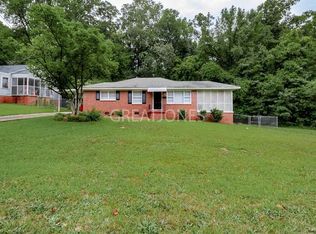
- $170,0003 bd2 ba1k sqft2458 Tredway Dr, Macon, GA 31211Active
 MLS ID #10842187, Jessie Harris, RKJ Designs Realty. GAMLS
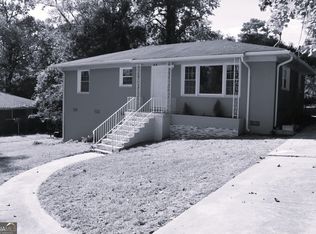
 - $145,0003 bd2 ba1.1k sqft2675 Pauladale Dr, Macon, GA 31211For Sale
 MLS ID #182963, James Briggs, Briggs Realty. MGMLS
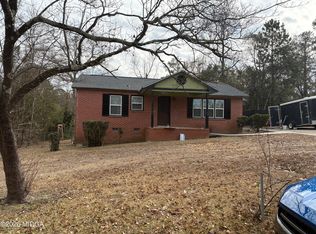
 - $179,0003 bd2 ba1.8k sqft2875 Horseshoe Dr, Macon, GA 31211Active
 MLS ID #10868178, Jacob Montgomery, Vesta Consolidated Realty. GAMLS
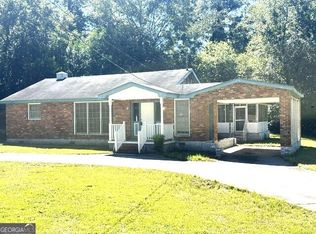
 - $120,0003 bd2 ba1.3k sqft2344 Holiday Dr, Macon, GA 31217For Sale
 MLS ID #186197, Seth Miller, Miller Realty Group. MGMLS
 - $139,9003 bd2 ba1.2k sqft3358 Club Dr, Macon, GA 31217For SaleMLS ID #185221, James Briggs, Briggs Realty. MGMLS
- $188,0003 bd2 ba1.3k sqft3564 Confederate Dr, Macon, GA 31211ActiveMLS ID #10835715, Jerri Sims, First Choice Realty Group GA. GAMLS
- $95,0003 bd2 ba1.3k sqft2751 Horseshoe Dr, Macon, GA 31211ActiveMLS ID #10797741, Kelly Wood, Kelly Wood Realty. GAMLS
- $165,0003 bd2 ba1.3k sqft241 Park St, Macon, GA 31210ActiveMLS ID #10808713, Bobbie J Castillo, Southern Luxe Realty. GAMLS
- $149,0003 bd2 ba1k sqft3581 Mogul Rd, Macon, GA 31217ActiveMLS ID #10773266, Craig Gordon, House To Home Properties &Commercial. GAMLS
- $150,0003 bd1 ba1k sqft819 Corbin Ave, Macon, GA 31204ActiveMLS ID #10811033, Lionel Walker, Connie R. Ham Middle GA Realty. GAMLS
- $129,0004 bd2 ba1.5k sqft4401 Crystal Lake Dr, Macon, GA 31217For SaleMLS ID #186264, Kason Wilkes, Rivoli Realty. MGMLS
- $98,5003 bd1 ba928 sqft2063 Bayswater Rd, Macon, GA 31211ActiveMLS ID #10752867, Jacob Montgomery, Vesta Consolidated Realty. GAMLS
- $125,0004 bd2 ba1.4k sqft194 Baker Rd, Macon, GA 31211ActiveMLS ID #10838788, Logan Duncan, Revolve Real Estate. GAMLS
- $112,0003 bd2 ba1.6k sqft1818 Kinder Kare Dr, Macon, GA 31217ActiveMLS ID #10818428, Kathleen Rowe, Sanders Real Estate. GAMLS
- $139,9003 bd2 ba1k sqft4020 Lindwood Dr, Macon, GA 31206ActiveMLS ID #10875443, Vanessa D Baxter, Vanessa Baxter. GAMLS
- $154,9903 bd2 ba1.5k sqft2830 Cherry Ave, Macon, GA 31204ActiveMLS ID #10785248, Yohar Martinez, Georgia's Home Team Realty. GAMLS
- $152,5004 bd3 ba1.8k sqft934 India Ave, Macon, GA 31206ActiveMLS ID #10824478, Lawana C Waiters, Legacy Luxury Homes LLC. GAMLS
- $169,0003 bd2 ba1k sqft1473 Calhoun St, Macon, GA 31201ActiveMLS ID #10874502, Mindy Attaway, Realty Unlimited, LLC. GAMLS
