Skip main navigation
Sold for $157,500
  • Zillow Home logoZestimate®
    $157,500

    1957 Quentin Rd, Baltimore, MD 21222

    3beds
    1,144sqft
    Townhouse
    Built in 1956
    2,716 Square Feet Lot
    $157,500 Zestimate®
    $138/sqft
    $2,015 Estimated rent

    Home value

    $157,500

    $146,000 - $170,000

    $2,015/mo

    Zestimate® history
    Loading
    Loading...

    Owner options

    List your home for rent

    $2,015/mo

    Rent Zestimate®

    Find your next renter with Zillow Rental Manager. Plus, with online applications, you can quickly screen prospective tenants – for free.

    Learn more

    $2,015/mo

    Rent Zestimate®

    Refinance and save

    $1,066/mo

    Est. payment

    Refinancing to a lower rate could help reduce your monthly payments and save thousands over the life of the loan.

    See today's rates

    $1,066/mo

    Est. payment

    Explore your selling options

    Work with a Zillow partner agent

    Leverage their expertise and Zillow's premium Showcase listings to get your home seen by more buyers.

    Get started

    List with your own agent

    Get your home in front of millions of buyers by listing it on Zillow.

    Learn how to do it

    Sell it yourself

    Take full control of how buyers see your home on Zillow by listing For Sale by Owner (FSBO).

    List your home

    What's special

    Extra storageFully fenced yardEnd-unit brick townhomeOversized corner lotLaundry areaGas rangeKitchen features quality cabinetry
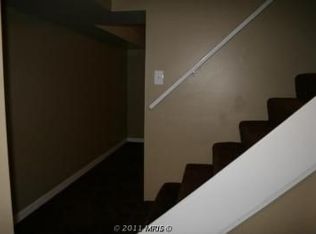
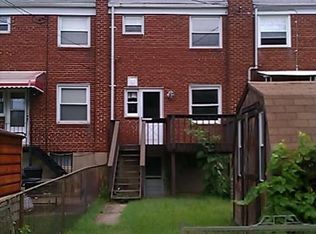
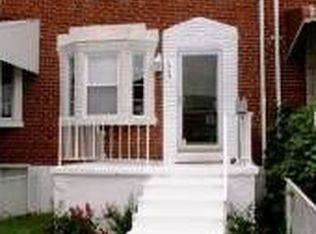
    Opportunity knocks at 1957 Quentin Road! This end-unit brick townhome sits on an oversized corner lot at the end of Dundalk's popular "ABC Streets" and offers partial views of Bear Creek, a fully fenced yard, and plenty of potential. Whether you're a first-time buyer looking to build equity or an investor searching for your next project, this home is ready for your personal touch. Inside, you'll find original hardwood floors throughout the main and upper levels, an enclosed front porch, a bright living room with a bay window, and a separate dining room with a second bay window. The kitchen features quality cabinetry, a gas range, and a refrigerator with a built-in water and ice dispenser. Step out onto the rear deck for easy outdoor entertaining, with stairs leading to the spacious fenced backyard and side yard—an uncommon feature for a townhome. Upstairs offers three bedrooms with hardwood floors and a full bathroom. The finished walk-out basement provides additional living space, plus a full bathroom with a shower, laundry area, and extra storage. Outside, the patio and large yard offer even more room to enjoy. As an end-unit, the home benefits from additional windows, more natural light, and extra privacy. Conveniently located near parks, marinas, shopping, restaurants, Merritt Boulevard, Eastern Avenue, and I-695, you'll have easy access to everything you need. With solid features, a desirable location, and only cosmetic updates needed, 1957 Quentin Road is an excellent opportunity to add value and make it your own.

    Zillow last checked:

    Listing updated:

    Listed by:

    Mike Kulnich 410-456-3564,

    Corner House Realty,

    Listing Team: Kulnich Home Team, Co-Listing Team: Kulnich Home Team,Co-Listing Agent: Kelli Kulnich 443-326-7170,

    Corner House Realty

    Bought with:

    CINTIA VALLADARES HERNANDEZ

    EXP Realty, LLC

    Source: Bright MLS,MLS#: MDBC2167806MLS Logo

    Facts & features

    Interior

    Bedrooms & bathrooms
    • Bedrooms: 3
    • Bathrooms: 2
    • Full bathrooms: 2
    Rooms
    • Room types: Living Room, Dining Room, Kitchen, Basement, Laundry, Full Bath
    Basement
    • Level: Lower
    Dining room
    • Level: Main
    Other
    • Level: Lower
    Kitchen
    • Level: Main
    Laundry
    • Level: Lower
    Living room
    • Level: Main
    Heating
    • Forced Air, Natural Gas
    Cooling
    • Central Air, Electric
    Appliances
    • Included: Gas Water Heater
    • Laundry: In Basement, Laundry Room
    Features
    • Dry Wall, Paneled Walls, Plaster Walls
    • Basement: Partially Finished,Rear Entrance,Walk-Out Access,Interior Entry,Workshop
    • Has fireplace: No
    Interior area
    • Total structure area: 1,536
    • Total interior livable area: 1,144 sqft
    • Finished area above ground: 1,024
    • Finished area below ground: 120

    Property

    Parking
    • Total spaces: 2
    • Parking features: Off Street, On Street
    • Has uncovered spaces: Yes
    Accessibility
    • Accessibility features: None
    Features
    • Levels: Three
    • Stories: 3
    • Patio & porch: Deck
    • Exterior features: Awning(s)
    • Pool features: None
    • Fencing: Chain Link
    Lot
    • Size: 2,716 Square Feet
    Details
    • Additional structures: Above Grade, Below Grade
    • Parcel number: 04121206058761
    • Zoning: R1
    • Special conditions: Standard

    Construction

    Type & style
    • Home type: Townhouse
    • Architectural style: Traditional
    • Property subtype: Townhouse
    Materials
    • Brick
    • Foundation: Block
    • Roof: Shingle,Composition
    Condition
    • Good
    • New construction: No
    • Year built: 1956

    Utilities & green energy

    • Sewer: Public Sewer
    • Water: Public

    Community & HOA

    Community
    • Subdivision: West Inverness
    HOA
    • Has HOA: No
    Location
    • Region: Baltimore

    Financial & listing details

    • Price per square foot: $138/sqft
    • Tax assessed value: $152,200
    • Annual tax amount: $1,694
    • Date on market: 8/12/2026
    • Listing agreement: Exclusive Right To Sell
    • Listing terms: Cash,Conventional,FHA,VA Loan
    • Ownership: Ground Rent

    Price history

    DateEventPrice
    9/29/2026Sold$157,500-4.5%$138/sqft
    Source: Bright MLS #MDBC2167806 Report a problem
    9/9/2026Pending sale$165,000$144/sqft
    Source: Bright MLS #MDBC2167806 Report a problem
    8/31/2026Price change$165,000-2.9%$144/sqft
    Source: Bright MLS #MDBC2167806 Report a problem
    8/12/2026Listed for sale$170,000+676.3%$149/sqft
    Source: Bright MLS #MDBC2167806 Report a problem
    6/4/1974Sold$21,900$19/sqft
    Source: Agent Provided Report a problem

    Public tax history

    YearProperty taxesTax assessment
    2026$2,203 -2.9%$152,200 +8.9%
    2025$2,269 +47%$139,800 +9.7%
    2024$1,544 +10.8%$127,400 +10.8%
    2023$1,394 +2%$115,000
    2022$1,366 +2.1%$115,000 +4.1%
    2021$1,339 +2.1%$110,467 +2.1%
    2020$1,311 +1.8%$108,200
    2019$1,289 +1.8%$108,200 +3.6%
    2018$1,266 +1.8%$104,467 +1.8%
    2017$1,244 -33.4%$102,600
    2016$1,868 $102,600
    2015$1,868 $102,600 -3.9%
    2014$1,868 $106,800
    2013-- $106,800
    2012-- $106,800 -22.8%
    2011-- $138,300 +6.6%
    2010-- $129,790 +7.1%
    2009-- $121,240 +7.6%
    2008-- $112,690 +11.9%
    2007-- $100,740 +13.5%
    2006-- $88,790 +15.6%
    2005-- $76,840 +2%
    2004-- $75,360 +2%
    2003-- $73,880 +2%
    2002-- $72,400 +0.3%
    2001-- $72,172
    Find assessor info on the county website

    Neighborhood: 21222

    Nearby schools

    GreatSchools rating
    Schools provided by the listing agent
    • District: Baltimore County Public Schools

    Source: Bright MLS. This data may not be complete. We recommend contacting the local school district to confirm school assignments for this home.

    Get a cash offer in 3 minutes
    Find out how much your home could sell for in as little as 3 minutes with a no-obligation cash offer.
    Estimated market value
    $157,500
    Get a cash offer in 3 minutes
    Find out how much your home could sell for in as little as 3 minutes with a no-obligation cash offer.
    Estimated market value
    $157,500