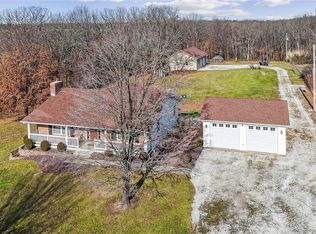
IF YOUR LOOKING FOR A HOME IN THE COUNTRY THAT SIMPLY HAS EVERYTHING, YOU'VE FOUND IT RIGHT HERE AT 1957 SCHNARRE ROAD IN FORISTELL. NO HOA~ UNINCORPORATED. YOU CAN WORK NEXT DOOR IN YOUR 36X54 CLIMATE CONTROLED OUTBUILDING THAT HAS IT'S OWN 16X27 OFFICE WITH A BATHROOM, 36X9 LOFT AND A 17X54 LEAN TO. THE DOORS IN FRONT ARE EACH 12X9.9- AT THE END OF A HARD DAYS WORK COME HOME... STEP INTO YOUR PRIVATE HOT TUB OR RELAX ON THE BEAUTIFUL COVERED DECK THAT OVERLOOKS YOUR TRANQUIL- PRIVATE YARD AND POND. KITCHEN HAS UPGRADED MAPLE CABINETS~CENTER ISLAND~STAINLESS APPLIANCES~GRANITE COUNTERTOPS~WALK IN PANTRY. HOME ALSO HAS ANDERSON WINDOWS THROUGHOUT. THE LOWER LEVEL HAS A REC ROOM AND TWO ADDITIONAL ROOMS THAT EACH HAVE WALK IN CLOSETS ALONG WITH A FULL BATHROOM~9' CEILINGS~WALK OUT TO THE 23X17 AGGREGATE PATIO. A MUST SEE!!! SO MANY DETAILS THAT YOU NEED TO SEE, LIKE THE STONE SIDEWALK LEADING TO YOUR BUSINESS AND REAR YARD...TRULY UNIQUE~WE ALL NEED A HOME WITH A LIFESTYLE, THAT CALMS YOUR SOUL...1957 SCHNARRE ROAD DOES THAT! YOU CAN BUILD ON THE AJACENT FOUR ACRES WITH POND OR SELL IT. IT'S INCLUDED IN THIS PURCHASE, TAX ID 4-0041-S008-00-0006.3000000 SKY IS THE LIMIT. CALL LISTING AGENT TODAY FOR A SHOWING
Closed
Listed by: Mid America Property Partners • Susan R Whitman • 636-293-5005
Bought with: Berkshire Hathaway HomeServices Select Properties
Price Unknown
1957 Schnarre Rd, Foristell, MO 63348
3beds
3,228sqft
Single Family Residence
Built in 1995
6.89 Acres Lot
$850,100 Zestimate®
$--/sqft
$3,127 Estimated rent
Home value
$850,100
$799,000 - $901,000
$3,127/mo
Zestimate® history
Owner options
List your home for rent
$3,127/mo
Rent Zestimate®
Find your next renter with Zillow Rental Manager. Plus, with online applications, you can quickly screen prospective tenants – for free.
$3,127/mo
Rent Zestimate®
Refinance and save
Refinancing to a lower rate could help reduce your monthly payments and save thousands over the life of the loan.
Explore your selling options
Work with a Zillow partner agent
Leverage their expertise and Zillow's premium Showcase listings to get your home seen by more buyers.
Get startedList with your own agent
Get your home in front of millions of buyers by listing it on Zillow.
Learn how to do itSell it yourself
Take full control of how buyers see your home on Zillow by listing For Sale by Owner (FSBO).
List your homeWhat's special
Granite countertopsUpgraded maple cabinetsPrivate hot tubAnderson windows throughoutStainless appliancesBeautiful covered deck
Zillow last checked:
Listing updated:
Listed by:
Susan R Whitman 636-293-5005,
Mid America Property Partners
Bought with:
Kelly A Boehmer, 2003017373
Berkshire Hathaway HomeServices Select Properties
Source: MARIS,MLS#: 26051181 Originating MLS: St. Louis Association of REALTORS
Originating MLS: St. Louis Association of REALTORSFacts & features
Interior
Bedrooms & bathrooms
- Bedrooms: 3
- Bathrooms: 3
- Full bathrooms: 3
- Main level bathrooms: 2
- Main level bedrooms: 3
Primary bedroom
- Features: Floor Covering: Wood
- Level: Main
- Area: 336
- Dimensions: 21x16
Bedroom 2
- Features: Floor Covering: Wood
- Level: Main
- Area: 120
- Dimensions: 12x10
Bedroom 3
- Features: Floor Covering: Laminate
- Level: Main
- Area: 110
- Dimensions: 11x10
Primary bathroom
- Features: Floor Covering: Ceramic Tile
- Level: Main
- Area: 144
- Dimensions: 12x12
Bathroom
- Features: Floor Covering: Concrete
- Level: Lower
- Area: 40
- Dimensions: 8x5
Breakfast room
- Features: Floor Covering: Laminate
- Level: Main
- Area: 128
- Dimensions: 16x8
Kitchen
- Features: Floor Covering: Laminate
- Level: Main
- Area: 156
- Dimensions: 13x12
Laundry
- Features: Floor Covering: Laminate
- Level: Main
- Area: 35
- Dimensions: 7x5
Living room
- Features: Floor Covering: Laminate
- Level: Main
- Area: 374
- Dimensions: 22x17
Office
- Features: Floor Covering: Wood
- Level: Main
- Area: 192
- Dimensions: 16x12
Other
- Description: Has a walk in closet
- Features: Floor Covering: Concrete
- Level: Lower
- Area: 168
- Dimensions: 14x12
Other
- Description: Has a walk in closet
- Features: Floor Covering: Concrete
- Level: Lower
- Area: 143
- Dimensions: 13x11
Recreation room
- Features: Floor Covering: Concrete
- Level: Lower
- Area: 288
- Dimensions: 24x12
Heating
- Electric, Forced Air, Hot Water
Cooling
- Ceiling Fan(s), Central Air, Heat Pump
Appliances
- Included: Stainless Steel Appliance(s), Electric Cooktop, Dishwasher, Disposal, Exhaust Fan, Self Cleaning Oven, Free-Standing Electric Range, Refrigerator
- Laundry: Electric Dryer Hookup, Laundry Room, Main Level, Multiple Locations
Features
- Breakfast Room, Ceiling Fan(s), Country Kitchen, Custom Cabinetry, Recessed Lighting, Solid Surface Countertop(s), Special Millwork
- Flooring: Ceramic Tile, Hardwood, Laminate, Painted/Stained
- Doors: Atrium Door(s), Panel Door(s)
- Windows: Blinds, Tilt-In Windows, Wood Frames
- Basement: Partially Finished,Full,Partial,Sleeping Area,Storage Space,Walk-Out Access
- Has fireplace: No
Interior area
- Total structure area: 3,228
- Total interior livable area: 3,228 sqft
- Finished area above ground: 2,028
- Finished area below ground: 1,200
Property
Parking
- Total spaces: 2
- Parking features: Additional Parking, Garage Door Opener, Garage Faces Side
- Attached garage spaces: 2
Features
- Levels: One
- Patio & porch: Covered, Enclosed, Patio, Rear Porch, Screened
- Has view: Yes
- View description: Pond, Rural, Trees/Woods
- Water view: Pond
- Frontage length: 475
Lot
- Size: 6.89 Acres
- Features: Adjoins Wooded Area, Front Yard, Open Lot, Private, Scattered Woods, Secluded, Some Trees, Split Possible, Suitable for Horses
Details
- Additional structures: Outbuilding
- Parcel number: 40041S008000006.1000000
- Special conditions: Standard
- Horses can be raised: Yes
Construction
Type & style
- Home type: SingleFamily
- Architectural style: Traditional
- Property subtype: Single Family Residence
Materials
- Frame, Vinyl Siding
- Roof: Architectural Shingle
Condition
- Updated/Remodeled
- New construction: No
- Year built: 1995
Utilities & green energy
- Electric: Single Phase, 220 Volts
- Sewer: Septic Tank
- Water: Shared Well
- Utilities for property: Cable Available, Electricity Connected, Propane, Sewer Connected
Community & HOA
Community
- Security: Carbon Monoxide Detector(s), Smoke Detector(s)
- Subdivision: None
HOA
- Has HOA: No
Location
- Region: Foristell
Financial & listing details
- Tax assessed value: $431,627
- Annual tax amount: $5,369
- Date on market: 8/12/2026
- Cumulative days on market: 28 days
- Listing terms: Cash,Conventional,FHA,USDA Loan,VA Loan
- Ownership: Private
- Electric utility on property: Yes
- Road surface type: Asphalt
Price history
| Date | Event | Price |
|---|---|---|
| 9/17/2026 | Sold | -- |
Source:  MARIS #26051181 Report a problem MARIS #26051181 Report a problem | ||
| 9/9/2026 | Pending sale | $850,000$263/sqft |
Source: MARIS #26051181 Report a problem | ||
| 8/18/2026 | Contingent | $850,000$263/sqft |
Source: MARIS #26051181 Report a problem | ||
| 8/13/2026 | Listed for sale | $850,000$263/sqft |
Source: MARIS #26051181 Report a problem | ||
| 8/7/2026 | Listing removed | -- |
Source: Owner Report a problem | ||
| 6/28/2026 | Listed for sale | $850,000$263/sqft |
Source: Owner Report a problem | ||
Public tax history
| Year | Property taxes | Tax assessment |
|---|---|---|
| 2025 | $5,369 +0.4% | $82,009 +3.3% |
| 2024 | $5,346 +4.3% | $79,420 -0.1% |
| 2023 | $5,126 +16.1% | $79,468 +24.4% |
| 2022 | $4,415 | $63,884 |
| 2021 | -- | $63,884 +12.9% |
| 2020 | -- | $56,583 |
| 2019 | $3,523 | $56,583 +8.2% |
| 2018 | $3,523 +0.5% | $52,318 |
| 2017 | $3,504 +5.9% | $52,318 +10.8% |
| 2016 | $3,308 +0.1% | $47,217 |
| 2015 | $3,307 +9.5% | $47,217 +6.9% |
| 2014 | $3,019 | $44,149 |
| 2013 | -- | $44,149 -5.3% |
| 2012 | -- | $46,630 -10.9% |
| 2011 | -- | $52,330 |
| 2010 | -- | $52,330 |
| 2009 | -- | $52,330 -3.9% |
| 2008 | -- | $54,470 -77% |
| 2007 | -- | $236,490 +12.1% |
| 2006 | -- | $210,950 |
| 2005 | -- | $210,950 +14.5% |
| 2004 | -- | $184,250 |
| 2003 | -- | $184,250 |
| 2002 | -- | -- |
| 2001 | -- | -- |
Find assessor info on the county website
Neighborhood: 63348
Nearby homes
- $476,1003 bd2 ba1.2k sqft1965 Schnarre Rd, Foristell, MO 63348Off Market
- $207,8002 bd2 ba1k sqftLOT 1 Schnarre Road S, Foristell, MO 63348Off Market
- $--2 bd3 ba1.6k sqft1969 Schnarre Rd, Foristell, MO 63348Sold
- $2,6375 acresSchnarre Rd, Foristell, MO 63348Off Market
- $4,96410 acresSchnarre Rd, Foristell, MO 63348Off Market
- $950,500-- bd-- ba-- sqft1991 Schnarre Rd, Foristell, MO 63348Off Market
- $1,402,3003 bd2 ba1.5k sqft1867 Schnarre Rd, Foristell, MO 63348Off Market
- $16,92338.5 acresSchnarre Rd, Foristell, MO 63348Off Market
Nearby schools
GreatSchools rating
- 6/10Boone Trail Elementary SchoolGrades: K-5Distance: 5.2 mi
- 7/10Wentzville South Middle SchoolGrades: 6-8Distance: 5.3 mi
- 9/10Timberland High SchoolGrades: 9-12Distance: 5.3 mi
Schools provided by the listing agent
- Elementary: Duello Elem.
- Middle: Wentzville Middle
- High: Timberland High
Source: MARIS. This data may not be complete. We recommend contacting the local school district to confirm school assignments for this home.
Get a cash offer in 3 minutes
Find out how much your home could sell for in as little as 3 minutes with a no-obligation cash offer.
Estimated market value
$850,100
Get a cash offer in 3 minutes
Find out how much your home could sell for in as little as 3 minutes with a no-obligation cash offer.
Estimated market value
$850,100
- Missouri
- Saint Charles County
- Foristell
- 63348
- 1957 Schnarre Rd
