Welcome to 1274 Magnolia Ave, a charming 3-bedroom, 1-bath home where timeless character meets everyday comfort. Filled with natural light, this inviting home features a skylight tunnel in the dining area and a gas fireplace with built-in bookshelves. The living room is highlighted by a bay window with etched glass, an elegant nod to the homes early 1900s design. Privacy windows and recessed lighting enhance both comfort and style throughout. The kitchen offers soaring ceilings, maple shaker cabinetry, granite countertops with tile backsplash, and a gas range with pot filler. Rich 4 oak hardwood floors and beautifully matched bamboo flooring create a seamless flow. A French door opens to a private backyard retreat with a raised deck, hot tub, and a vibrant orchard featuring peach, cherry, lemon, and pear trees, along with raised beds, roses, and lavender. A high-ceiling attic offers exciting potential for future expansion, including the possibility of creating a second story with additional bedrooms and bathrooms (buyer to verify). Detached 2-car garage with laundry and storage offers ADU potential (buyer to verify). Ideally located near coffee shops, dining, shopping, and major commute routes.
For sale
$1,498,000
1274 Magnolia Ave, San Jose, CA 95126
3beds
1,404sqft
Single Family Residence, Residential
Built in 1900
4,633 Square Feet Lot
$1,460,800 Zestimate®
$1,067/sqft
$-- HOA
What's special
- 4 days |
- 427 |
- 25 |
Zillow last checked:
Listing updated:
Listed by:
Julie Wyss 01350871 408-455-9646,
KW Bay Area Estates 408-560-9000
Source: MLSListings Inc,MLS#: ML82057288
Facts & features
Interior
Bedrooms & bathrooms
- Bedrooms: 3
- Bathrooms: 1
- Full bathrooms: 1
Dining room
- Features: NoFormalDiningRoom
Family room
- Features: SeparateFamilyRoom
Heating
- Central Forced Air
Cooling
- Central Air
Features
- Flooring: Carpet, Stone, Wood
- Fireplace features: Other
Interior area
- Total structure area: 1,404
- Total interior livable area: 1,404 sqft
Video & virtual tour
Property
Parking
- Total spaces: 2
- Parking features: Detached
- Garage spaces: 2
Features
- Stories: 1
Lot
- Size: 4,633 Square Feet
Details
- Parcel number: 26121017
- Zoning: R1-8
- Special conditions: Standard
Construction
Type & style
- Home type: SingleFamily
- Property subtype: Single Family Residence, Residential
Materials
- Foundation: Concrete Perimeter
- Roof: Composition, RolledHotMop
Condition
- New construction: No
- Year built: 1900
Utilities & green energy
- Gas: PublicUtilities
- Water: Public
- Utilities for property: Public Utilities, Water Public
Community & HOA
Location
- Region: San Jose
Financial & listing details
- Price per square foot: $1,067/sqft
- Tax assessed value: $1,508,755
- Date on market: 8/11/2026
- Listing agreement: ExclusiveRightToSell
Estimated market value
$1,460,800
$1.39M - $1.53M
$4,046/mo
Price history
| Date | Event | Price |
|---|---|---|
| 8/11/2026 | Listed for sale | $1,498,000+15.2%$1,067/sqft |
Source:  MLSListings Inc #ML82057288 Report a problem MLSListings Inc #ML82057288 Report a problem | ||
| 3/30/2018 | Sold | $1,300,000+755.3%$926/sqft |
Source: Agent Provided Report a problem | ||
| 4/1/1998 | Sold | $152,000+406.7%$108/sqft |
Source: Public Record Report a problem | ||
| 5/2/1994 | Sold | $30,000$21/sqft |
Source: Public Record Report a problem | ||
Public tax history
| Year | Property taxes | Tax assessment |
|---|---|---|
| 2026 | -- | $1,508,755 +2% |
| 2025 | $19,412 +6.5% | $1,479,173 +2% |
| 2024 | $18,233 +1.8% | $1,450,171 +2% |
| 2023 | $17,907 +0.9% | $1,421,737 +2% |
| 2022 | $17,741 +1.9% | $1,393,861 +2% |
| 2021 | $17,406 +2.1% | $1,366,531 +1% |
| 2020 | $17,041 | $1,352,520 +2% |
| 2019 | $17,041 +168.6% | $1,326,000 +204% |
| 2018 | $6,345 | $436,181 +2% |
| 2017 | $6,345 +1% | $427,630 +2% |
| 2016 | $6,285 +3.5% | $419,247 +1.5% |
| 2015 | $6,075 +8.8% | $412,951 +2% |
| 2014 | $5,582 | $404,863 +0.5% |
| 2013 | -- | $403,034 +2% |
| 2012 | -- | $395,132 +2% |
| 2011 | -- | $387,385 +0.8% |
| 2010 | -- | $384,490 -0.2% |
| 2009 | -- | $385,405 +2% |
| 2008 | -- | $377,849 +2% |
| 2007 | -- | $370,442 +2% |
| 2006 | -- | $363,180 +2% |
| 2005 | -- | $356,060 +2% |
| 2004 | -- | $349,079 +1.9% |
| 2003 | -- | $342,683 +2% |
| 2002 | -- | $335,965 +2% |
| 2001 | -- | $329,379 |
Find assessor info on the county website
Monthly payment
Est. payment
Payment breakdown
Explore the cost of this home by adjusting the details. Changes won't be saved.Climate risks
Neighborhood: Downtown
Nearby schools
GreatSchools rating
- 5/10Merritt Trace Elementary SchoolGrades: K-5Distance: 0.5 mi
- 4/10Herbert Hoover Middle SchoolGrades: 6-8Distance: 0.3 mi
- 7/10Abraham Lincoln High SchoolGrades: 9-12Distance: 0.5 mi
Schools provided by the listing agent
- Elementary: MerrittTraceElementary
- Middle: HerbertHooverMiddle_1
- High: AbrahamLincolnHigh_1
- District: SanJoseUnified
Source: MLSListings Inc. This data may not be complete. We recommend contacting the local school district to confirm school assignments for this home.
- $1,850,7003 bd2 ba2.2k sqft1280 Magnolia Ave, San Jose, CA 95126Off Market
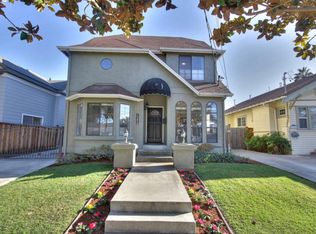
- $1,394,6004 bd2 ba1.7k sqft1268 Magnolia Ave, San Jose, CA 95126Off Market
- $2,100,0004 bd3 ba2k sqft1262 Magnolia Ave, San Jose, CA 95126Sold
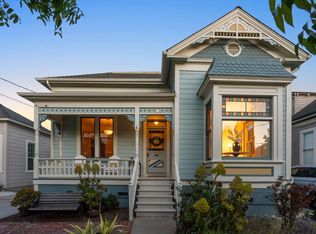
- $1,272,8002 bd2 ba1.2k sqft1286 Magnolia Ave, San Jose, CA 95126Off Market
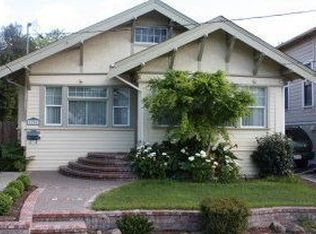
- $1,700,0003 bd2 ba1.4k sqft1256 Magnolia Ave, San Jose, CA 95126Sold
- $1,519,2006 bd2 ba2.3k sqft1292 Magnolia Ave, San Jose, CA 95126Off Market
- $1,683,9005 bd2 ba1.9k sqft1281 Hester Ave, San Jose, CA 95126Off Market
- $1,324,1003 bd1 ba1.9k sqft1287 Hester Ave, San Jose, CA 95126Off Market
A local agent can set up tours, give advice and negotiate with sellers.
Similar homes
- $1,565,0004 bd2 ba1.5k sqft369 W Virginia St, San Jose, CA 95125For Sale
 MLS ID #ML82057596, Michelle Huerta. MLSListings Inc
 - $1,648,0003 bd3 ba1.6k sqft1625 Parkside Ave, San Jose, CA 95125For Sale
 MLS ID #ML82057275, Amy McCafferty. MLSListings Inc
 - $1,599,0003 bd2 ba1.5k sqft1484 Bird Ave, San Jose, CA 95125For Sale
 MLS ID #ML82056364, Zaid Hanna. MLSListings Inc
 - $1,499,0003 bd2 ba1.7k sqft354 Surber Dr, San Jose, CA 95123For Sale
 MLS ID #ML82057310, Zaid Hanna. MLSListings Inc
 - $1,475,0003 bd1 ba1.1k sqft1845 Coastland Ave, San Jose, CA 95125For SaleMLS ID #ML82054891, Liza Carneghi. MLSListings Inc
- $1,448,0004 bd2 ba1.7k sqft5491 Fairway Dr, San Jose, CA 95127For SaleMLS ID #ML82055869, Michaela Rousseau. MLSListings Inc
- $1,499,0003 bd2 ba1.2k sqft1873 Camargo Dr, San Jose, CA 95132For SaleMLS ID #ML82053699, Sophie Shen. MLSListings Inc
- $1,495,0002 bd1 ba996 sqft515 Coe Ave, San Jose, CA 95125For SaleMLS ID #ML82053991, Ton Dang. MLSListings Inc
- $1,468,8883 bd2 ba1.4k sqft281 Sposito Cir, San Jose, CA 95136For SaleMLS ID #ML82053271, Arcelia A. Trigos. MLSListings Inc
- $1,499,0003 bd2 ba1.2k sqft2246 Benton St, Santa Clara, CA 95050For SaleMLS ID #ML82046256, Al Moridi. MLSListings Inc
- $1,198,0003 bd2 ba1.1k sqft105 Fox Ave, San Jose, CA 95110For SaleMLS ID #ML82046469, Amin Kuchaki Rafsanjani. MLSListings Inc
- $1,549,0003 bd2 ba1.3k sqft5501 Camden Ave, San Jose, CA 95124For SaleMLS ID #ML82055287, Mike Gaines. MLSListings Inc
- $1,750,0003 bd2 ba1.5k sqft905 El Rio Dr, San Jose, CA 95125For SaleMLS ID #ML82055812, Ana Maria Russo. MLSListings Inc
- $1,599,0004 bd3 ba1.6k sqft4038 Jarvis Ave, San Jose, CA 95118For SaleMLS ID #ML82055604, Sonny James. MLSListings Inc
- $1,649,9903 bd2 ba1.3k sqft2502 Meridian Ave, San Jose, CA 95124For SaleMLS ID #ML82048410, Mark Salcido. MLSListings Inc
- $1,400,0003 bd2 ba1.9k sqft436 N 12th St, San Jose, CA 95112For SaleMLS ID #ML82050004, Frank Liu. MLSListings Inc
- $1,780,0004 bd2 ba1.6k sqft6448 Berwickshire Way, San Jose, CA 95120For SaleMLS ID #ML82056450, Sandy Sicsko. MLSListings Inc
- $1,099,0004 bd3 ba1.3k sqft2736 Reno Dr, San Jose, CA 95148For SaleMLS ID #ML82057524, Anton Bion. MLSListings Inc
- $1,449,8883 bd2 ba1.3k sqft3059 Hostetter Rd, San Jose, CA 95132For SaleMLS ID #ML82053424, Ron Laserna. MLSListings Inc
- $1,375,3333 bd2 ba1.2k sqft1255 Briarberry Ct, San Jose, CA 95131For SaleMLS ID #ML82045654, Gurjeet Rai. MLSListings Inc
Local buyer's agents are ready to help
