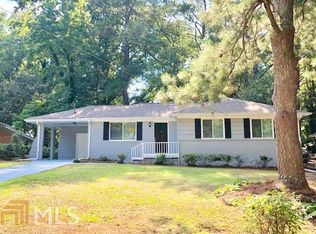
From the inviting front porch to the private backyard retreat, this beautifully renovated bungalow makes everyday living feel easy. Start the morning with coffee on the porch, say hello to the neighbors, and settle into a home designed around connection, comfort, and effortless entertaining. Inside, the open concept kitchen, living, and dining spaces flow seamlessly together, creating the perfect setting for everything from quiet nights at home to dinner parties with friends. At the heart of it all, the chef's kitchen features stainless steel appliances, abundant storage, and a generous center island with seating. Pull up a stool for a quick breakfast before heading out the door or gather around the island while you finish the last details on dinner. The primary suite offers a private retreat with an en suite bath and walk-in closet, while direct access to the backyard makes indoor to outdoor living a breeze. Step outside to the patio, fire up the grill, and settle in for long evenings with friends. Two additional bedrooms share a hall bath, offering comfortable space for guests, a home office, or whatever this next chapter calls for. A dedicated laundry room just off the kitchen adds everyday convenience. Outside your door, enjoy easy access to John Evans Legacy Park and Shoal Creek Park, with tennis and basketball courts, picnic areas, playgrounds, and plenty of space to get outside. Convenient access to I 20 makes the commute simple, while the home itself offers a welcoming place to slow down and enjoy being home. Renovated, thoughtfully designed, and ready for its next chapter, this is the kind of bungalow that makes you want to stay awhile.
Active
$300,000
1958 Rosewood Rd, Decatur, GA 30032
3beds
1,323sqft
Single Family Residence
Built in 1953
0.26 Acres Lot
$295,200 Zestimate®
$227/sqft
$-- HOA
What's special
Inviting front porchStainless steel appliancesPrivate backyard retreatAbundant storage
- 6 days
- 486
- 107
Zillow last checked:
Listing updated:
Listed by:
Anna Kilinski 678-400-9151,
Keller Williams Realty,
Jessica Phillips 518-598-6673,
Keller Williams Realty
Source: GAMLS,MLS#: 10851585
Facts & features
Interior
Bedrooms & bathrooms
- Bedrooms: 3
- Bathrooms: 2
- Full bathrooms: 2
- Main level bathrooms: 2
- Main level bedrooms: 3
Rooms
- Room types: Laundry
Dining room
- Features: L Shaped, Dining Rm/Living Rm Combo
Kitchen
- Features: Breakfast Bar, Kitchen Island
Heating
- Natural Gas, Forced Air
Cooling
- Central Air
Appliances
- Included: Dishwasher, Disposal, Dryer, Microwave, Refrigerator, Washer
- Laundry: In Kitchen, Laundry Closet
Features
- Walk-In Closet(s), Tile Bath, Roommate Plan
- Flooring: Tile, Hardwood
- Basement: Crawl Space
- Has fireplace: No
- Common walls with other units/homes: No Common Walls
Interior area
- Total structure area: 1,323
- Total interior livable area: 1,323 sqft
- Finished area above ground: 1,323
- Finished area below ground: 0
Property
Parking
- Total spaces: 4
- Parking features: Kitchen Level, Parking Pad
- Has uncovered spaces: Yes
Features
- Levels: One
- Stories: 1
- Patio & porch: Patio
Lot
- Size: 0.26 Acres
- Features: Private
Details
- Additional structures: Outbuilding
- Parcel number: 15 167 02 021
Construction
Type & style
- Home type: SingleFamily
- Architectural style: Ranch
- Property subtype: Single Family Residence
Materials
- Other
- Roof: Composition
Condition
- Updated/Remodeled
- New construction: No
- Year built: 1953
Utilities & green energy
- Sewer: Public Sewer
- Water: Public
- Utilities for property: Cable Available, Electricity Available, Phone Available, Sewer Available, Water Available
Green energy
- Energy efficient items: Thermostat
Community & HOA
Community
- Features: Park, Playground, Street Lights, Tennis Court(s)
- Security: Smoke Detector(s)
- Subdivision: Decatur
HOA
- Has HOA: No
- Services included: None
Location
- Region: Decatur
Financial & listing details
- Price per square foot: $227/sqft
- Tax assessed value: $280,100
- Annual tax amount: $5,204
- Date on market: 9/23/2026
- Listing agreement: Exclusive Right To Sell
- Listing terms: 1031 Exchange,Cash,Conventional
- Electric utility on property: Yes
Estimated market value
$295,200
$280,000 - $310,000
$1,521/mo
Price history
| Date | Event | Price |
|---|---|---|
| 9/23/2026 | Listed for sale | $300,000+26.1%$227/sqft |
Source:  GAMLS #10851585 Report a problem GAMLS #10851585 Report a problem | ||
| 6/12/2020 | Sold | $238,000+98.5%$180/sqft |
Source: Public Record Report a problem | ||
| 3/31/2020 | Sold | $119,900$91/sqft |
Source: Public Record Report a problem | ||
Public tax history
| Year | Property taxes | Tax assessment |
|---|---|---|
| 2025 | $5,346 +2% | $112,040 +2.2% |
| 2024 | $5,240 +10.8% | $109,640 +10.6% |
| 2023 | $4,728 +2.8% | $99,120 +2.1% |
| 2022 | $4,599 +11.4% | $97,040 +12.5% |
| 2021 | $4,127 +90.1% | $86,280 +106.8% |
| 2020 | $2,171 +3.4% | $41,720 +4.1% |
| 2019 | $2,099 +30.5% | $40,080 +39% |
| 2018 | $1,609 +34.8% | $28,840 +49% |
| 2017 | $1,193 +3.5% | $19,360 +5.2% |
| 2016 | $1,153 | $18,400 +34.9% |
| 2014 | $1,153 | $13,640 +8.9% |
| 2013 | -- | $12,520 |
| 2012 | -- | $12,520 +6.9% |
| 2011 | -- | $11,712 -61.4% |
| 2010 | $1,555 | $30,320 |
| 2009 | $1,555 -19.1% | $30,320 -25% |
| 2008 | $1,922 +0.2% | $40,440 |
| 2007 | $1,918 | $40,440 |
| 2006 | $1,918 +13.2% | $40,440 +11.3% |
| 2005 | $1,695 +8% | $36,320 +9.8% |
| 2004 | $1,570 +7.2% | $33,080 +4.9% |
| 2003 | $1,464 +5.7% | $31,520 +4.1% |
| 2002 | $1,386 +21.1% | $30,280 |
| 2001 | $1,144 | $30,280 |
Find assessor info on the county website
Monthly payment
Est. payment
Payment breakdown
Explore the cost of this home by adjusting the details. Changes won't be saved.Climate risks
Neighborhood: Candler-Mcafee
Nearby schools
Schools provided by the listing agent
- Elementary: Snapfinger
- Middle: Columbia
- High: Columbia
Source: GAMLS. This data may not be complete. We recommend contacting the local school district to confirm school assignments for this home.
Similar homes
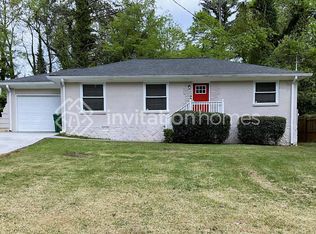
- $295,0003 bd2 ba1.3k sqft2988 Valley Ridge Dr, Decatur, GA 30032Active
 MLS ID #10852704, Maribel Rodriguez, AXEN Realty. GAMLS
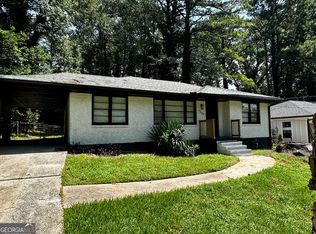
 - $319,9003 bd2 ba1.1k sqft2118 Glendale Dr, Decatur, GA 30032Active
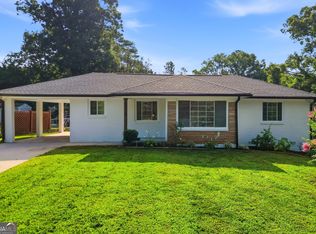 MLS ID #10853353, Ezequiel Rivera, eXp Realty. GAMLS
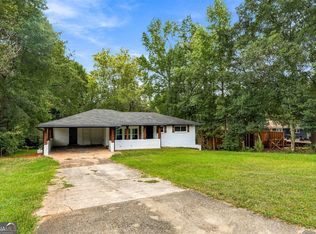
 - $299,9003 bd2 ba1.5k sqft1939 Willa Dr, Decatur, GA 30032Active
 MLS ID #10852399, Kendra O'Reggio, Virtual Properties Realty.com. GAMLS
 - $282,2253 bd2 ba1.1k sqft3450 Glenwood Rd, Decatur, GA 30032Active
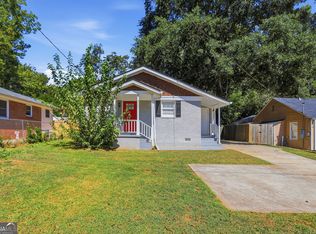 MLS ID #10853659, Benjamin Hitchins, Mainstay Brokerage. GAMLS
 - $319,0003 bd2 ba1.1k sqft1879 Long Dr, Decatur, GA 30032ActiveMLS ID #10848057, Justin Landis, Bolst. GAMLS
- $299,9003 bd2 ba1.6k sqft3253 McAfee Rd, Decatur, GA 30032For Sale
 MLS ID #7803301, Kail Goldfuss, OneSource Real Estate, LLC. FMLS GA
 - $300,0003 bd2 ba1.2k sqft2131 Holly Hill Dr, Decatur, GA 30032ActiveMLS ID #10838824, Amy Doggett, Keller Williams Chattahoochee. GAMLS
- $298,9993 bd2 ba1k sqft2886 Joyce Ave, Decatur, GA 30032ActiveMLS ID #10839447, Nini Le, Ascend Realty Group. GAMLS
- $305,0003 bd2 ba1.1k sqft3153 Bellgreen Way, Decatur, GA 30032For SaleMLS ID #7803432, SCOTT POHL, HomeSmart. FMLS GA
- $280,0003 bd2 ba1.8k sqft1954 Wildwood Dr, Decatur, GA 30032ActiveMLS ID #10765751, Summer R Brady, Mainstay Brokerage. GAMLS
- $315,0004 bd3 ba1.8k sqft2082 Rosewood Rd, Decatur, GA 30032ActiveMLS ID #10805117, Lashanda Green, Greenpath Real Estate. GAMLS
- $310,0003 bd2 ba1.2k sqft2918 Santa Monica Dr, Decatur, GA 30032For SaleMLS ID #7807150, SCOTT POHL, HomeSmart. FMLS GA
- $299,0004 bd3 ba1.8k sqft2247 Green Forrest Dr, Decatur, GA 30032ActiveMLS ID #10837767, Ashley Giddens, Market South Properties Inc.. GAMLS
- $255,0006 bd2 ba1.5k sqft3621 Glen Mora Dr, Decatur, GA 30032For SaleMLS ID #7845162, Sarah Vo, Investors Capital Realty, LLC. FMLS GA
- $274,9003 bd2 ba1.1k sqft1875 Creekside Ct, Decatur, GA 30032ActiveMLS ID #10735807, Kelley Kesterson, Pathfinder Realty. GAMLS
- $264,9003 bd2 ba1.2k sqft1968 Rosewood Rd, Decatur, GA 30032ActiveMLS ID #10692927, Andy Morris, RE/MAX Metro Atlanta. GAMLS
- $239,0003 bd2 ba976 sqft1900 Meadow Ln, Decatur, GA 30032ActiveMLS ID #10849298, Samantha E Phillips, Atlas Real Estate Inc.. GAMLS
- $310,0003 bd2 ba1.4k sqft3191 Gay Dr, Decatur, GA 30032For SaleMLS ID #7755921, SCOTT POHL, HomeSmart. FMLS GA
- $325,0003 bd2 ba1.2k sqft1530 Columbia Dr, Decatur, GA 30032ActiveMLS ID #10805467, Kim Sidey, Coldwell Banker Realty. GAMLS
