Beautifully renovated and thoughtfully expanded, this turnkey Santa Clara home offers over 2,000 sq. ft. of modern living space with 4 bedrooms and 3 full bathrooms. Premium finishes include Level 5 smooth walls and ceilings, hardwood flooring, recessed lighting tha can adjust in 5 color temperature. contemporary doors and trim, and abundant natural light. The European-inspired gourmet kitchen features custom cabinetry, an oversized island with prep sink, under-cabinet lighting, touchless range hood, microwave drawer, beverage cooler, and reverse-osmosis water filtration. Enjoy a spacious family room with 9-foot ceilings and a vaulted dining area with three skylights. Extensive upgrades include 200-amp electrical service, pre-wiring for a 60-amp EV charger, new insulation, structural shear walls, copper plumbing, new water heater, new sewer line, new HVAC system and ductwork, plus a new roof with a 50-year warranty. All new luxurious bathrooms with one piece bidet toilets, ceiling heater. Heated floor and towel in master bath. Conveniently located in the heart of Santa Clara near Silicon Valley employers, shopping, dining, and commuter routes. Move-in ready with modern design and major system improvements!
For sale
$2,550,000
668 Fallon Ave, Santa Clara, CA 95050
4beds
2,030sqft
Single Family Residence, Residential
Built in 1947
6,650 Square Feet Lot
$2,559,100 Zestimate®
$1,256/sqft
$-- HOA
What's special
- 18 hours
- 105
- 6
Zillow last checked:
Listing updated:
Listed by:
Danny Duong 01400892 408-921-7777,
Infiniti Real Estate 408-667-3013
Source: MLSListings Inc,MLS#: ML82066688
Facts & features
Interior
Bedrooms & bathrooms
- Bedrooms: 4
- Bathrooms: 3
- Full bathrooms: 3
Bedroom
- Features: GroundFloorBedroom
Bathroom
- Features: ShoweroverTub1, StallShower2plus, Tile, Tub, UpdatedBaths, FullonGroundFloor
Dining room
- Features: DiningArea
Family room
- Features: SeparateFamilyRoom
Heating
- Central Forced Air
Cooling
- Ceiling Fan(s), Central Air
Appliances
- Included: Electric Oven
- Laundry: Inside
Features
- High Ceilings, Walk-In Closet(s)
- Flooring: Hardwood
- Number of fireplaces: 1
- Fireplace features: Family Room, Insert
Interior area
- Total structure area: 2,030
- Total interior livable area: 2,030 sqft
Property
Parking
- Total spaces: 1
- Parking features: Common, Detached, Electric Vehicle Charging Station(s), Off Street, Oversized
- Garage spaces: 1
Features
- Stories: 1
- Exterior features: Back Yard
- Fencing: Wood
Lot
- Size: 6,650 Square Feet
Details
- Parcel number: 26931047
- Zoning: R1
- Special conditions: Standard
Construction
Type & style
- Home type: SingleFamily
- Property subtype: Single Family Residence, Residential
Materials
- Foundation: Concrete Perimeter
- Roof: Composition
Condition
- New construction: No
- Year built: 1947
Utilities & green energy
- Sewer: Public Sewer
- Water: Public
- Utilities for property: Water Public
Community & HOA
Location
- Region: Santa Clara
Financial & listing details
- Price per square foot: $1,256/sqft
- Tax assessed value: $1,350,000
- Date on market: 11/5/2026
- Listing agreement: ExclusiveRightToSell
- Listing terms: CashorConventionalLoan
Estimated market value
$2,559,100
$2.43M - $2.69M
$5,617/mo
Price history
| Date | Event | Price |
|---|---|---|
| 11/5/2026 | Listed for sale | $2,550,000+104%$1,256/sqft |
Source:  MLSListings Inc #ML82066688 Report a problem | ||
| 8/1/2025 | Sold | $1,250,000+525%$616/sqft |
Source: Public Record Report a problem | ||
| 8/22/2013 | Sold | $200,000+2%$99/sqft |
Source: Public Record Report a problem | ||
| 10/7/2003 | Sold | $196,000-40.6%$97/sqft |
Source: Public Record Report a problem | ||
| 11/16/1999 | Sold | $330,000$163/sqft |
Source: Public Record Report a problem | ||
Public tax history
| Year | Property taxes | Tax assessment |
|---|---|---|
| 2026 | -- | $1,350,000 +141.5% |
| 2025 | $6,759 +3.8% | $559,064 +2% |
| 2024 | $6,510 +1% | $548,103 +2% |
| 2023 | $6,444 +1.7% | $537,357 +2% |
| 2022 | $6,339 +0.4% | $526,821 +2% |
| 2021 | $6,313 +1.8% | $516,493 +1% |
| 2020 | $6,199 | $511,198 +2% |
| 2019 | $6,199 +6.9% | $501,176 +2% |
| 2018 | $5,796 | $491,350 +2% |
| 2017 | $5,796 +0.5% | $481,717 +2% |
| 2016 | $5,767 +2% | $472,273 +1.5% |
| 2015 | $5,652 +5.3% | $465,180 +2% |
| 2014 | $5,366 | $456,069 +0.5% |
| 2013 | -- | $454,009 +2% |
| 2012 | -- | $445,108 +2% |
| 2011 | -- | $436,382 +0.8% |
| 2010 | -- | $433,122 -0.2% |
| 2009 | -- | $434,152 +2% |
| 2008 | -- | $425,640 +2% |
| 2007 | -- | $417,295 +2% |
| 2006 | -- | $409,114 +2% |
| 2005 | -- | $401,093 +2% |
| 2004 | -- | $393,230 +12.4% |
| 2003 | -- | $349,931 +2% |
| 2002 | -- | $343,071 +2% |
| 2001 | -- | $336,345 |
Find assessor info on the county website
Monthly payment
Est. payment
Payment breakdown
Explore the cost of this home by adjusting the details. Changes won't be saved.Climate risks
Neighborhood: 95050
Nearby schools
Schools provided by the listing agent
- Elementary: CWHamanElementary
- Middle: BuchserMiddle
- High: SantaClaraHigh
- District: SantaClaraUnified
Source: MLSListings Inc. This data may not be complete. We recommend contacting the local school district to confirm school assignments for this home.
- $1,623,5003 bd1 ba1.2k sqft658 Fallon Ave, Santa Clara, CA 95050Off Market
- $1,538,6003 bd1 ba1.2k sqft1844 De La Pena Ave, Santa Clara, CA 95050Off Market

- $1,530,8002 bd1 ba1k sqft648 Fallon Ave, Santa Clara, CA 95050Off Market

- $1,562,5003 bd2 ba1k sqft1835 De La Pena Ave, Santa Clara, CA 95050Off Market

Similar homes
- $2,188,0005 bd5 ba2.2k sqft1765 Market St, Santa Clara, CA 95050For Sale
 MLS ID #ML82063910, Theresa Loya. MLSListings Inc
- $2,288,0005 bd4 ba2k sqft1659 Hood Ct, Santa Clara, CA 95051For Sale
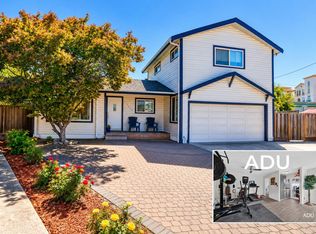 MLS ID #ML82062099, Vinicius Brasil. MLSListings Inc
- $2,498,0004 bd2 ba1.8k sqft5056 Capistrano Ave, San Jose, CA 95129For Sale
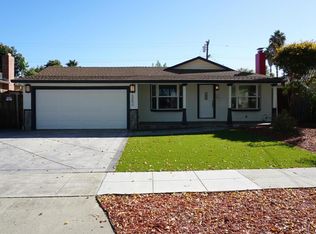 MLS ID #ML82063186, Don Hoang. MLSListings Inc
- $1,598,0003 bd2 ba1.5k sqft3131 Dorcich St, Santa Clara, CA 95050For Sale
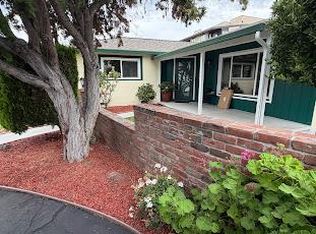 MLS ID #ML82060274, Kevin F. Garvey. MLSListings Inc
