Thoughtfully reimagined and rebuilt home with significant SF additions. Exceptionally crafted. 642 Park Court is an architect-designed residence that pairs timeless character with the craftsmanship and performance of a modern custom home. Designed by architect Scott Galka and comprehensively reconstructed, the home features wide-plank
European Oak floors, nearly 12' living room ceilings and a dramatic nearly 15' in the family room. At the heart of
the home, a beautifully designed kitchen with custom cabinetry, Thermador appliances, Taj Mahal porcelain
surfaces and a waterfall island flows naturally into the dining and family spaces and outdoors. The private
primary suite offers patio access, a custom walk-in closet and spa-inspired bath. A detached 445 SF one-
bedroom ADU with 12' ceilings, full kitchen, laundry, independent HVAC and private entrance provides
exceptional flexibility. Behind the beautiful finishes is an extensive investment in structural improvements,
plumbing, electrical, HVAC, insulation, roofing, sewer and water service, and integrated technology.
Thoughtful architecture, exceptional craftsmanship and modern livability all in one remarkable home.
New construction
$2,950,000
642 Park Ct, Santa Clara, CA 95050
3beds
2,130sqft
Single Family Residence, Residential
Built in 1924
6,250 Square Feet Lot
$-- Zestimate®
$1,385/sqft
$-- HOA
What's special
- 2 days |
- 483 |
- 19 |
Zillow last checked:
Listing updated:
Listed by:
Keith Walker 01244287 408-314-4747,
Intero Real Estate Services 408-342-3000,
Kris Walker 02048621 408-857-5749,
Intero Real Estate Services
Source: MLSListings Inc,MLS#: ML82057388
Facts & features
Interior
Bedrooms & bathrooms
- Bedrooms: 3
- Bathrooms: 3
- Full bathrooms: 2
- 1/2 bathrooms: 1
Rooms
- Room types: Laundry
Bedroom
- Features: PrimarySuiteRetreat, WalkinCloset, BedroomonGroundFloor2plus
Bathroom
- Features: Bidet, DoubleSinks, DualFlushToilet, PrimaryStallShowers, Skylight, TubinPrimaryBedroom, UpdatedBaths, FullonGroundFloor, HalfonGroundFloor
Dining room
- Features: BreakfastBar, DiningArea
Family room
- Features: KitchenFamilyRoomCombo
Kitchen
- Features: Countertop_Other, ExhaustFan, IslandwithSink, Skylights
Heating
- Central Forced Air Gas
Cooling
- Central Air
Appliances
- Included: Gas Cooktop, Dishwasher, Exhaust Fan, Disposal, Range Hood, Built In Oven, Double Oven, Refrigerator, Wine Refrigerator, Washer/Dryer
- Laundry: Inside, In Utility Room
Features
- High Ceilings, One Or More Skylights, Vaulted Ceiling(s), Video Audio System, Open Beam Ceiling
- Flooring: Hardwood, Tile
- Number of fireplaces: 1
- Fireplace features: Living Room
Interior area
- Total structure area: 2,130
- Total interior livable area: 2,130 sqft
Video & virtual tour
Property
Parking
- Total spaces: 1
- Parking features: Attached
- Attached garage spaces: 1
Features
- Stories: 1
- Patio & porch: Balcony/Patio
- Exterior features: Back Yard, Fenced
- Fencing: Back Yard,Wood
Lot
- Size: 6,250 Square Feet
Details
- Parcel number: 26952035
- Zoning: R1
- Special conditions: Standard
Construction
Type & style
- Home type: SingleFamily
- Architectural style: Craftsman,Modern/HighTech
- Property subtype: Single Family Residence, Residential
Materials
- Foundation: Concrete Perimeter and Slab
- Roof: Composition
Condition
- New construction: Yes
- Year built: 1924
Utilities & green energy
- Gas: IndividualGasMeters, PublicUtilities
- Water: Public
- Utilities for property: Public Utilities, Water Public
Community & HOA
Location
- Region: Santa Clara
Financial & listing details
- Price per square foot: $1,385/sqft
- Tax assessed value: $1,326,000
- Date on market: 8/12/2026
- Listing agreement: ExclusiveRightToSell
- Listing terms: CashorConventionalLoan
Estimated market value
Not available
Estimated sales range
Not available
Not available
Price history
| Date | Event | Price |
|---|---|---|
| 8/12/2026 | Listed for sale | $2,950,000+126.9%$1,385/sqft |
Source:  MLSListings Inc #ML82057388 Report a problem MLSListings Inc #ML82057388 Report a problem | ||
| 1/28/2025 | Sold | $1,300,000-3.7%$610/sqft |
Source: MLSListings Inc #ML81988045 Report a problem | ||
| 12/15/2024 | Pending sale | $1,350,000$634/sqft |
Source: MLSListings Inc #ML81988045 Report a problem | ||
| 12/6/2024 | Listed for sale | $1,350,000$634/sqft |
Source: MLSListings Inc #ML81988045 Report a problem | ||
Public tax history
| Year | Property taxes | Tax assessment |
|---|---|---|
| 2026 | -- | $1,326,000 +2255% |
| 2025 | $731 +3.6% | $56,305 +2% |
| 2024 | $705 +1.3% | $55,202 +2% |
| 2023 | $696 -0.1% | $54,121 +2% |
| 2022 | $697 +1% | $53,061 +2% |
| 2021 | $690 +2.2% | $52,022 +1% |
| 2020 | $675 | $51,490 +2% |
| 2019 | $675 +5.9% | $50,481 +2% |
| 2018 | $637 | $49,492 +2% |
| 2017 | $637 +0.9% | $48,522 +2% |
| 2016 | $631 +5.8% | $47,571 +1.5% |
| 2015 | $597 +8.5% | $46,858 +2% |
| 2014 | $550 | $45,941 +0.5% |
| 2013 | -- | $45,734 +2% |
| 2012 | -- | $44,839 +2% |
| 2011 | -- | $43,961 +0.8% |
| 2010 | -- | $43,633 -0.2% |
| 2009 | -- | $43,737 +2% |
| 2008 | -- | $42,880 +2% |
| 2007 | -- | $42,040 +2% |
| 2006 | -- | $41,216 +2% |
| 2005 | -- | $40,409 +2% |
| 2004 | -- | $39,618 +1.9% |
| 2003 | -- | $38,893 +2% |
| 2002 | -- | $38,132 +2% |
| 2001 | -- | $37,385 |
Find assessor info on the county website
Monthly payment
Est. payment
Payment breakdown
Explore the cost of this home by adjusting the details. Changes won't be saved.Climate risks
Neighborhood: 95050
Nearby schools
GreatSchools rating
- 6/10Westwood Elementary SchoolGrades: K-5Distance: 1.5 mi
- 8/10Buchser Middle SchoolGrades: 6-8Distance: 0.6 mi
- 8/10Santa Clara High SchoolGrades: 9-12Distance: 2.6 mi
Schools provided by the listing agent
- Elementary: WestwoodElementary_1
- Middle: BuchserMiddle
- High: SantaClaraHigh
- District: SantaClaraUnified
Source: MLSListings Inc. This data may not be complete. We recommend contacting the local school district to confirm school assignments for this home.
- $1,244,9002 bd1 ba1k sqft652 Park Ct, Santa Clara, CA 95050Off Market
- $1,119,7002 bd1 ba1k sqft632 Park Ct, Santa Clara, CA 95050Off Market
- $1,227,7002 bd1 ba1.1k sqft662 Park Ct, Santa Clara, CA 95050Off Market

- $1,173,9002 bd1 ba1k sqft594 Park Ct, Santa Clara, CA 95050Off Market
- $1,448,9003 bd2 ba1.3k sqft641 Park Ct, Santa Clara, CA 95050Off Market
- $1,516,7005 bd3 ba1.9k sqft584 Park Ct, Santa Clara, CA 95050Off Market
- $1,225,0002 bd1 ba1.1k sqft631 Park Ct, Santa Clara, CA 95050Off Market
- $1,184,8003 bd1 ba1.5k sqft653 Park Ct, Santa Clara, CA 95050Off Market
A local agent can set up tours, give advice and negotiate with sellers.
Similar homes
- $3,200,0003 bd3 ba1k sqft1701 Market St, Santa Clara, CA 95050For Sale
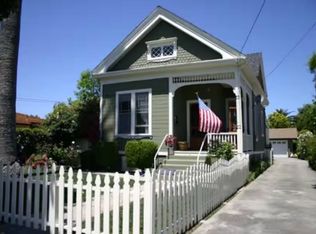 MLS ID #ML82041401, Sandy Jamison. MLSListings Inc
 - $2,998,0005 bd3 ba2k sqft19618 Richwood Dr, Cupertino, CA 95014For Sale
 MLS ID #ML82056446, Cathy Rohrs. MLSListings Inc
 - $2,688,0004 bd3 ba2k sqft6184 Tracel Dr, San Jose, CA 95129For Sale
 MLS ID #ML82056458, Jenny Qian. MLSListings Inc
 - $2,955,0006 bd5 ba2.5k sqft4032 Doane St, Fremont, CA 94538For Sale
 MLS ID #226101381, Kameron Davis. MetroList Services of CA
 - $2,399,0003 bd3 ba2.5k sqft1198 Britton Ave, San Jose, CA 95125For SaleMLS ID #ML82054188, Donna Castillo. MLSListings Inc
- $2,048,8003 bd3 ba2.3k sqft2084 Alameda Way, San Jose, CA 95126For SaleMLS ID #ML82046271, Axis Elite Team. MLSListings Inc
- $2,098,0003 bd3 ba2k sqft3563 Sunnylake Ct, San Jose, CA 95117For SaleMLS ID #ML82056906, Nomita Shahani. MLSListings Inc
- $2,988,8883 bd3 ba1.5k sqft14120 Alta Vista Ave, Saratoga, CA 95070For SaleMLS ID #ML82056892, Elina Lee. MLSListings Inc
- $1,600,0003 bd2 ba1.7k sqft356 Los Padres Blvd, Santa Clara, CA 95050For SaleMLS ID #ML82053437, Ryan Nickell. MLSListings Inc
- $2,290,0004 bd3 ba1.3k sqft10178 Orange Ave, Cupertino, CA 95014For SaleMLS ID #ML82057814, Alice Bidel. MLSListings Inc
- $2,998,0004 bd3 ba2.5k sqft23005 Standing Oak Ct, Cupertino, CA 95014For SaleMLS ID #ML82054927, Laura McCarthy. MLSListings Inc
- $2,700,0004 bd2 ba1.4k sqft3786 Dunford Way, Santa Clara, CA 95051For SaleMLS ID #ML82051473, Tom Yore. MLSListings Inc
- $3,198,0004 bd3 ba2.2k sqft212 Dover St, Los Gatos, CA 95032For SaleMLS ID #ML82055896, Melissa Chan. MLSListings Inc
- $1,999,9993 bd2 ba1.7k sqft2099 Emory St, San Jose, CA 95128For SaleMLS ID #ML82055344, Shannon Farrell. MLSListings Inc
- $1,762,6004 bd3 ba2.2k sqft3430 The Alameda, Santa Clara, CA 95050For SaleMLS ID #ML82052939, David Lillo. MLSListings Inc
- $1,898,0003 bd2 ba2.1k sqft1285 Sierra Ave, San Jose, CA 95126For SaleMLS ID #ML82056139, Donna Brown. MLSListings Inc
- $1,630,0003 bd2 ba1.9k sqft446 Mayellen Ave, San Jose, CA 95126For SaleMLS ID #ML82051639, Scott Morrella. MLSListings Inc
- $3,180,0004 bd3 ba1.9k sqft19959 Sea Gull Way, Saratoga, CA 95070For SaleMLS ID #ML82052997, Cathy Chang. MLSListings Inc
- $1,999,9993 bd2 ba2k sqft3180 Acorn Way, San Jose, CA 95117For SaleMLS ID #ML82055949, Dennis Moreno. MLSListings Inc
- $1,788,8884 bd3 ba2.3k sqft18131 June Ct, Los Gatos, CA 95033For SaleMLS ID #ML82055563, Ed Dee. MLSListings Inc
Local buyer's agents are ready to help
