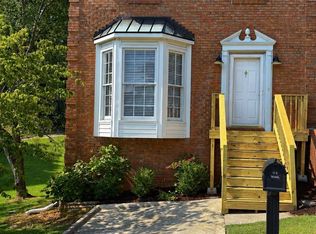
Adorable 2-bedroom, 2-bath garden home in the desirable Chanda Terrace subdivision! This home offers easy one-level living with a spacious eat-in kitchen, inviting family room with a wood-burning fireplace, and plenty of closet space throughout. The large laundry area includes the washer and dryer, making move-in a breeze. New carpet has just been added! Enjoy your morning coffee or evening gatherings on the fantastic inclosed back patio overlooking a beautiful, private wooded lot. A double garage provides convenient direct access into the home. Located in a great neighborhood close to shopping, dining, schools, and everything you need. Priced to sell and truly one you don’t want to miss!
For sale
$248,000
2705 Wellington Cir, Pelham, AL 35124
2beds
1,600sqft
Single Family Residence
Built in 1989
7,840 Square Feet Lot
$-- Zestimate®
$155/sqft
$-- HOA
What's special
Easy one-level livingWood-burning fireplaceInviting family roomSpacious eat-in kitchen
- 4 days |
- 623 |
- 62 |
Likely to sell faster than
Zillow last checked:
Listing updated:
Listed by:
Bragan Feldman 205-960-6000,
RealtySouth Chelsea Branch
Source: GALMLS,MLS#: 21461770
Facts & features
Interior
Bedrooms & bathrooms
- Bedrooms: 2
- Bathrooms: 2
- Full bathrooms: 2
Rooms
- Room types: Bedroom, Bathroom, Kitchen, Master Bathroom, Master Bedroom
Primary bedroom
- Level: First
Bedroom 1
- Level: First
Primary bathroom
- Level: First
Bathroom 1
- Level: First
Kitchen
- Features: Laminate Counters
- Level: First
Living room
- Level: First
Basement
- Area: 0
Heating
- Central
Cooling
- Central Air
Appliances
- Included: Microwave, Refrigerator, Stove-Electric, Electric Water Heater
- Laundry: Electric Dryer Hookup, Washer Hookup, Main Level, Laundry Room, Yes
Features
- None, High Ceilings, Split Bedrooms
- Flooring: Concrete
- Attic: Pull Down Stairs,Yes
- Number of fireplaces: 1
- Fireplace features: Brick (FIREPL), Living Room, Wood Burning
Interior area
- Total interior livable area: 1,600 sqft
- Finished area above ground: 1,600
- Finished area below ground: 0
Video & virtual tour
Property
Parking
- Total spaces: 2
- Parking features: Attached, Garage Faces Front
- Attached garage spaces: 2
Features
- Levels: One
- Stories: 1
- Patio & porch: Screened, Patio
- Pool features: None
- Fencing: Fenced
- Has view: Yes
- View description: None
- Waterfront features: No
Lot
- Size: 7,840 Square Feet
Details
- Parcel number: 131021000019.004
- Special conditions: N/A
Construction
Type & style
- Home type: SingleFamily
- Property subtype: Single Family Residence
- Attached to another structure: Yes
Materials
- 3 Sides Brick
- Foundation: Slab
Condition
- Year built: 1989
Utilities & green energy
- Water: Public
- Utilities for property: Sewer Connected, Underground Utilities
Community & HOA
Community
- Subdivision: Chanda Terrace
Location
- Region: Pelham
Financial & listing details
- Price per square foot: $155/sqft
- Tax assessed value: $230,400
- Annual tax amount: $2,673
- Price range: $248K - $248K
- Date on market: 8/11/2026
Estimated market value
Not available
Estimated sales range
Not available
Not available
Price history
| Date | Event | Price |
|---|---|---|
| 8/11/2026 | Listed for sale | $248,000+60.1%$155/sqft |
Source:  GALMLS #21461770 Report a problem GALMLS #21461770 Report a problem | ||
| 1/25/2024 | Listing removed | -- |
Source: Zillow Rentals Report a problem | ||
| 1/23/2024 | Listed for rent | $1,500-16.7%$1/sqft |
Source: Zillow Rentals Report a problem | ||
| 1/3/2023 | Listing removed | -- |
Source: Zillow Rentals Report a problem | ||
| 12/19/2022 | Price change | $1,800-10%$1/sqft |
Source: Zillow Rentals Report a problem | ||
| 12/8/2022 | Listed for rent | $2,000$1/sqft |
Source: Zillow Rentals Report a problem | ||
| 3/24/2021 | Listing removed | -- |
Source: Owner Report a problem | ||
| 4/17/2017 | Sold | $154,900$97/sqft |
Source: GALMLS #776267 Report a problem | ||
| 3/10/2017 | Listed for sale | $154,900-37.2%$97/sqft |
Source: Owner Report a problem | ||
| 8/9/2013 | Sold | $246,844+84.2%$154/sqft |
Source: Agent Provided Report a problem | ||
| 10/8/2009 | Sold | $134,000-4.2%$84/sqft |
Source: Public Record Report a problem | ||
| 7/18/2009 | Listed for sale | $139,900$87/sqft |
Source: ERA Oxford Realty Company #433094 Report a problem | ||
Public tax history
| Year | Property taxes | Tax assessment |
|---|---|---|
| 2025 | $2,673 +1.8% | $46,080 +1.8% |
| 2024 | $2,625 +7.2% | $45,260 +7.2% |
| 2023 | $2,449 +7.2% | $42,220 +7.2% |
| 2022 | $2,284 +144.1% | $39,380 +133.8% |
| 2021 | $936 +9.4% | $16,840 +8.9% |
| 2020 | $856 +8.1% | $15,460 +7.7% |
| 2019 | $792 | $14,360 +2.3% |
| 2017 | $792 +5.7% | $14,040 +3.8% |
| 2015 | $749 +3.2% | $13,520 +2.3% |
| 2014 | $726 | $13,220 |
| 2013 | $726 -0.8% | $13,220 -0.8% |
| 2012 | $732 -3.8% | $13,320 -3.6% |
| 2011 | $761 -1.5% | $13,820 -1.4% |
| 2010 | $772 | $14,020 -0.7% |
| 2009 | -- | $14,120 +1.1% |
| 2007 | -- | $13,960 -89.1% |
| 2005 | $472 | $128,000 +7% |
| 2004 | -- | $119,600 |
| 2003 | -- | -- |
| 2002 | -- | -- |
| 2001 | -- | -- |
Find assessor info on the county website
Monthly payment
Est. payment
Payment breakdown
Explore the cost of this home by adjusting the details. Changes won't be saved.Climate risks
Neighborhood: 35124
Nearby schools
GreatSchools rating
- 9/10Pelham OaksGrades: PK-5Distance: 1.7 mi
- 7/10Pelham Park Middle SchoolGrades: 6-8Distance: 1.3 mi
- 8/10Pelham High SchoolGrades: 9-12Distance: 1 mi
Schools provided by the listing agent
- Elementary: Pelham Oaks
- Middle: Pelham Park
- High: Pelham
Source: GALMLS. This data may not be complete. We recommend contacting the local school district to confirm school assignments for this home.
- $274,700-- bd2 ba1.7k sqft2703 Wellington Cir, Pelham, AL 35124Off Market
- $245,7002 bd2 ba1.3k sqft2707 Wellington Cir, Pelham, AL 35124Off Market

- $275,6003 bd2 ba1.9k sqft2701 Wellington Cir, Pelham, AL 35124Off Market
- $275,1002 bd2 ba1.8k sqft2709 Wellington Cir, Pelham, AL 35124Off Market

- $265,1002 bd2 ba1.7k sqft2715 Wellington Dr, Pelham, AL 35124Off Market
- $282,9003 bd2 ba1.7k sqft2702 Wellington Cir, Pelham, AL 35124Off Market
- $296,1003 bd2 ba1.8k sqft2700 Wellington Cir, Pelham, AL 35124Off Market
- $281,300-- bd2 ba1.9k sqft2704 Wellington Cir, Pelham, AL 35124Off Market
A local agent can set up tours, give advice and negotiate with sellers.
Similar homes
- $285,0003 bd2 ba1.4k sqftTbd, Pelham, AL 35124For Sale

 MLS ID #21461645, Billy Valekis, ARC Realty Vestavia. GALMLS
 - $209,9002 bd3 ba1.2k sqft2550 N Chandalar Ln, Pelham, AL 35124For Sale
 MLS ID #21458271, Ann Marie Watkins, Lake Homes Realty, LLC. GALMLS
 - $--4 bd3 ba2.2k sqft2326 Kala St, Helena, AL 35080Auction
 Auction.com 2
 - $217,0003 bd2 ba1k sqft109 King Valley Rd, Pelham, AL 35124For Sale
 MLS ID #21453156, Nakia Walker, Opendoor Brokerage LLC. GALMLS
 - $315,0002 bd2 ba1.5k sqft3963 Lorna Rd, Birmingham, AL 35244For SaleMLS ID #21461961, Cody Perry, Keller Williams Realty Vestavia. GALMLS
- $304,9003 bd2 ba1.6k sqftAbc, Pelham, AL 35124For SaleMLS ID #21460504, Cameron James, Legacy Realty Group Inc.. GALMLS
- $234,9992 bd2 ba1.3k sqftAtt & Spectrum, Helena, AL 35080For SaleMLS ID #21461543, Joseph Daley, Keller Williams Metro South. GALMLS
- $279,9003 bd2 ba1.4k sqft1919 Gallant Fox Dr, Helena, AL 35080For SaleMLS ID #21460733, Sandy Nguyen (Binh), Goal Realty LLC. GALMLS
- $249,9002 bd3 ba1.4k sqftSpectrum,at&t, Hoover, AL 35226For SaleMLS ID #21460538, Will Griffin, Webb & Company Realty. GALMLS
- $279,9002 bd3 ba2k sqftTbd, Birmingham, AL 35244For SaleMLS ID #21460145, Kyle Lubsen, EXP Realty LLC. GALMLS
- $285,0003 bd2 ba1.3k sqft1940 Venetian Way, Helena, AL 35080For SaleMLS ID #21459207, Brittany Rudulph, Rudulph Real Estate. GALMLS
- $255,0003 bd2 ba1.8k sqft1238 14th St, Pleasant Grove, AL 35127For SaleMLS ID #21459690, Austin Freeman, Birmingham Mountain Realty. GALMLS
- $276,0003 bd2 ba1.6k sqftSpectrum, Bessemer, AL 35022For SaleMLS ID #21461726, Charlene Lockhart, RealtySouth-OTM-Acton Rd. GALMLS
- $274,9003 bd1 ba1.1k sqft1625 Salem Rd, Montevallo, AL 35115For SaleMLS ID #21461179, Janice Seaman, Shoal Creek Realty. GALMLS
- $256,1003 bd3 ba1.8k sqft232 Warwick Ln, Alabaster, AL 35007For SaleMLS ID #21453799, Steven Bintz, EveryState Inc. GALMLS
- $265,0003 bd2 ba1.7k sqft226 Highland Dr, Bessemer, AL 35023For SaleMLS ID #21460435, Diane Lockett, Five Star Real Estate, LLC. GALMLS
- $285,0003 bd2 ba1.5k sqft200 Tocoa Cir, Helena, AL 35080For SaleMLS ID #21460275, Danielle Turner, Keller Williams Metro South. GALMLS
- $274,0003 bd3 ba2k sqft1330 Hillwood Dr, Alabaster, AL 35007For SaleMLS ID #21450513, Marshall Casselman, eXp Realty, LLC Central. GALMLS
- $269,9994 bd2 ba2k sqft25 Eddings Ln, Alabaster, AL 35007For SaleMLS ID #21460690, Alyssia Walker, TMills Realty Group. GALMLS
- $237,0004 bd3 ba2.1k sqft1223 6th St, Pleasant Grove, AL 35127For SaleMLS ID #21451695, Nakia Walker, Opendoor Brokerage LLC. GALMLS
