Welcome to this beautifully updated single-story home located in the highly sought-after Orangecrest community of Riverside. Featuring 3 bedrooms and 2 bathrooms, this inviting residence offers comfortable living with thoughtful upgrades throughout.
Step inside to a bright and open floor plan highlighted by vaulted ceilings, abundant natural light, and a spacious living area with a cozy fireplace. The remodeled kitchen is a standout feature, showcasing elegant quartz countertops, white cabinetry, stainless steel appliances, and modern finishes that blend style and functionality. Beautiful laminate plank flooring flows through the kitchen into the dining area.
The spacious primary suite offers a private retreat with a vaulted ceiling, plush carpeting, and a large sliding glass door filling the room with natural light providing outdoor views and direct access to the covered patio. The en-suite bath features an expansive dual-sink vanity with updated quartz countertops, abundant cabinet storage, modern fixtures and a stand-in shower. The bright roomy layout provides for comfort and relaxation.
Enjoy seamless indoor-outdoor living with sliding glass doors leading to covered patio and an expansive pool-sized backyard. The large lot offers endless possibilities for entertaining, gardening, or creating your dream outdoor retreat. Multiple mature fruit trees provide beauty and seasonal harvests, while a storage shed adds extra convenience.
Additional features include interior ceiling fans and window coverings, a newer A/C unit, rain gutters, and well-maintained grounds with wrought iron gates, and RV parking potential. Located near top-rated schools, parks, shopping, and dining, this Orangecrest home combines comfort, convenience, and exceptional outdoor space
Pending
Listed by: COLDWELL BANKER REALTY • JOHN SHACKELFORD • Contact: 951-313-1534
$645,000
19587 Tangelo Dr, Riverside, CA 92508
3beds
1,256sqft
Single Family Residence
Built in 1988
8,276 Square Feet Lot
$644,000 Zestimate®
$514/sqft
$-- HOA
What's special
- 46 days
- 959
- 54
Likely to sell faster than
Zillow last checked:
Listing updated:
Listed by:
JOHN SHACKELFORD DRE #01746563 951-313-1534,
COLDWELL BANKER REALTY
Source: CRMLS,MLS#: IV26157454 Originating MLS: California Regional MLS
Originating MLS: California Regional MLSFacts & features
Interior
Bedrooms & bathrooms
- Bedrooms: 3
- Bathrooms: 2
- Full bathrooms: 2
- Main level bathrooms: 2
- Main level bedrooms: 3
Rooms
- Room types: Entry/Foyer, Kitchen, Living Room, Primary Bathroom, Primary Bedroom
Bathroom
- Features: Dual Sinks, Separate Shower, Tub Shower
Kitchen
- Features: Quartz Counters, Remodeled, Updated Kitchen
Heating
- Central
Cooling
- Central Air
Appliances
- Included: Dishwasher, Disposal, Gas Oven, Gas Water Heater, Microwave
- Laundry: In Garage
Features
- Ceiling Fan(s), High Ceilings, Recessed Lighting, See Remarks
- Flooring: Carpet, Laminate, See Remarks, Tile, Wood
- Doors: Panel Doors, Sliding Doors
- Windows: Blinds
- Has fireplace: Yes
- Fireplace features: Living Room
- Common walls with other units/homes: No Common Walls
Interior area
- Total interior livable area: 1,256 sqft
Video & virtual tour
Property
Parking
- Total spaces: 2
- Parking features: Concrete, Direct Access, Driveway, Garage Faces Front, Garage, RV Potential, See Remarks
- Attached garage spaces: 2
Features
- Levels: One
- Stories: 1
- Entry location: Front Door
- Patio & porch: Concrete, Covered, Open, Patio, See Remarks, Wood
- Exterior features: Rain Gutters
- Pool features: None
- Spa features: None
- Fencing: Block,See Remarks,Wood,Wrought Iron
Lot
- Size: 8,276 Square Feet
- Features: Back Yard, Front Yard, Lawn, Landscaped, Sprinkler System
Details
- Additional structures: Shed(s)
- Parcel number: 284212004
- Special conditions: Standard
Construction
Type & style
- Home type: SingleFamily
- Property subtype: Single Family Residence
Materials
- Foundation: Permanent
- Roof: Tile
Condition
- New construction: No
- Year built: 1988
Utilities & green energy
- Sewer: Public Sewer
- Water: Public
Community & HOA
Community
- Features: Curbs, Street Lights, Sidewalks
- Security: Carbon Monoxide Detector(s), Smoke Detector(s)
Location
- Region: Riverside
Financial & listing details
- Price per square foot: $514/sqft
- Tax assessed value: $256,220
- Date on market: 7/31/2026
- Cumulative days on market: 46 days
- Listing terms: Cash to New Loan
Estimated market value
$644,000
$612,000 - $676,000
$2,902/mo
Price history
| Date | Event | Price |
|---|---|---|
| 9/11/2026 | Pending sale | $645,000$514/sqft |
Source:  CRMLS #IV26157454 Report a problem CRMLS #IV26157454 Report a problem | ||
| 7/31/2026 | Listed for sale | $645,000+222.5%$514/sqft |
Source: CRMLS #IV26157454 Report a problem | ||
| 6/18/2012 | Sold | $200,000-6.2%$159/sqft |
Source: Public Record Report a problem | ||
| 3/29/2012 | Listed for sale | $213,200+17.6%$170/sqft |
Source: KERRY KEITH REAL ESTATE Report a problem | ||
| 12/22/2011 | Sold | $181,350+6.7%$144/sqft |
Source: Public Record Report a problem | ||
| 12/15/2011 | Listed for sale | $170,000$135/sqft |
Source: Riverside Inland Real Estate dba Keller Williams Realty #I11160134 Report a problem | ||
Public tax history
| Year | Property taxes | Tax assessment |
|---|---|---|
| 2026 | -- | $256,220 +2% |
| 2025 | $2,844 +3.4% | $251,197 +2% |
| 2024 | $2,752 +0.4% | $246,273 +2% |
| 2023 | $2,740 +1.9% | $241,445 +2% |
| 2022 | $2,689 +1% | $236,712 +2% |
| 2021 | $2,662 +0.7% | $232,072 +1% |
| 2020 | $2,642 +1.9% | $229,694 +2% |
| 2019 | $2,593 +2% | $225,191 +2% |
| 2018 | $2,543 +1.8% | $220,776 +2% |
| 2017 | $2,499 | $216,448 +2% |
| 2016 | $2,499 +8.3% | $212,205 +1.5% |
| 2015 | $2,307 -2% | $209,019 +2% |
| 2014 | $2,354 | $204,926 +0.5% |
| 2013 | -- | $204,000 +0.5% |
| 2012 | -- | $203,000 +20.4% |
| 2011 | -- | $168,646 +0.8% |
| 2010 | -- | $167,388 -0.2% |
| 2009 | -- | $167,787 +2% |
| 2008 | -- | $164,498 +2% |
| 2007 | -- | $161,273 +2% |
| 2006 | -- | $158,112 +2% |
| 2005 | -- | $155,013 +3.9% |
| 2003 | -- | $149,192 +2% |
| 2002 | -- | $146,267 |
Find assessor info on the county website
Monthly payment
Est. payment
Payment breakdown
Explore the cost of this home by adjusting the details. Changes won't be saved.Climate risks
Neighborhood: Orangecrest
Nearby schools
Schools provided by the listing agent
- Elementary: Mark Twain
- Middle: Miller
- High: King
Source: CRMLS. This data may not be complete. We recommend contacting the local school district to confirm school assignments for this home.
Similar homes
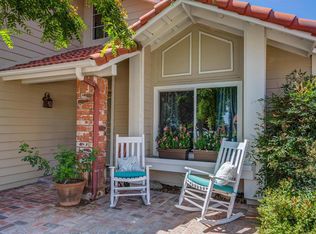
- $739,0004 bd3 ba1.8k sqft9203 Owari Ln, Riverside, CA 92508For Sale
 MLS ID #DW26198866, Delicia Barba, RE/MAX Dynasty. CRMLS
 - $699,9994 bd2 ba1.5k sqft2132 Trafalgar Ave, Riverside, CA 92506For Sale
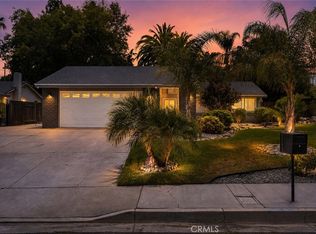 MLS ID #IV26173066, LEIGHTON SILVA, Tower Agency. CRMLS
 - $650,0003 bd2 ba1.1k sqft8268 Garfield St, Riverside, CA 92504For Sale
 MLS ID #CV26177511, Jesse Boggs, Champions Real Estate. CRMLS
 - $569,0003 bd2 ba1.5k sqft6624 Banyan Pl, Riverside, CA 92506For Sale
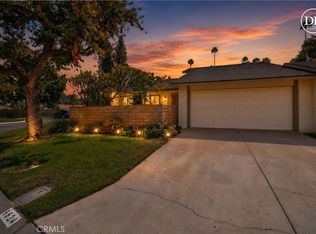 MLS ID #IV26196713, JOY MANSFIELD, WESTCOE REALTORS INC. CRMLS
Local buyer's agents are ready to help
