Located in the heart of Campbell, this freshly renovated home is one you will not want to miss. Walking distance from downtown Campbell and its Sunday farmer's market, local community center, and the new Campbell public library, this home provides the opportunity to be minutes away from shops, restaurants, and family-oriented fun. The 1,433 square feet, 2-bedroom, 1-full bathroom home was recently renovated to include upgrades to the entire interior and exterior of the property. The kitchen and bathroom have been fully remodeled and include new appliances along with modern designs. The backyard area features new redwood fencing and includes plenty of space to host your next family gathering right at home. With new double pane windows, new roof, and upgrades throughout the property, this home is ready for you to move in. Need another bedroom and bathroom? Look no further as this property includes City Planning approval for a 500+ square foot addition of a master bedroom, master bathroom, and one car garage. Start living the downtown Campbell life today!
For sale
$1,790,000
236 N 3rd St, Campbell, CA 95008
2beds
1,433sqft
:
Get pre-qualified$11,560/mo
Single Family Residence, Residential
Built in 1947
5,427 Square Feet Lot
$1,759,900 Zestimate®
$1,249/sqft
$-- HOA
What's special
- 9 hours |
- 242 |
- 12 |
Zillow last checked:
Listing updated:
Listed by:
Ivo Basor 02044344 831-406-9621,
Bailey Properties 831-688-7434
Source: MLSListings Inc,MLS#: ML82055693
Facts & features
Interior
Bedrooms & bathrooms
- Bedrooms: 2
- Bathrooms: 1
- Full bathrooms: 1
Bedroom
- Features: BedroomonGroundFloor2plus
Bathroom
- Features: DoubleSinks, StallShower, Tile, UpdatedBaths, FullonGroundFloor
Dining room
- Features: BreakfastBar, BreakfastNook, EatinKitchen, NoFormalDiningRoom
Family room
- Features: KitchenFamilyRoomCombo
Kitchen
- Features: Countertop_Granite, ExhaustFan, Island, Pantry
Heating
- Central Forced Air Gas
Cooling
- Central Air
Appliances
- Included: Dishwasher, Exhaust Fan, Disposal, Built In Gas Oven/Range, Refrigerator, Trash Compactor, Wine Refrigerator, Washer/Dryer, Water Softener
- Laundry: Inside
Features
- Flooring: Hardwood, Other, Stone, Tile
Interior area
- Total structure area: 1,433
- Total interior livable area: 1,433 sqft
Video & virtual tour
Property
Parking
- Parking features: On Street
Features
- Stories: 1
- Exterior features: Back Yard, Barbecue, Fenced, Storage Shed Structure, Drought Tolerant Plants
- Fencing: Perimeter,Gate,Mixed Height Type,Not Surveyed,Wood
Lot
- Size: 5,427 Square Feet
- Features: Corners Not Marked, Level
Details
- Additional structures: Sheds
- Parcel number: 27939079
- Zoning: R-1-6
- Special conditions: Standard
Construction
Type & style
- Home type: SingleFamily
- Architectural style: Farm House,Ranch,Traditional
- Property subtype: Single Family Residence, Residential
Materials
- Concrete
- Foundation: Concrete Perimeter, Raised, Crawl Space
- Roof: Composition, Shingle
Condition
- New construction: No
- Year built: 1947
Utilities & green energy
- Gas: IndividualGasMeters, PublicUtilities
- Sewer: Public Sewer
- Water: Public
- Utilities for property: Public Utilities, Water Public
Community & HOA
Location
- Region: Campbell
Financial & listing details
- Price per square foot: $1,249/sqft
- Tax assessed value: $2,074,659
- Annual tax amount: $26,668
- Date on market: 7/28/2026
- Listing agreement: ExclusiveRightToSell
- Listing terms: VALoan, CashorConventionalLoan
Estimated market value
$1,759,900
$1.67M - $1.85M
$5,169/mo
Price history
| Date | Event | Price |
|---|---|---|
| 7/28/2026 | Listed for sale | $1,790,000-8.4%$1,249/sqft |
Source:  MLSListings Inc #ML82055693 Report a problem MLSListings Inc #ML82055693 Report a problem | ||
| 11/18/2023 | Listing removed | -- |
Source: Zillow Rentals Report a problem | ||
| 10/28/2023 | Listed for rent | $2,900+11.5%$2/sqft |
Source: Zillow Rentals Report a problem | ||
| 11/15/2022 | Listing removed | -- |
Source: Zillow Rental Manager Report a problem | ||
| 10/24/2022 | Listed for rent | $2,600$2/sqft |
Source: Zillow Rental Manager Report a problem | ||
| 5/13/2022 | Sold | $1,955,000+8.7%$1,364/sqft |
Source: Public Record Report a problem | ||
| 4/15/2022 | Contingent | $1,798,000$1,255/sqft |
Source:  MLSListings Inc #ML81885307 Report a problem MLSListings Inc #ML81885307 Report a problem | ||
| 4/4/2022 | Listed for sale | $1,798,000+63.5%$1,255/sqft |
Source: MLSListings Inc #ML81885307 Report a problem | ||
| 6/13/2016 | Sold | $1,100,000+10.2%$768/sqft |
Source: Public Record Report a problem | ||
| 5/18/2016 | Pending sale | $998,000$696/sqft |
Source: Alain Pinel Realtors - Saratoga #81585314 Report a problem | ||
| 5/13/2016 | Listed for sale | $998,000+448.4%$696/sqft |
Source: Alain Pinel Realtors #ML81585314 Report a problem | ||
| 5/29/2015 | Sold | $182,000-78.1%$127/sqft |
Source: Public Record Report a problem | ||
| 9/26/2006 | Sold | $830,000+137.1%$579/sqft |
Source: Public Record Report a problem | ||
| 11/28/2001 | Sold | $350,000$244/sqft |
Source: Public Record Report a problem | ||
Public tax history
| Year | Property taxes | Tax assessment |
|---|---|---|
| 2025 | $26,668 +3.1% | $2,074,659 +2% |
| 2024 | $25,857 +1.4% | $2,033,981 +2% |
| 2023 | $25,495 +0.8% | $1,994,100 +62.5% |
| 2022 | $25,296 +56.8% | $1,227,066 +2% |
| 2021 | $16,128 +2.7% | $1,203,007 +1% |
| 2020 | $15,709 | $1,190,673 +2% |
| 2019 | $15,709 +4.1% | $1,167,328 +2% |
| 2018 | $15,088 | $1,144,440 +2% |
| 2017 | $15,088 +1.5% | $1,122,000 +26.1% |
| 2016 | $14,871 +38.7% | $890,000 +8% |
| 2015 | $10,721 +4% | $824,000 +2.2% |
| 2014 | $10,313 | $806,000 +13.3% |
| 2013 | -- | $711,600 +13.1% |
| 2012 | -- | $629,000 +14.2% |
| 2011 | -- | $551,000 -4.7% |
| 2010 | -- | $578,000 -14.5% |
| 2009 | -- | $676,200 -16% |
| 2008 | -- | $805,100 |
| 2007 | -- | $805,100 +909.4% |
| 2006 | -- | $79,759 +2% |
| 2005 | -- | $78,196 +2% |
| 2004 | -- | $76,663 +1.9% |
| 2003 | -- | $75,259 +2% |
| 2002 | -- | $73,784 +2% |
| 2001 | -- | $72,338 |
Find assessor info on the county website
Monthly payment
Est. payment
Payment breakdown
Explore the cost of this home by adjusting the details. Changes won't be saved.Climate risks
Neighborhood: Central Campbell
Nearby schools
GreatSchools rating
- 8/10Campbell School of InnovationGrades: K-8Distance: 0.7 mi
- 5/10Del Mar High SchoolGrades: 9-12Distance: 1.4 mi
Schools provided by the listing agent
- Elementary: CampbellSchoolofInnovation
- Middle: MonroeMiddle
- High: DelMarHigh
- District: CampbellUnionElementary
Source: MLSListings Inc. This data may not be complete. We recommend contacting the local school district to confirm school assignments for this home.
- $2,347,8003 bd2 ba2.2k sqft222 N 3rd St, Campbell, CA 95008Off Market
- $1,350,9002 bd1 ba972 sqft214 N 3rd St, Campbell, CA 95008Off Market
- $745,0002 bd1 ba810 sqft243 E Latimer Ave APT 1, Campbell, CA 95008Sold

- $623,8002 bd1 ba903 sqft243 E Latimer Ave APT 2, Campbell, CA 95008Off Market
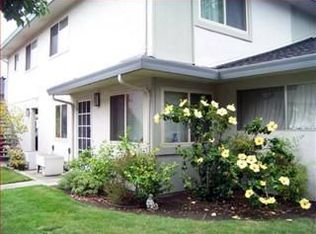
- $697,3002 bd1 ba900 sqft243 E Latimer Ave APT 3, Campbell, CA 95008Off Market
- $650,7002 bd1 ba798 sqft243 E Latimer Ave APT 4, Campbell, CA 95008Off Market
- $2,187,8003 bd2 ba2.5k sqft235 N 2nd St, Campbell, CA 95008Off Market
- $585,5002 bd1 ba810 sqft223 E Latimer Ave APT 1, Campbell, CA 95008Off Market
A local agent can set up tours, give advice and negotiate with sellers.
Similar homes
- $1,788,0003 bd4 ba1.9k sqft1131 Shamrock Dr, Campbell, CA 95008For Sale
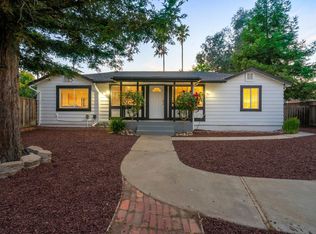 MLS ID #ML82049975, David Lillo. MLSListings Inc
 - $1,988,0004 bd2 ba1.8k sqft200 Kamson Way, Campbell, CA 95008For Sale
 MLS ID #ML82054718, JR McKee. MLSListings Inc
 - $1,699,9503 bd3 ba1.3k sqft84 Dot Ave, Campbell, CA 95008For Sale
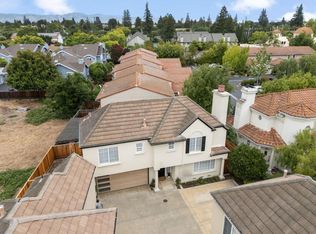 MLS ID #ML82054375, Daniel Gluhaich. MLSListings Inc
 - $1,998,0003 bd2 ba1.5k sqft2114 La Miel Way, Campbell, CA 95008For Sale
 MLS ID #ML82055228, Andrew Unyi. MLSListings Inc
 - $1,668,0003 bd2 ba1.2k sqft670 W Rincon Ave, Campbell, CA 95008For SaleMLS ID #ML82045452, John Shull. MLSListings Inc
- $1,748,0003 bd2 ba1.4k sqft1001 W Latimer Ave, Campbell, CA 95008For SaleMLS ID #ML82051462, David Lillo. MLSListings Inc
- $1,498,8004 bd2 ba1.6k sqft337 N Central Ave, Campbell, CA 95008For SaleMLS ID #ML82054955, Darcey Arena. MLSListings Inc
- $1,798,0003 bd2 ba1.4k sqft1018 Hazel Ave, Campbell, CA 95008For SaleMLS ID #ML82048075, Zack Zhang. MLSListings Inc
- $1,749,9952 bd1 ba1.1k sqft761 Margaret Ln, Campbell, CA 95008For SaleMLS ID #ML82037997, Mike Gaines. MLSListings Inc
- $1,795,0004 bd2 ba1.5k sqft1375 Colleen Way, Campbell, CA 95008For SaleMLS ID #ML82038309, Astha Mathur. MLSListings Inc
- $2,095,0003 bd2 ba1.4k sqft204 Hardy Ave, Campbell, CA 95008For SaleMLS ID #ML82046268, Mark Szychowski. MLSListings Inc
- $1,698,0003 bd2 ba1.2k sqft181 Warwick Dr, Campbell, CA 95008For SaleMLS ID #ML82047935, Jim Higgins. MLSListings Inc
- $1,649,0004 bd2 ba1.3k sqft1341 Parsons Ave, Campbell, CA 95008For SaleMLS ID #ML82052225, Alan Aoyama. MLSListings Inc
- $2,048,0003 bd2 ba1.8k sqft1180 Fewtrell Dr, Campbell, CA 95008For SaleMLS ID #ML82050476, David Lillo. MLSListings Inc
- $1,649,0004 bd2 ba1.5k sqft1563 Clarita Ave, San Jose, CA 95130For SaleMLS ID #ML82055517, Nagaraj Annaiah. MLSListings Inc
- $1,998,0004 bd2 ba1.7k sqft783 Loyalton Dr, Campbell, CA 95008For SaleMLS ID #ML82054449, David Lillo. MLSListings Inc
- $1,698,0003 bd2 ba1.5k sqft2389 Apsis Ct, San Jose, CA 95124For SaleMLS ID #ML82055668, Jason D'amico. MLSListings Inc
- $1,868,0004 bd4 ba2k sqft2994 Rustic Dr, San Jose, CA 95124For SaleMLS ID #ML82055354, Gloria Chun. MLSListings Inc
- $1,895,8884 bd2 ba1.9k sqft3911 Via Milano, Campbell, CA 95008For SaleMLS ID #ML82042896, Michael Camarena. MLSListings Inc
- $2,050,0004 bd3 ba2k sqft801 Monica Ln, Campbell, CA 95008For SaleMLS ID #ML82045553, David Lillo. MLSListings Inc
Local buyer's agents are ready to help
