Skip main navigation
Sold for $787,000
  • $787,000

    1959 E CALEB Road, Phoenix, AZ 85085

    3beds
    1,982sqft
    Single Family Residence
    Built in 2026
    6,000 Square Feet Lot
    $788,100 Zestimate®
    $397/sqft
    $3,053 Estimated rent

    Home value

    $788,100

    $725,000 - $859,000

    $3,053/mo

    Zestimate® history
    Loading
    Loading...

    Owner options

    List your home for rent

    $3,053/mo

    Rent Zestimate®

    Find your next renter with Zillow Rental Manager. Plus, with online applications, you can quickly screen prospective tenants – for free.

    Learn more

    $3,053/mo

    Rent Zestimate®

    Refinance and save

    $4,817/mo

    Est. payment

    Refinancing to a lower rate could help reduce your monthly payments and save thousands over the life of the loan.

    See today's rates

    $4,817/mo

    Est. payment

    Explore your selling options

    Work with a Zillow partner agent

    Leverage their expertise and Zillow's premium Showcase listings to get your home seen by more buyers.

    Get started

    List with your own agent

    Get your home in front of millions of buyers by listing it on Zillow.

    Learn how to do it

    Sell it yourself

    Take full control of how buyers see your home on Zillow by listing For Sale by Owner (FSBO).

    List your home

    What's special

    Covered patioPrivate covered patioMountain viewOpen kitchenTray ceiling at foyerLarger backyardCasual dining area
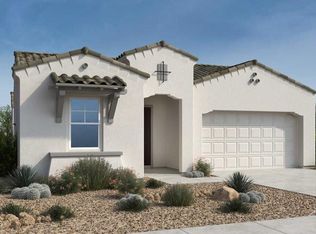
    What's Special: Larger Backyard | Mountain View | Premium Location | Covered Patio. New Construction - Ready Now! Built by America's Most Trusted Home Builder. Welcome to the Iris at 1959 E Caleb Road in Verdin Discovery. The foyer leads you to an inviting hallway with two secondary bedrooms, a shared full bathroom, and a convenient laundry room. As you move through the home, you'll step into the open kitchen, casual dining area, great room, and a flexible space that adapts to your needs. Enjoy the beautiful Arizona weather from your private covered patio, a lovely spot for morning coffee or peaceful evenings. The primary suite offers a soothing retreat with a private bathroom featuring double sinks and an expansive walk in closet that provides plenty of room. MLS#6980032 Verdin is a place where untouched Sonoran Desert landscapes and stunning Arizona sunsets create a peaceful backdrop for daily living. Kids can play and imagine on the community playgrounds or make a splash in the resort style pool. Enjoy tranquil moments on meandering trails and find your calm at the unique yoga lawn, designed to help you unwind and breathe deeply. Additional Highlights Include: Multi-slide door at great room, garage service door, tray ceiling at foyer, 4' garage extension, and gourmet kitchen.

    Zillow last checked:

    Listing updated:

    Listed by:

    Robert S Thompson 480-346-1738,

    William Lyon Homes

    Bought with:

    Non-MLS Agent

    Non-MLS Office

    Source: ARMLS,MLS#: 6980032MLS Logo

    Facts & features

    Interior

    Bedrooms & bathrooms
    • Bedrooms: 3
    • Bathrooms: 2
    • Full bathrooms: 2
    Primary bedroom
    • Level: First
    • Area: 224
    • Dimensions: 16.00 x 14.00
    Bedroom 2
    • Level: First
    • Area: 110
    • Dimensions: 10.00 x 11.00
    Bedroom 3
    • Level: First
    • Area: 180
    • Dimensions: 15.00 x 12.00
    Dining room
    • Level: First
    • Area: 162
    • Dimensions: 18.00 x 9.00
    Great room
    • Level: First
    • Area: 256
    • Dimensions: 16.00 x 16.00
    Other
    • Description: Flex
    • Level: First
    • Area: 130
    • Dimensions: 13.00 x 10.00
    Heating
    • Natural Gas
    Cooling
    • Central Air, Ceiling Fan(s), Programmable Thmstat
    Appliances
    • Included: Built In Recycling, Reverse Osmosis, Built-in Microwave, Dishwasher, Gas Range, Gas Oven
    • Laundry: Gas Dryer Hookup
    Features
    • Pantry, Double Vanity, Kitchen Island, Full Bth Master Bdrm
    • Flooring: Carpet, Tile
    • Has basement: No
    • Has fireplace: No
    Interior area
    • Total structure area: 1,982
    • Total interior livable area: 1,982 sqft

    Property

    Parking
    • Total spaces: 4
    • Parking features: Garage Door Opener, Direct Access
    • Garage spaces: 2
    • Uncovered spaces: 2
    Features
    • Stories: 1
    • Patio & porch: Covered
    • Spa features: None
    • Fencing: Block
    • Has view: Yes
    • View description: Mountain(s)
    Lot
    • Size: 6,000 Square Feet
    • Features: Desert Front, Dirt Back
    Details
    • Parcel number: 21126476

    Construction

    Type & style
    • Home type: SingleFamily
    • Architectural style: Territorial/Santa Fe
    • Property subtype: Single Family Residence
    Materials
    • Brick Veneer, ICAT Recessed Lighting, Stucco, Wood Frame, Low VOC Paint, Low VOC Wood Products, Blown Cellulose, Painted, Stone, Adobe, ICFs (Insulated Concrete Forms), Low VOC Insulation, Ducts Professionally Air-Sealed
    • Roof: Tile
    Condition
    • Complete Spec Home,New Construction
    • New construction: Yes
    • Year built: 2026
    Details
    • Builder name: Taylor Morrison
    • Warranty included: Yes

    Utilities & green energy

    • Sewer: Public Sewer
    • Water: City Water

    Community & HOA

    Community
    • Features: Pool, Gated, Playground, Biking/Walking Path, Fitness Center
    • Subdivision: Verdin Discovery
    HOA
    • Has HOA: Yes
    • Services included: Maintenance Grounds, Street Maint
    • HOA fee: $250 monthly
    • HOA name: Verdin Comm
    • HOA phone: 602-957-9191
    Location
    • Region: Phoenix

    Financial & listing details

    • Price per square foot: $397/sqft
    • Annual tax amount: $3,200
    • Date on market: 3/2/2026
    • Cumulative days on market: 165 days
    • Listing terms: Cash,Conventional,FHA,VA Loan
    • Ownership: Fee Simple

    Price history

    DateEventPrice
    8/13/2026Sold$787,000-0.4%$397/sqft
    Source: ARMLS #6980032 Report a problem
    7/21/2026Pending sale$789,990$399/sqft
    Source: ARMLS #6980032 Report a problem
    6/4/2026Price change$789,990-0.1%$399/sqft
    Source: ARMLS #6980032 Report a problem
    5/24/2026Price change$790,990-1.1%$399/sqft
    Source: ARMLS #6980032 Report a problem
    3/28/2026Price change$799,990-1.5%$404/sqft
    Source: ARMLS #6980032 Report a problem
    2/5/2026Listed for sale$812,241$410/sqft
    Source: Taylor Morrison Report a problem

    Public tax history

    Tax history is unavailable.

    Neighborhood: Desert View

    Nearby schools

    GreatSchools rating
    Schools provided by the listing agent
    • Elementary: Desert Mountain School
    • Middle: Desert Mountain School
    • High: Boulder Creek High School
    • District: Deer Valley Unified District

    Source: ARMLS. This data may not be complete. We recommend contacting the local school district to confirm school assignments for this home.

    Get a cash offer in 3 minutes
    Find out how much your home could sell for in as little as 3 minutes with a no-obligation cash offer.
    Estimated market value
    $788,100
    Get a cash offer in 3 minutes
    Find out how much your home could sell for in as little as 3 minutes with a no-obligation cash offer.
    Estimated market value
    $788,100