Welcome to 1346 El Moro Drive, a spacious Campbell home offering 4 beds, 3.5 baths & 2,500 sq ft of comfortable living space on a generous 11,000 sq ft lot. A long driveway & inviting front porch set a welcoming tone before you step inside. The living room offers a sense of separation from the rest of the home, with a fireplace adding warmth & coziness to the space. The kitchen features white tile counters & backsplash, a stainless steel dishwasher & refrigerator, and ample counter space for cooking & entertaining. Off the kitchen, living room & primary bedroom, easy backyard access brings the main living spaces together. The primary bedroom features a vaulted ceiling & sliding glass door that fills the space with natural light. The primary bathroom is finished with smooth marble flooring, a separate glass-door shower & soaking tub, and extra closet storage. The remaining bedrooms are centrally arranged for a layout that feels both spacious & connected. The backyard is generously sized, offering plenty of room to enjoy the lot's full potential. Close to Downtown Campbell & the Pruneyard for shopping, dining & recreation, with easy access to Highway 17. Served by Campbell Union School District. A wonderful blend of comfort & convenience in the heart of Campbell!
Pending
$2,498,000
1346 El Moro Dr, Campbell, CA 95008
4beds
2,454sqft
Single Family Residence, Residential
Built in 1956
0.26 Acres Lot
$2,458,300 Zestimate®
$1,018/sqft
$-- HOA
What's special
- 3 days |
- 828 |
- 69 |
Zillow last checked:
Listing updated:
Listed by:
Benjamin Frieden 02069026 408-888-9507,
KW Bay Area Estates 408-560-9000
Source: MLSListings Inc,MLS#: ML82057342
Facts & features
Interior
Bedrooms & bathrooms
- Bedrooms: 4
- Bathrooms: 4
- Full bathrooms: 3
- 1/2 bathrooms: 1
Bathroom
- Features: DoubleSinks, PrimaryStallShowers, ShoweroverTub1, PrimaryOversizedTub
Dining room
- Features: DiningArea
Family room
- Features: SeparateFamilyRoom
Kitchen
- Features: ExhaustFan
Heating
- Forced Air, Gas
Cooling
- Central Air
Appliances
- Included: Dishwasher, Exhaust Fan, Freezer, Microwave, Electric Oven/Range, Refrigerator
Features
- Number of fireplaces: 1
- Fireplace features: Family Room
Interior area
- Total structure area: 2,454
- Total interior livable area: 2,454 sqft
Video & virtual tour
Property
Parking
- Total spaces: 2
- Parking features: Attached
- Attached garage spaces: 2
Features
- Stories: 1
Lot
- Size: 0.26 Acres
Details
- Parcel number: 28817021
- Zoning: R-1-6
- Special conditions: Standard
Construction
Type & style
- Home type: SingleFamily
- Property subtype: Single Family Residence, Residential
Materials
- Foundation: Concrete Perimeter
- Roof: Composition, Shingle
Condition
- New construction: No
- Year built: 1956
Utilities & green energy
- Gas: PublicUtilities
- Sewer: Public Sewer
- Water: Public
- Utilities for property: Public Utilities, Water Public
Community & HOA
Location
- Region: Campbell
Financial & listing details
- Price per square foot: $1,018/sqft
- Tax assessed value: $2,958,000
- Date on market: 8/11/2026
- Listing agreement: ExclusiveRightToSell
- Listing terms: CashorConventionalLoan
Estimated market value
$2,458,300
$2.34M - $2.58M
$6,557/mo
Price history
| Date | Event | Price |
|---|---|---|
| 8/14/2026 | Pending sale | $2,498,000$1,018/sqft |
Source:  MLSListings Inc #ML82057342 Report a problem MLSListings Inc #ML82057342 Report a problem | ||
| 8/11/2026 | Listed for sale | $2,498,000$1,018/sqft |
Source: MLSListings Inc #ML82057342 Report a problem | ||
Public tax history
| Year | Property taxes | Tax assessment |
|---|---|---|
| 2026 | -- | $2,958,000 +330.9% |
| 2025 | $9,436 +1.4% | $686,518 +2% |
| 2024 | $9,305 +0.2% | $673,058 +2% |
| 2023 | $9,288 +1.6% | $659,862 +2% |
| 2022 | $9,144 +2% | $646,924 +2% |
| 2021 | $8,963 +4.8% | $634,240 +1% |
| 2020 | $8,552 | $627,737 +2% |
| 2019 | $8,552 +4.8% | $615,430 +2% |
| 2018 | $8,164 | $603,364 +2% |
| 2017 | $8,164 +2.5% | $591,534 +2% |
| 2016 | $7,968 +7.2% | $579,936 +1.5% |
| 2015 | $7,435 +2.9% | $571,226 +2% |
| 2014 | $7,228 | $560,038 +0.5% |
| 2013 | -- | $557,508 +2% |
| 2012 | -- | $546,578 +2% |
| 2011 | -- | $535,862 +0.8% |
| 2010 | -- | $531,859 -0.2% |
| 2009 | -- | $533,123 +2% |
| 2008 | -- | $522,671 +2% |
| 2007 | -- | $512,424 +2% |
| 2006 | -- | $502,378 +2% |
| 2005 | -- | $492,528 +2% |
| 2004 | -- | $482,871 +1.9% |
| 2003 | -- | $474,022 +2% |
| 2002 | -- | $464,728 +2% |
| 2001 | -- | $455,617 |
Find assessor info on the county website
Monthly payment
Est. payment
Payment breakdown
Explore the cost of this home by adjusting the details. Changes won't be saved.Climate risks
Neighborhood: East Campbell
Nearby schools
GreatSchools rating
- 9/10Bagby Elementary SchoolGrades: K-5Distance: 0.5 mi
- 9/10Price Charter Middle SchoolGrades: 6-8Distance: 0.8 mi
- 9/10Branham High SchoolGrades: 9-12Distance: 2.6 mi
Schools provided by the listing agent
- District: CambrianElementary
Source: MLSListings Inc. This data may not be complete. We recommend contacting the local school district to confirm school assignments for this home.
- $2,665,1005 bd4 ba3.1k sqft1360 El Moro Dr, Campbell, CA 95008Off Market
- $2,582,7503 bd3 ba1.8k sqft1330 El Moro Dr, Campbell, CA 95008Sold
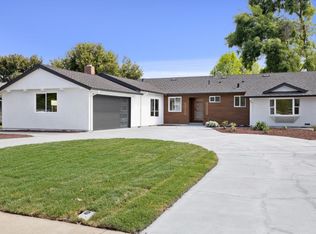
- $2,800,9003 bd2 ba1.8k sqft1316 El Moro Dr, Campbell, CA 95008Off Market

- $2,059,3002 bd2 ba1.7k sqft1378 El Moro Dr, Campbell, CA 95008Off Market
- $2,383,3006 bd3 ba2.8k sqft1347 Bent Dr, Campbell, CA 95008Off Market
- $2,359,0003 bd2 ba1.7k sqft1331 Bent Dr, Campbell, CA 95008Off Market
- $2,157,9003 bd2 ba1.8k sqft1347 El Moro Dr, Campbell, CA 95008Off Market
- $2,650,3004 bd3 ba2.3k sqft1331 El Moro Dr, Campbell, CA 95008Off Market
A local agent can set up tours, give advice and negotiate with sellers.
Similar homes
- $2,399,0005 bd3 ba2.4k sqft1581 Edmond Ct, San Jose, CA 95125For Sale
 MLS ID #ML82055909, Rodger Shaheen. MLSListings Inc
 - $2,688,0004 bd3 ba2k sqft6184 Tracel Dr, San Jose, CA 95129For Sale
 MLS ID #ML82056458, Jenny Qian. MLSListings Inc
 - $2,200,0004 bd3 ba2.3k sqft5493 Fern Dr, San Jose, CA 95124For Sale
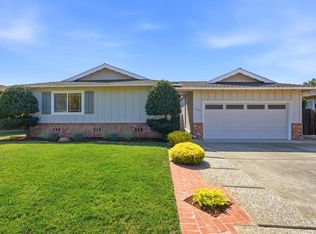 MLS ID #ML82057278, William Lister. MLSListings Inc
 - $2,999,0004 bd4 ba2.8k sqft2260 Gunar Dr, San Jose, CA 95124For Sale
 MLS ID #ML82053195, Darlene Greenbrook. MLSListings Inc
 - $2,488,0004 bd2 ba1.7k sqft438 Juniper Ct, Sunnyvale, CA 94086For SaleMLS ID #ML82055046, Xiaozhu Kang. MLSListings Inc
- $2,798,0005 bd3 ba2.9k sqft674 W Sunnyoaks Ave, Campbell, CA 95008For SaleMLS ID #ML82052427, David Lillo. MLSListings Inc
- $1,999,9994 bd3 ba1.9k sqft6088 Knoll Park Ct, San Jose, CA 95120For SaleMLS ID #ML82057226, Vicky Oberoi. MLSListings Inc
- $1,788,0003 bd4 ba1.9k sqft1131 Shamrock Dr, Campbell, CA 95008For SaleMLS ID #ML82049975, David Lillo. MLSListings Inc
- $2,095,0003 bd2 ba1.4k sqft204 Hardy Ave, Campbell, CA 95008For SaleMLS ID #ML82046268, Mark Szychowski. MLSListings Inc
- $2,798,0004 bd3 ba2.4k sqft1467 Kiner Ave, San Jose, CA 95125For SaleMLS ID #ML82053813, Robin Sedgwick. MLSListings Inc
- $2,995,0004 bd2 ba2k sqft5618 W Walbrook Dr, San Jose, CA 95129For SaleMLS ID #ML82056389, Lynn Walsh. MLSListings Inc
- $2,348,8884 bd3 ba2.2k sqft15055 Blossom Hill Rd, Los Gatos, CA 95032For SaleMLS ID #ML82055326, Chandani Group. MLSListings Inc
- $1,590,0004 bd3 ba2.3k sqft4841 Tonino Dr, San Jose, CA 95136For SaleMLS ID #ML82057813, Barbara Neu. MLSListings Inc
- $2,998,0005 bd3 ba2.3k sqft1092 Fuchsia Dr, Sunnyvale, CA 94086For SaleMLS ID #ML82057318, Bret A. Maryon. MLSListings Inc
- $2,550,0003 bd3 ba2.4k sqft2215 Sunny Vista Dr, San Jose, CA 95128For SaleMLS ID #ML82054296, Denis G Vorrises. MLSListings Inc
- $2,498,0003 bd2 ba1.8k sqft1147 Cotswald Ct, Sunnyvale, CA 94087For SaleMLS ID #ML82056840, Kirsty M. Duncan. MLSListings Inc
- $1,995,0005 bd3 ba2.3k sqft2597 Malaga Dr, San Jose, CA 95125For SaleMLS ID #ML82054845, Chris Shaheen. MLSListings Inc
- $1,868,0004 bd4 ba2k sqft2994 Rustic Dr, San Jose, CA 95124For SaleMLS ID #ML82055354, Gloria Chun. MLSListings Inc
- $2,980,0004 bd3 ba2.1k sqft5441 Castle Manor Dr, San Jose, CA 95129For SaleMLS ID #ML82056504, Tina Dave. MLSListings Inc
- $2,448,0003 bd2 ba1.3k sqft359 Penn Way, Los Gatos, CA 95032For SaleMLS ID #ML82055499, John Schrup. MLSListings Inc
Local buyer's agents are ready to help
