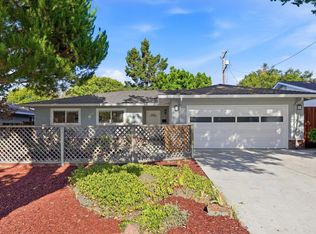
FULLY PERMITTED RENOVATION & EXPANSION! Welcome to 2808 Rebeiro Avenue, ideally located in a desirable Santa Clara neighborhood served by sought-after Sutter Elementary. This beautifully renovated and expanded 3-bedroom, 3-bath home offers approximately 1,582 sq ft plus a versatile bonus room, including a 395 sq ft permitted expansion.
The bright, open floor plan features enlarged dual-pane windows, abundant natural light, luxury vinyl flooring, recessed lighting, and beautifully remodeled bathrooms. The redesigned kitchen showcases a large center island, stainless steel appliances, modern cabinetry, and ample space for everyday living and entertaining. The bonus room offers flexibility for a home office, guest suite, playroom, or additional living space.
Major upgrades include upgraded plumbing, new HVAC, a tankless water heater, upgraded electrical panel. The spacious, level backyard offers plenty of room for entertaining and relaxing.
Prime Silicon Valley location near Apple, NVIDIA, Google, and other major tech employers, with easy access to Lawrence Expressway, El Camino Real, Hwy 101, and I-280. Close to shopping, dining, parks, and everyday amenities. A beautifully updated, expanded, and move-in-ready home in a prime Santa Clara location.
For sale
$2,088,000
2808 Rebeiro Ave, Santa Clara, CA 95051
3beds
1,582sqft
Single Family Residence, Residential
Built in 1956
6,215 Square Feet Lot
$2,060,400 Zestimate®
$1,320/sqft
$-- HOA
What's special
- 2 days |
- 660 |
- 60 |
Zillow last checked:
Listing updated:
Listed by:
Jing Hu 02165683 408-520-6233,
Coldwell Banker Realty 408-252-1133,
Yun Deng 02219443 480-432-9293,
Coldwell Banker Realty
Source: MLSListings Inc,MLS#: ML82032445
Facts & features
Interior
Bedrooms & bathrooms
- Bedrooms: 3
- Bathrooms: 3
- Full bathrooms: 3
Bathroom
- Features: ShoweroverTub1, StallShower
Dining room
- Features: DiningAreainLivingRoom
Family room
- Features: NoFamilyRoom
Kitchen
- Features: _220VoltOutlet
Heating
- Central Forced Air, Heat Pump
Cooling
- Central Air
Appliances
- Included: Dishwasher, Disposal, Gas Oven, Oven/Range
- Laundry: Inside
Features
- Flooring: Vinyl Linoleum
- Fireplace features: Living Room
Interior area
- Total structure area: 1,582
- Total interior livable area: 1,582 sqft
Property
Parking
- Total spaces: 2
- Parking features: Attached
- Attached garage spaces: 2
Features
- Stories: 1
Lot
- Size: 6,215 Square Feet
Details
- Parcel number: 29327017
- Zoning: R1
- Special conditions: Standard
Construction
Type & style
- Home type: SingleFamily
- Property subtype: Single Family Residence, Residential
Materials
- Foundation: Other, Concrete Perimeter and Slab
- Roof: Composition
Condition
- New construction: No
- Year built: 1956
Utilities & green energy
- Gas: PublicUtilities
- Sewer: Public Sewer
- Water: Public
- Utilities for property: Public Utilities, Water Public
Community & HOA
Location
- Region: Santa Clara
Financial & listing details
- Price per square foot: $1,320/sqft
- Tax assessed value: $1,785,000
- Date on market: 8/12/2026
- Listing agreement: ExclusiveRightToSell
Estimated market value
$2,060,400
$1.96M - $2.16M
$5,320/mo
Price history
| Date | Event | Price |
|---|---|---|
| 8/13/2026 | Listed for sale | $2,088,000+19.3%$1,320/sqft |
Source:  MLSListings Inc #ML82032445 Report a problem MLSListings Inc #ML82032445 Report a problem | ||
| 6/9/2025 | Sold | $1,750,000+17.6%$1,106/sqft |
Source: MLSListings Inc #ML82000269 Report a problem | ||
| 5/2/2025 | Pending sale | $1,488,000$941/sqft |
Source: MLSListings Inc #ML82000269 Report a problem | ||
| 3/31/2025 | Listed for sale | $1,488,000+495.2%$941/sqft |
Source: MLSListings Inc #ML82000269 Report a problem | ||
| 11/27/1996 | Sold | $250,000$158/sqft |
Source: Public Record Report a problem | ||
Public tax history
| Year | Property taxes | Tax assessment |
|---|---|---|
| 2026 | -- | $1,785,000 +338.4% |
| 2025 | $4,880 +3.8% | $407,140 +2% |
| 2024 | $4,700 +1.1% | $399,158 +2% |
| 2023 | $4,650 +1.7% | $391,333 +2% |
| 2022 | $4,575 +0.5% | $383,661 +2% |
| 2021 | $4,553 +1.9% | $376,139 +1% |
| 2020 | $4,470 | $372,284 +2% |
| 2019 | $4,470 +7% | $364,985 +2% |
| 2018 | $4,179 | $357,829 +2% |
| 2017 | $4,179 +0.5% | $350,814 +2% |
| 2016 | $4,156 +1.6% | $343,937 +1.5% |
| 2015 | $4,090 +5.5% | $338,772 +2% |
| 2014 | $3,878 | $332,137 +0.5% |
| 2013 | -- | $330,637 +2% |
| 2012 | -- | $324,155 +2% |
| 2011 | -- | $317,800 +0.8% |
| 2010 | -- | $315,426 -0.2% |
| 2009 | -- | $316,176 +2% |
| 2008 | -- | $309,977 +2% |
| 2007 | -- | $303,900 +2% |
| 2006 | -- | $297,942 +2% |
| 2005 | -- | $292,101 +2% |
| 2004 | -- | $286,375 +1.9% |
| 2003 | -- | $281,128 +2% |
| 2002 | -- | $275,617 +2% |
| 2001 | -- | $270,214 |
Find assessor info on the county website
Monthly payment
Est. payment
Payment breakdown
Explore the cost of this home by adjusting the details. Changes won't be saved.Climate risks
Neighborhood: 95051
Nearby schools
GreatSchools rating
- 7/10Sutter Elementary SchoolGrades: K-5Distance: 0.7 mi
- 8/10Buchser Middle SchoolGrades: 6-8Distance: 1.9 mi
- 8/10Santa Clara High SchoolGrades: 9-12Distance: 0.8 mi
Schools provided by the listing agent
- District: SantaClaraUnified
Source: MLSListings Inc. This data may not be complete. We recommend contacting the local school district to confirm school assignments for this home.
- $1,665,0003 bd2 ba1.1k sqft2810 Rebeiro Ave, Santa Clara, CA 95051Off Market
- $1,826,6003 bd2 ba1.2k sqft2806 Rebeiro Ave, Santa Clara, CA 95051Off Market
- $2,131,5003 bd2 ba1.2k sqft2812 Rebeiro Ave, Santa Clara, CA 95051Off Market
- $1,773,7003 bd2 ba1.5k sqft2809 Sykes Ct, Santa Clara, CA 95051Off Market
- $2,022,6005 bd2 ba1.8k sqft2807 Sykes Ct, Santa Clara, CA 95051Off Market
- $2,125,7003 bd2 ba1.5k sqft2804 Rebeiro Ave, Santa Clara, CA 95051Off Market
- $1,769,0003 bd2 ba1.1k sqft2811 Sykes Ct, Santa Clara, CA 95051Off Market
- $--3 bd2 ba1.2k sqft2805 Sykes Ct #2805, Santa Clara, CA 95051Off Market
A local agent can set up tours, give advice and negotiate with sellers.
Similar homes
- $2,088,0003 bd2 ba1.5k sqft646 Bucher Ave, Santa Clara, CA 95051For Sale
 MLS ID #ML82056880, Vinicius Brasil. MLSListings Inc
 - $1,650,0003 bd2 ba1.5k sqft2419 Brannan Pl, Santa Clara, CA 95050For Sale
 MLS ID #ML82057351, Amy Hong. MLSListings Inc
 - $1,850,0004 bd3 ba1.4k sqft1271 Foley Ave, Santa Clara, CA 95051For Sale
 MLS ID #ML82053993, Xiaozhu Kang. MLSListings Inc
 - $1,998,8003 bd2 ba1.4k sqft1506 Lyle Dr, San Jose, CA 95129For Sale
 MLS ID #ML82056636, Ella Sun. MLSListings Inc
 - $1,490,0003 bd4 ba1.6k sqft2982 Via Torino Pl, Santa Clara, CA 95051For SaleMLS ID #ML82050749, Anna J Wang. MLSListings Inc
- $1,750,0003 bd3 ba1.6k sqft1850 Briarwood Dr, Santa Clara, CA 95051For SaleMLS ID #ML82055516, Sonal Chopra Gopalla. MLSListings Inc
- $2,190,0004 bd3 ba1.7k sqft2199 Fordham Dr, Santa Clara, CA 95051For SaleMLS ID #ML82046274, Ariel Chen. MLSListings Inc
- $1,999,9994 bd2 ba1.6k sqft5011 Doyle Rd, San Jose, CA 95129For SaleMLS ID #ML82055726, Eddie Oberoi. MLSListings Inc
- $1,999,8884 bd3 ba2k sqft5016 Las Cruces Ct, San Jose, CA 95118For SaleMLS ID #ML82056713, Ramsin Jacob. MLSListings Inc
- $2,488,0004 bd2 ba1.7k sqft438 Juniper Ct, Sunnyvale, CA 94086For SaleMLS ID #ML82055046, Xiaozhu Kang. MLSListings Inc
- $1,999,8884 bd3 ba2k sqft661 Empey Way, San Jose, CA 95128For SaleMLS ID #ML82054720, Coco Tan. MLSListings Inc
- $2,490,0002 bd3 ba1.5k sqft15499 Bohlman Rd, Saratoga, CA 95070For SaleMLS ID #ML82057674, Maryann Cruz. MLSListings Inc
- $1,799,8884 bd3 ba1.7k sqft2253 Maywood Ave, San Jose, CA 95128For SaleMLS ID #ML82055946, Lindsay Lopez. MLSListings Inc
- $2,175,0004 bd3 ba1.9k sqft2233 W Hedding St, San Jose, CA 95128For SaleMLS ID #ML82050872, Cielo Marengo. MLSListings Inc
- $2,875,0004 bd2 ba1.3k sqft941 Chehalis Dr, Sunnyvale, CA 94087For SaleMLS ID #ML82057383, Robert Reid. MLSListings Inc
- $2,688,0004 bd3 ba2k sqft3015 Machado Ave, Santa Clara, CA 95051For SaleMLS ID #ML82053391, Thu Le. MLSListings Inc
- $2,699,9994 bd3 ba1.8k sqft2121 Francis Ave, Santa Clara, CA 95051For SaleMLS ID #ML82046538, Nga T. Phan. MLSListings Inc
- $1,749,0003 bd3 ba2k sqft3681 Mace Ct, San Jose, CA 95127For SaleMLS ID #ML82056241, Kim O'Neill. MLSListings Inc
- $2,348,0004 bd2 ba1.8k sqft5158 Cordoy Ln, San Jose, CA 95124For SaleMLS ID #ML82057255, Jim Higgins. MLSListings Inc
- $1,835,0004 bd2 ba1.1k sqft912 Connie Dr, Campbell, CA 95008For SaleMLS ID #ML82056416, Axis Elite Team. MLSListings Inc
Local buyer's agents are ready to help
