Luxury golf course living awaits in this spacious townhome located within one of the area's most prestigious golf communities. Perfectly situated on a private lot overlooking the 9th tee box, this exceptional property offers a beautiful course view, with a court yard like side yard, and a lifestyle that's second to none.
Featuring 4 bedrooms, 3.5 bathrooms, and a versatile flex space that could easily serve as a 5th bedroom, home office, media room, or fitness space. The desirable primary suite is conveniently located on the main level, and is accessible to the screened porch, with abundant closet space.
Next, there's a well-appointed kitchen where all appliances remain, with a cozy breakfast nook perfect for enjoying your morning coffee, or if you choose you can get your day started on the oversized screened porch with it's beautiful view. The large dining room has previously been used as a home office, but will accommodate most formal dining tables & accompanying pieces. A covered front entrance creates a warm welcome, and the attached 2-car garage provides additional convenience.
Enjoy a truly low-maintenance lifestyle with a $502 monthly HOA fee that covers exterior maintenance including lawn care and sprinkler system. For golf enthusiasts, an optional membership provides access to play on a premier golf course right outside your door.
This exceptional townhome offers the perfect combination of luxury and convenience.
For sale
$729,900
196 Blackwell Farm Rd, Chattanooga, TN 37421
4beds
3,200sqft
Townhouse
Built in 1997
-- sqft lot
$701,200 Zestimate®
$228/sqft
$502/mo HOA
What's special
Beautiful course viewCovered front entranceCozy breakfast nookVersatile flex spaceOversized screened porchAbundant closet space
- 118 days
- 176
- 4
Zillow last checked:
Listing updated:
Listed by:
Stacey Hewitt 423-240-6546,
RE/MAX Real Estate Center 423-664-6644
Source: Greater Chattanooga Realtors,MLS#: 1536751
Facts & features
Interior
Bedrooms & bathrooms
- Bedrooms: 4
- Bathrooms: 4
- Full bathrooms: 3
- 1/2 bathrooms: 1
Heating
- Central, Natural Gas
Cooling
- Central Air, Electric, Multi Units
Appliances
- Included: Disposal, Dishwasher, Electric Range, Gas Water Heater, Microwave, Refrigerator
- Laundry: Laundry Room
Features
- Cathedral Ceiling(s), Ceiling Fan(s), Double Vanity, Granite Counters, Kitchen Island, Pantry, Primary Downstairs, Soaking Tub, Sound System, Walk-In Closet(s), Separate Shower, Tub/shower Combo, Breakfast Nook, Separate Dining Room
- Flooring: Carpet, Hardwood, Tile
- Windows: Insulated Windows, Vinyl Frames, Window Treatments
- Basement: Crawl Space
- Number of fireplaces: 1
- Fireplace features: Gas Log, Living Room
Interior area
- Total structure area: 3,200
- Total interior livable area: 3,200 sqft
- Finished area above ground: 3,200
- Finished area below ground: 0
Property
Parking
- Total spaces: 2
- Parking features: Concrete, Driveway, Garage, Garage Door Opener
- Attached garage spaces: 2
Features
- Levels: Two
- Stories: 2
- Patio & porch: Covered, Deck, Porch - Screened, Porch - Covered
- Exterior features: Private Entrance
- Pool features: Community
- Spa features: None
- Fencing: None
- Has view: Yes
- View description: Golf Course
Lot
- Features: Level, On Golf Course, Sprinklers In Front, Sprinklers In Rear
Details
- Parcel number: 170l D 001 C016
Construction
Type & style
- Home type: Townhouse
- Property subtype: Townhouse
Materials
- Brick
- Foundation: Brick/Mortar
- Roof: Shingle
Condition
- New construction: No
- Year built: 1997
Utilities & green energy
- Sewer: Public Sewer
- Water: Public
- Utilities for property: Cable Available, Electricity Available, Phone Available, Sewer Connected, Underground Utilities
Community & HOA
Community
- Features: Clubhouse, Golf, Pool, Tennis Court(s), Pond
- Security: Smoke Detector(s)
- Subdivision: Council Fire
HOA
- Has HOA: Yes
- Amenities included: Clubhouse, Golf Course, Maintenance, Maintenance Grounds, Maintenance Structure, Pool, Tennis Court(s)
- Services included: Maintenance Grounds, Maintenance Structure, Pest Control
- HOA fee: $502 monthly
Location
- Region: Chattanooga
Financial & listing details
- Price per square foot: $228/sqft
- Tax assessed value: $458,800
- Annual tax amount: $3,952
- Date on market: 6/13/2026
- Listing terms: Cash,Conventional,VA Loan
- Inclusions: Refrigerator Window draperies, except for primary bedroom.
- Road surface type: Paved
Estimated market value
$701,200
$666,000 - $736,000
$2,919/mo
Price history
| Date | Event | Price |
|---|---|---|
| 6/13/2026 | Listed for sale | $729,900+105.6%$228/sqft |
Source: Greater Chattanooga Realtors #1536751 Report a problem | ||
| 9/1/2016 | Sold | $355,000-11.2%$111/sqft |
Source: Greater Chattanooga Realtors #1241450 Report a problem | ||
| 7/12/2016 | Pending sale | $399,900$125/sqft |
Source: 35 South Real Estate & Design, LLC #1241450 Report a problem | ||
| 2/22/2016 | Listed for sale | $399,900+15896%$125/sqft |
Source: 35 South Real Estate & Design, LLC #1241450 Report a problem | ||
| 4/11/2012 | Sold | $2,500-99.3%$1/sqft |
Source: Greater Chattanooga Realtors #1170524 Report a problem | ||
| 5/30/2007 | Sold | $345,000+27.1%$108/sqft |
Source: Public Record Report a problem | ||
| 10/17/1997 | Sold | $271,500$85/sqft |
Source: Public Record Report a problem | ||
Public tax history
| Year | Property taxes | Tax assessment |
|---|---|---|
| 2025 | $1,739 | $114,700 +20.7% |
| 2024 | -- | $95,025 |
| 2023 | $2,126 | $95,025 |
| 2022 | $2,126 | $95,025 |
| 2021 | $2,126 -13.8% | $95,025 +6.5% |
| 2020 | $2,467 | $89,225 |
| 2019 | $2,467 | $89,225 |
| 2018 | $2,467 -46.7% | $89,225 |
| 2017 | $4,625 +8.8% | $89,225 |
| 2016 | $4,253 | -- |
| 2015 | $4,253 | -- |
| 2014 | $4,253 +66.6% | -- |
| 2013 | $2,552 | $81,550 -11.6% |
| 2012 | $2,552 | $92,300 |
| 2011 | $2,552 -45.5% | $92,300 |
| 2010 | $4,683 +7.9% | $92,300 |
| 2009 | $4,342 | $92,300 +8.9% |
| 2008 | -- | $84,750 |
| 2007 | -- | $84,750 |
| 2006 | -- | $84,750 |
| 2005 | -- | $84,750 +20.2% |
| 2004 | -- | $70,500 |
| 2003 | -- | $70,500 |
| 2002 | -- | $70,500 |
| 2001 | -- | $70,500 +3.9% |
| 2000 | -- | $67,875 |
Find assessor info on the county website
Monthly payment
Est. payment
Payment breakdown
Explore the cost of this home by adjusting the details. Changes won't be saved.Climate risks
Neighborhood: 37421
Nearby schools
Schools provided by the listing agent
- Elementary: East Brainerd Elementary
- Middle: East Hamilton
- High: East Hamilton
Source: Greater Chattanooga Realtors. This data may not be complete. We recommend contacting the local school district to confirm school assignments for this home.
- $508,4004 bd3 ba2.4k sqft245 Blackwell Farm Rd, Chattanooga, TN 37421Off Market
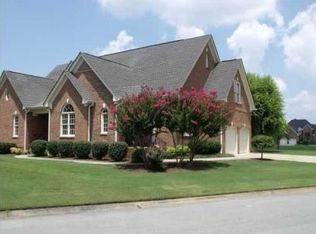
- $499,900-- bd2 ba1.9k sqft205 Blackwell Farm Rd, Chattanooga, TN 37421Off Market
- $629,0004 bd3 ba2.5k sqft249 Blackwell Farm Rd, Chattanooga, TN 37421For Sale
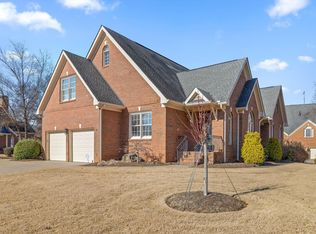
- $508,5004 bd4 ba3k sqft101 Bridgecreek Rd, Chattanooga, TN 37421Off Market

Similar homes
- $625,0004 bd4 ba3.3k sqft7915 Dancing Fern Trl, Chattanooga, TN 37421For Sale
 MLS ID #1523454, Katherine P Smith. Greater Chattanooga Realtors
 - $799,0005 bd4 ba3.2k sqft9713 Windrose Cir, Chattanooga, TN 37421For Sale
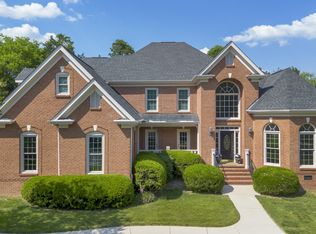 MLS ID #1541882, Jessica Garza. Greater Chattanooga Realtors
 - $754,9005 bd5 ba4k sqft9676 Pecan Springs Cir, Chattanooga, TN 37421For Sale
 MLS ID #1531365, Shatara Patz. Greater Chattanooga Realtors
 - $585,0005 bd4 ba3.6k sqft2421 Laurelton Creek Ln, Chattanooga, TN 37421For Sale
 MLS ID #1540372, Ryan K King. Greater Chattanooga Realtors
