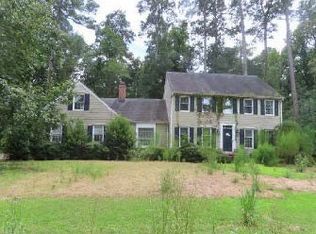
WOW! Practically everything in this 4BR/2BA home is brand new! Featuring a new 30-year architectural roof, vinyl windows, luxury vinyl plank flooring, updated lighting, and a stunning open-concept kitchen with a huge island, quartz countertops, new cabinetry, and stainless steel appliances. The spacious primary suite offers a spa-like bath with a separate shower and freestanding soaking tub. Large bonus room perfect for movie nights, a playroom, or second living area. Private backyard with a deck, double-car garage, and permits pulled with the Certificate of Occupancy on file. Conveniently located with North Myrtle Beach, Little River, Calabash, and Cherry Grove all less than 45 minutes away, making day trips to the coast a breeze! THIS HOME IS NOT FOR RENT
For sale
Price cut: $20K (9/7)
$359,900
196 Country Club Road, Whiteville, NC 28472
4beds
2,950sqft
Single Family Residence
Built in 1964
0.46 Acres Lot
$347,600 Zestimate®
$122/sqft
$-- HOA
What's special
Updated lightingSeparate showerHuge islandDouble-car garageSpa-like bathVinyl windowsLuxury vinyl plank flooring
- 104 days
- 127
- 10
Zillow last checked:
Listing updated:
Listed by:
Lewis Dove 910-751-4411,
Fathom Realty NC
Source: Hive MLS,MLS#: 100587317 Originating MLS: Mid Carolina Regional MLS
Originating MLS: Mid Carolina Regional MLSFacts & features
Interior
Bedrooms & bathrooms
- Bedrooms: 4
- Bathrooms: 2
- Full bathrooms: 2
Rooms
- Room types: Master Bedroom
Primary bedroom
- Level: First
- Dimensions: 24 x 24
Heating
- Heat Pump, Electric
Cooling
- Central Air, Ceiling Fan(s), Heat Pump
Appliances
- Included: Built-In Microwave, Range, Dishwasher
Features
- Master Downstairs, Walk-in Closet(s), Solid Surface, Kitchen Island, Ceiling Fan(s), Walk-in Shower, Walk-In Closet(s)
- Flooring: LVT/LVP
- Has fireplace: No
Interior area
- Total structure area: 2,950
- Total interior livable area: 2,950 sqft
Property
Parking
- Total spaces: 2
- Parking features: Concrete, Garage
- Attached garage spaces: 2
Features
- Levels: One
- Patio & porch: Deck
- Fencing: None
- Has view: Yes
- View description: See Remarks
- Frontage type: See Remarks
Lot
- Size: 0.46 Acres
- Dimensions: 200 x 100 x 200 x 100
Details
- Parcel number: 0282.00544650.000
- Zoning: r
- Special conditions: Standard
Construction
Type & style
- Home type: SingleFamily
- Property subtype: Single Family Residence
Materials
- Brick Veneer, Wood Frame
- Foundation: Crawl Space
- Roof: Architectural Shingle
Condition
- New construction: No
- Year built: 1964
Community & HOA
Community
- Subdivision: Country Club Estates
HOA
- Has HOA: No
Location
- Region: Whiteville
Financial & listing details
- Price per square foot: $122/sqft
- Tax assessed value: $183,400
- Annual tax amount: $1,859
- Date on market: 7/8/2026
- Cumulative days on market: 104 days
- Listing agreement: Exclusive Right To Sell
- Listing terms: Cash,Conventional,FHA,USDA Loan,VA Loan
- Road surface type: Paved
Estimated market value
$347,600
$330,000 - $365,000
$2,396/mo
Price history
| Date | Event | Price |
|---|---|---|
| 9/7/2026 | Price change | $359,900-5.3%$122/sqft |
Source:  Hive MLS #100587317 Report a problem Hive MLS #100587317 Report a problem | ||
| 7/8/2026 | Listed for sale | $379,900+172.3%$129/sqft |
Source: Hive MLS #100587317 Report a problem | ||
| 5/6/2005 | Sold | $139,500$47/sqft |
Source: Public Record Report a problem | ||
Public tax history
| Year | Property taxes | Tax assessment |
|---|---|---|
| 2025 | $1,860 | $183,400 |
| 2024 | $1,860 | $183,400 |
| 2023 | $1,860 | $183,400 |
| 2022 | $1,860 | $183,400 |
| 2021 | $1,860 +3.9% | $183,400 +4.4% |
| 2020 | $1,790 | $175,700 |
| 2019 | $1,790 +0% | $175,700 |
| 2018 | $1,790 -0.2% | $175,700 |
| 2017 | $1,793 -0.3% | $175,700 |
| 2016 | $1,798 -0.6% | $175,700 |
| 2015 | $1,808 -5.1% | $175,700 |
| 2014 | $1,905 | $175,700 +7.9% |
| 2013 | -- | $162,800 +37.2% |
| 2012 | -- | $118,700 |
| 2011 | -- | $118,700 |
| 2010 | -- | $118,700 |
Find assessor info on the county website
Monthly payment
Est. payment
Payment breakdown
Explore the cost of this home by adjusting the details. Changes won't be saved.Climate risks
Neighborhood: 28472
Nearby schools
Schools provided by the listing agent
- Elementary: Whiteville
- Middle: Central
- High: Whiteville High School
Source: Hive MLS. This data may not be complete. We recommend contacting the local school district to confirm school assignments for this home.
- $252,2003 bd3 ba1.9k sqft216 Country Club Rd, Whiteville, NC 28472Off Market
- $243,500-- bd-- ba1.3k sqft178 Country Club Rd, Whiteville, NC 28472Off Market
- $232,5003 bd2 ba1.8k sqft234 Country Club Rd, Whiteville, NC 28472Off Market
- $252,5003 bd2 ba1.7k sqft158 Country Club Rd, Whiteville, NC 28472Off Market
Similar homes
- $--4 bd4 ba3.5k sqft528 Bentmoore Dr, Whiteville, NC 28472Auction
 ServiceLink Auction
 - $285,0003 bd2 ba1.6k sqft361 Country Club Road, Whiteville, NC 28472For Sale

 MLS ID #100609424, Amanda S Farabow, The Saltwater Agency. Hive MLS
 - $383,0003 bd4 ba3.1k sqft227 E College Street, Whiteville, NC 28472For Sale
 MLS ID #100597345, Ricky W Harrelson, J. Ray Realty, LLC. Hive MLS
 - $310,0003 bd3 ba2.2k sqft423 S Edgewood Circle, Whiteville, NC 28472For Sale
 MLS ID #100592883, Jessie A Mahoney, Kinstle & Company LLC.. Hive MLS
 - $335,0003 bd3 ba1.9k sqft876 Mrs Tates Road, Whiteville, NC 28472For SaleMLS ID #100603873, Trina C Strickland, Only Way Realty Carolina Grand Strand Properties. Hive MLS
- $415,0004 bd3 ba3.6k sqft210 E Church Street, Whiteville, NC 28472For SaleMLS ID #100600902, Darian L Ransom, First Choice Pro Realty. Hive MLS
- $293,0003 bd2 ba2.6k sqft413 N Franklin Street, Whiteville, NC 28472For SaleMLS ID #100587340, Darian L Ransom, First Choice Pro Realty. Hive MLS
- $454,9004 bd4 ba2.9k sqft184 Timber Cove Drive, Whiteville, NC 28472For SaleMLS ID #100544114, Sue P Singleton, Carolina Coast Homes Real Estate LLC. Hive MLS
- $295,0003 bd3 ba2.5k sqft527 Edgewood Circle, Whiteville, NC 28472For SaleMLS ID #100577798, David Q Nguyen, eXp Realty. Hive MLS
- $374,0003 bd3 ba1.9k sqft842 Love Mill Road, Whiteville, NC 28472For SaleMLS ID #100540305, Darian L Ransom, First Choice Pro Realty. Hive MLS
- $370,0003 bd2 ba2.1k sqft75 Pineland Woods Drive, Whiteville, NC 28472For SaleMLS ID #100540176, Dana L Gore, Coldwell Banker Sea Coast Advantage-Leland. Hive MLS
- $375,0003 bd3 ba1.6k sqft4635 Hallsboro Road N, Clarkton, NC 28433For SaleMLS ID #100608603, Jennifer B Stocks, Waccamaw Real Estate. Hive MLS
- $242,0003 bd2 ba2.1k sqft226 E College Street, Whiteville, NC 28472For SaleMLS ID #100593306, Christian C Fisher, Hilton Auction & Realty Inc-Whiteville. Hive MLS
- $239,0003 bd3 ba1.9k sqft705 N Edgewood Circle, Whiteville, NC 28472For SaleMLS ID #100576974, Ricky W Harrelson, J. Ray Realty, LLC. Hive MLS
- $199,9004 bd2 ba3k sqft901 Smyrna Drive, Whiteville, NC 28472For SaleMLS ID #100580014, Samira K Davis, Coldwell Banker Sea Coast Advantage. Hive MLS
- $329,9003 bd2 ba1.5k sqft525 Vineland Drive, Whiteville, NC 28472For SaleMLS ID #100596534, Shawn Bowman, SKB Global Enterprises, Inc.. Hive MLS
- $245,0003 bd2 ba1.6k sqft125 Tucker Street, Whiteville, NC 28472For SaleMLS ID #100580216, Henry J Edmund, Waccamaw Real Estate. Hive MLS
- $374,9003 bd2 ba1.7k sqft707 N Thompson Street #108, Whiteville, NC 28472New ConstructionHive MLS
- $445,9993 bd3 ba3.4k sqft251 Whites Crossing Lane, Whiteville, NC 28472For SaleMLS ID #100563366, Joshua B Smith, LPT Realty. Hive MLS
