Welcome to easy living in the desirable Countryside Mobile Home Park, a 55+ community offering peace, privacy, and convenience. This charming 4-bedroom, 2-bath manufactured home features an inviting layout filled with natural light throughout. The spacious kitchen and dinning room are ideal for meals or morning coffee with plenty of room to entertain. The primary suite offers comfort and functionality with a walk-in shower for easy accessibility. The living room has a gas log fireplace to keep you extra warm on winter nights. The large covered front porch allows you to enjoy summer evenings with friends and neighbors. The shed gives you room for your outdoor equipment. Enjoy low-maintenance living in a friendly neighborhood close to shopping, dining, and more. Don’t miss your chance to join this welcoming community! Schedule your showing today! Lot rent $575 includes Sewage fees, Trash, and water.
Pending
$98,500
196 Country Ridge Dr, York, PA 17408
4beds
1,560sqft
Manufactured Home
Built in 2008
300 Square Feet Lot
$-- Zestimate®
$63/sqft
$-- HOA
What's special
- 31 days
- 153
- 10
Zillow last checked:
Listing updated:
Listed by:
Daniel Press 717-578-4267,
Century 21 Dale Realty Co. (717) 848-6163
Source: Bright MLS,MLS#: PAYK2112812
Facts & features
Interior
Bedrooms & bathrooms
- Bedrooms: 4
- Bathrooms: 2
- Full bathrooms: 2
- Main level bathrooms: 2
- Main level bedrooms: 4
Basement
- Area: 0
Heating
- Forced Air, Propane
Cooling
- Central Air, Electric
Appliances
- Included: Microwave, Oven/Range - Gas, Refrigerator, Water Heater
- Laundry: Main Level, Washer/Dryer Hookups Only
Features
- Ceiling Fan(s), Combination Dining/Living
- Flooring: Carpet, Vinyl
- Windows: Double Pane Windows, Energy Efficient
- Has basement: No
- Number of fireplaces: 1
- Fireplace features: Gas/Propane
Interior area
- Total structure area: 1,560
- Total interior livable area: 1,560 sqft
- Finished area above ground: 1,560
- Finished area below ground: 0
Property
Parking
- Total spaces: 2
- Parking features: Driveway
- Uncovered spaces: 2
Accessibility
- Accessibility features: Accessible Doors
Features
- Levels: One
- Stories: 1
- Patio & porch: Deck, Porch
- Exterior features: Awning(s), Satellite Dish
- Pool features: None
- Park: Country Side Mobile Home Park
Lot
- Size: 300 Square Feet
Details
- Additional structures: Above Grade, Below Grade
- Parcel number: 40000GH0041D0M0005
- Zoning: RESIDENTIAL
- Special conditions: Standard
Construction
Type & style
- Home type: MobileManufactured
- Property subtype: Manufactured Home
Materials
- Vinyl Siding, CPVC/PVC
- Foundation: Slab
- Roof: Fiberglass,Shingle
Condition
- Very Good
- New construction: No
- Year built: 2008
Utilities & green energy
- Electric: 100 Amp Service
- Sewer: Public Sewer
- Water: Public
- Utilities for property: Satellite Internet Service, Broadband
Community & HOA
Community
- Security: Carbon Monoxide Detector(s), Smoke Detector(s)
- Senior community: Yes
- Subdivision: Countryside Mhp
HOA
- Has HOA: No
Location
- Region: York
- Municipality: NORTH CODORUS TWP
Financial & listing details
- Price per square foot: $63/sqft
- Tax assessed value: $45,240
- Annual tax amount: $1,581
- Date on market: 10/6/2026
- Listing agreement: Exclusive Right To Sell
- Listing terms: Cash,Conventional
- Inclusions: Shed
- Exclusions: Propane Tanks Leased
- Ownership: Fee Simple
- Road surface type: Black Top, Paved
- Body type: Double Wide
Estimated market value
Not available
Estimated sales range
Not available
Not available
Price history
| Date | Event | Price |
|---|---|---|
| 10/12/2026 | Pending sale | $98,500$63/sqft |
Source:  Bright MLS #PAYK2112812 Report a problem | ||
| 10/6/2026 | Listed for sale | $98,500$63/sqft |
Source: Bright MLS #PAYK2112812 Report a problem | ||
Public tax history
| Year | Property taxes | Tax assessment |
|---|---|---|
| 2026 | $1,552 +2.3% | $45,240 |
| 2025 | $1,517 +1.1% | $45,240 |
| 2024 | $1,501 | $45,240 |
| 2023 | $1,501 +4.4% | $45,240 |
| 2022 | $1,437 -0.7% | $45,240 |
| 2021 | $1,447 +1.3% | $45,240 |
| 2020 | $1,428 +0.7% | $45,240 |
| 2019 | $1,418 +1.3% | $45,240 |
| 2018 | $1,399 +296% | $45,240 |
| 2017 | $353 | $45,240 |
| 2016 | -- | $45,240 |
| 2015 | -- | $45,240 |
| 2014 | -- | $45,240 |
| 2013 | -- | $45,240 |
| 2012 | -- | $45,240 |
| 2011 | -- | $45,240 |
| 2010 | -- | $45,240 |
| 2009 | -- | $45,240 |
| 2008 | -- | -- |
| 2006 | -- | $1,020 -79.8% |
| 2005 | -- | $5,040 |
| 2004 | -- | $5,040 |
| 2003 | -- | $5,040 |
| 2002 | -- | $5,040 |
| 2000 | -- | $5,040 |
| 1999 | -- | $5,040 |
Find assessor info on the county website
Monthly payment
Climate risks
Neighborhood: 17408
Nearby schools
Schools provided by the listing agent
- Elementary: New Salem
- Middle: Spring Grove Area Intrmd School
- High: Spring Grove Area
- District: Spring Grove Area
Source: Bright MLS. This data may not be complete. We recommend contacting the local school district to confirm school assignments for this home.
Similar homes
- $94,9003 bd2 ba1.2k sqft59 Meadowview Dr, Dover, PA 17315For Sale
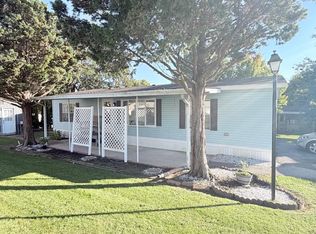
 MLS ID #PAYK2113266, Dennise Polanco, Iron Valley Real Estate of York County. Bright MLS
- $75,9003 bd2 ba1.1k sqft4505 Hikey St, Dover, PA 17315For Sale
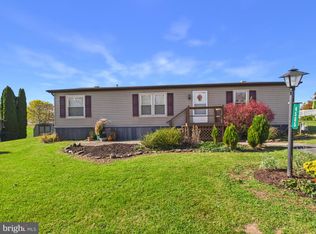 MLS ID #PAYK2114508, Rich Vangel, Berkshire Hathaway HomeServices Homesale Realty. Bright MLS
- $99,9003 bd1 ba1.1k sqft2746 Genna Cir, Dover, PA 17315New Construction
 MLS ID #PAYK2110340, Susanna Kunkel, ABC Home Realty, LLC. Bright MLS
- $99,0004 bd1 ba1.3k sqft326 E Gas Ave, York, PA 17403For Sale
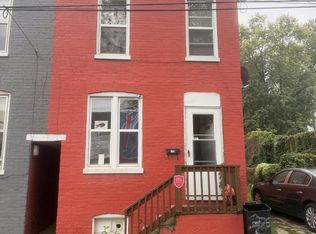 MLS ID #PAYK2113334, Taylor Walters, Realty One Group Landmark. Bright MLS
- $59,9002 bd2 ba1k sqft2703 Genna Cir, Dover, PA 17315For SaleMLS ID #PAYK2114610, Tenly Reinhold, Keller Williams Keystone Realty. Bright MLS
- $89,9003 bd2 ba1.1k sqft156 Timber Crest Dr, York, PA 17408For SaleMLS ID #PAYK2109300, Michael Stepp, Berkshire Hathaway HomeServices Homesale Realty. Bright MLS
- $125,0003 bd2 ba1.2k sqft641 Annette Dr, York, PA 17403For SaleMLS ID #PAYK2114920, Tim Stoltzfus, Prime Home Real Estate, LLC. Bright MLS
- $88,0003 bd2 ba1.4k sqft300 Ridge Rd #11, Etters, PA 17319For SaleMLS ID #PAYK2112960, Serena Riedel, Howard Hanna Real Estate Services - Lancaster. Bright MLS
- $109,9003 bd1 ba1.2k sqft384 E Maple St, York, PA 17403For SaleMLS ID #PAYK2114798, Adam Druck, Coldwell Banker Realty. Bright MLS
- $89,9003 bd2 ba1k sqft52 Walnut Dr, York Haven, PA 17370For SaleMLS ID #PAYK2102692, Michelle Buckley, Coldwell Banker Realty. Bright MLS
- $64,9002 bd1 ba1k sqft126 Chestnut Hill Dr, York, PA 17408For SaleMLS ID #PAYK2114778, Scott Rowen, Iron Valley Real Estate of Lancaster. Bright MLS
- $74,9003 bd2 ba1.5k sqft701 Cassel Rd Lot 120, Manchester, PA 17345For SaleMLS ID #PAYK2113974, Dave Pottle, Keller Williams Keystone Realty. Bright MLS
- $125,0003 bd3 ba1.2k sqft5931 Canyon Rd, Harrisburg, PA 17111AuctionMLS ID #PADA2065850, NELSON EBERSOLE, Suburban Realty. Bright MLS
- $89,9993 bd2 ba1.3k sqft56 Cherokee Dr, Windsor, PA 17366For SaleMLS ID #PAYK2110492, Scott Rowen, Iron Valley Real Estate of Lancaster. Bright MLS
- $115,0002 bd2 ba1.2k sqft701 S Front St, Steelton, PA 17113For SaleMLS ID #PADA2065846, Brenton Mitchell, Iron Valley Real Estate of Central PA. Bright MLS
- $114,9002 bd1 ba840 sqft1735 W Poplar Ter, York, PA 17404For SaleMLS ID #PAYK2114158, Bonnie Collins, Howard Hanna Real Estate Services-Shrewsbury. Bright MLS
- $51,4003 bd1 ba1.2k sqft96 Maple Rd, Dover, PA 17315For SaleMLS ID #PAYK2112718, Scott Rowen, Iron Valley Real Estate of Lancaster. Bright MLS
- $105,0003 bd1 ba1.4k sqft633 York St, York, PA 17403For SaleMLS ID #PAYK2103214, Nayely Pena, Keller Williams Keystone Realty. Bright MLS
- $145,5002 bd2 ba1.2k sqft209 Park Pl, York, PA 17401For SaleMLS ID #PAYK2114874, Randell Jackson, Keller Williams Keystone Realty. Bright MLS
