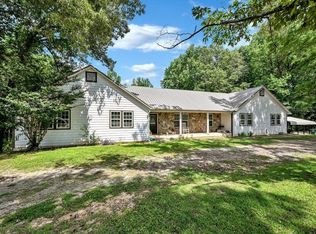
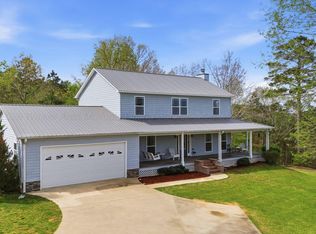
Welcome to your private country retreat! Nestled on 3 beautiful acres, this move-in ready home offers the perfect blend of comfort, space, and outdoor living. Relax on the charming wrap-around porch or enjoy summer days by the above-ground pool with an expansive deck. The property also features a serene pond, cozy firepit area, and a huge shop—ideal for hobbies, storage, or workspace. Inside, you’ll find a spacious 3-bedroom, 4 bath layout with additional flexibility in the finished basement, including two extra rooms currently used as bedrooms. A built-in safe adds extra convenience and security. The home also had a brand-new roof installed in March 2026, giving peace of mind for years to come. If you’ve been searching for a dream home with privacy, functionality, and room to roam—this is it!
For sale
Price cut: $10.1K (6/4)
$399,900
196 County Road 3706, Addison, AL 35540
3beds
2,831sqft
Single Family Residence
Built in 2003
3 Acres Lot
$390,500 Zestimate®
$141/sqft
$-- HOA
What's special
Serene pondCharming wrap-around porchCozy firepit area
- 69 days |
- 983 |
- 70 |
Zillow last checked:
Listing updated:
Listed by:
Christine Futvoye,
Lake Homes Realty of Smith Lake
Source: Strategic MLS Alliance,MLS#: 527935
Facts & features
Interior
Bedrooms & bathrooms
- Bedrooms: 3
- Bathrooms: 4
- Full bathrooms: 2
- 3/4 bathrooms: 2
- Main level bedrooms: 1
Basement
- Area: 1145
Heating
- Central, Propane
Cooling
- Central Air
Appliances
- Included: Dishwasher, Double Oven, Electric Oven, Electric Water Heater, Microwave, Stainless Steel Appliance(s), Tankless Water Heater
- Laundry: Electric Dryer Hookup, Laundry Room, Main Level
Features
- Breakfast Bar, Ceiling - Blown, Ceiling - Speciality, Vaulted Ceiling(s), Counters - Solid Surface, Granite Counters, Double Vanity, Eat-in Kitchen, Natural Woodwork, Open Floorplan, Pantry, Primary Bedroom Main, Walk-In Closet(s)
- Flooring: Hardwood, Tile
- Basement: Block,Exterior Entry,Interior Entry,Partially Finished,Other
- Attic: Partially Floored
- Has fireplace: No
Interior area
- Total structure area: 3,331
- Total interior livable area: 2,831 sqft
- Finished area above ground: 2,186
- Finished area below ground: 645
Video & virtual tour
Property
Parking
- Total spaces: 1
- Parking features: Garage
- Garage spaces: 1
Features
- Levels: Two
- Stories: 2
- Patio & porch: Covered, Front Porch, Porch, Rear Porch, Side Porch, Wrap Around
- Exterior features: Fire Pit, Private Yard
- Has private pool: Yes
- Pool features: Above Ground
Lot
- Size: 3 Acres
- Dimensions: 347 x 420 x 354 x 412 (3ac)
- Features: Back Yard, Few Trees, Front Yard
Details
- Additional structures: Workshop
- Parcel number: 670102090000004.001
Construction
Type & style
- Home type: SingleFamily
- Architectural style: Cabin
- Property subtype: Single Family Residence
Materials
- Foundation: Block
Condition
- Updated/Remodeled
- Year built: 2003
Utilities & green energy
- Sewer: Septic Tank
Community & HOA
HOA
- Has HOA: No
Location
- Region: Addison
Financial & listing details
- Price per square foot: $141/sqft
- Tax assessed value: $244,140
- Annual tax amount: $642
- Price range: $399.9K - $399.9K
- Date on market: 3/31/2026
Visit our professional directory to find an agent in your area that can help with your home search.
Visit professional directoryEstimated market value
$390,500
$371,000 - $410,000
$3,764/mo
Price history
| Date | Event | Price |
|---|---|---|
| 6/4/2026 | Price change | $399,900-2.5%$141/sqft |
Source: Walker County Area MLS #26-665 Report a problem | ||
| 4/28/2026 | Price change | $410,000-3.5%$145/sqft |
Source: Walker County Area MLS #26-665 Report a problem | ||
| 3/31/2026 | Listed for sale | $425,000+56.3%$150/sqft |
Source: Walker County Area MLS #26-665 Report a problem | ||
| 2/19/2021 | Sold | $272,000+15.3%$96/sqft |
Source: Strategic MLS Alliance #427464 Report a problem | ||
| 1/14/2015 | Sold | $236,000-1.6%$83/sqft |
Source: Agent Provided Report a problem | ||
| 11/14/2014 | Listed for sale | $239,900$85/sqft |
Source: Re/Max Alliance Madison #1007427 Report a problem | ||
Public tax history
| Year | Property taxes | Tax assessment |
|---|---|---|
| 2024 | $643 +2.2% | $24,420 +2.1% |
| 2023 | $629 +8.8% | $23,920 +8.2% |
| 2022 | $578 -48.6% | $22,100 -44.9% |
| 2021 | $1,124 +11.6% | $40,140 +11.6% |
| 2020 | $1,007 +5.9% | $35,980 +5.9% |
| 2018 | $951 | $33,960 -80% |
| 2017 | $951 +7.7% | $169,820 |
| 2016 | $883 | $169,820 |
| 2015 | $883 +143.2% | $169,820 +9.3% |
| 2014 | $363 | $155,320 -4% |
| 2013 | $363 -4.5% | $161,800 |
| 2011 | $380 -3% | $161,800 -2.9% |
| 2010 | $392 +1.3% | $166,580 +1.2% |
| 2009 | $387 | $164,560 |
Find assessor info on the county website
Monthly payment
Est. payment$--/mo
Payment breakdown
Explore the cost of this home by adjusting the details. Changes won't be saved.
All calculations are estimates and provided by Zillow, Inc. for informational purposes only. Actual amounts may vary.
HOA fees may include property taxes on listings classified as Co-Ops. Contact the listing agent and/or owner for fee details.
Mortgage interest rates are dependent on a number of factors, including credit score, down payment, and repayment length. Interest rate data provided by Zillow Group Marketplace, Inc. as of 1/1/1970 from various mortgage lenders with which we have lead or other similar arrangements; the Estimated Payment is an average of those rates.
See how much you could borrow to make a competitive offer.
Climate risks
Neighborhood: 35540
Nearby schools
GreatSchools rating
- 5/10Addison Elementary SchoolGrades: PK-6Distance: 4.6 mi
- 7/10Addison High SchoolGrades: 7-12Distance: 4.5 mi
Schools provided by the listing agent
- Elementary: Addison
- Middle: Addison
- High: Addison
Source: Strategic MLS Alliance. This data may not be complete. We recommend contacting the local school district to confirm school assignments for this home.

- Alabama
- Winston County
- Addison
- 35540
- 196 County Road 3706
Nearby cities
Nearby zip codes
Other Addison Topics
