Incredible, one of a kind home only 20 minutes from Saint John!! Inside, the open concept layout provides a bright and airy living space with seamless flow between the kitchen, dining, and living area. The kitchen boasts sleek stainless steel appliances and a walk in pantry offering both style and functionality. This home includes three spacious bedrooms and two luxurious bathrooms, including an ensuite bathroom off the master, complete with a walk-in closet for ample storage. The built-in organizers in the closets ensure everything stays neatly arranged, adding an extra level of convenience. For those who enjoy an active lifestyle, the home features a dedicated home gym space, this could also make a great area for a bright home office. A flex room, with a garage door that opens to the backyard, provides additional versatility for entertaining, gardening, or even a BBQ space. Step outside to the rooftop patio and unwind in the sun! The property also includes a 14x16 wired storage shed. The attached garage offers additional convenience. Don’t miss out on this unique opportunity to own a home that perfectly combines modern living with the tranquility of country living. Call your favorite REALTOR® to schedule your private tour today!
For sale
C$499,900
196 Days Corner Rd, Greenwich, NB E5K 4J7
3beds
1,850sqft
SingleFamily
Built in 2024
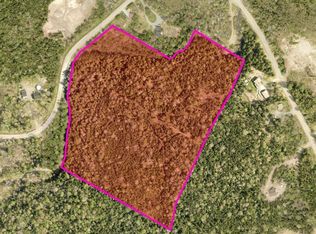
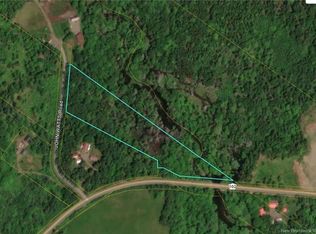
2.47 Acres Lot
$-- Zestimate®
C$270/sqft
C$-- HOA
What's special
Open concept layoutWalk in pantryThree spacious bedroomsTwo luxurious bathroomsDedicated home gym spaceRooftop patioAttached garage
- 18 days
- 60
- 9
Zillow last checked:
Listing updated:
Listed by:
AMANDA GREENE, Salesperson,
RE/MAX Professionals Brokerage
Source: New Brunswick Real Estate Board,MLS®#: NB148410
Facts & features
Interior
Bedrooms & bathrooms
- Bedrooms: 3
- Bathrooms: 2
- Full bathrooms: 2
Bedroom
- Level: Main
Bedroom
- Level: Second
Bathroom
- Level: Main
Other
- Level: Second
Bonus room
- Level: Main
Other
- Level: Second
Kitchen
- Level: Main
Living room
- Level: Main
Other
- Level: Second
Pantry
- Level: Main
Heating
- Baseboard, Heat Pump
Cooling
- Heat Pump
Appliances
- Laundry: Main Level
Features
- Air Exchanger, Ensuite
- Flooring: Tile
- Basement: Concrete
- Has fireplace: No
Interior area
- Total structure area: 1,850
- Total interior livable area: 1,850 sqft
- Finished area above ground: 1,850
Video & virtual tour
Property
Parking
- Parking features: Gravel, Garage
- Has garage: Yes
- Has uncovered spaces: Yes
Features
- Waterfront features: Stream/Pond
Lot
- Size: 2.47 Acres
- Features: Cleared-Part, Partially Landscaped, 1.0 -2.99 Acres
Details
- Parcel number: 30357594
- Other equipment: No Rental Equipment
Construction
Type & style
- Home type: SingleFamily
Materials
- Vinyl Siding
- Foundation: Concrete, Slab
- Roof: Metal
Condition
- Year built: 2024
Utilities & green energy
- Sewer: Septic Tank
- Water: Well
Community & HOA
Location
- Region: Greenwich
Financial & listing details
- Price per square foot: C$270/sqft
- Annual tax amount: C$4,033
- Date on market: 9/23/2026
- Ownership: Freehold
Price history
Price history is unavailable.
Public tax history
Tax history is unavailable.
Climate risks
Neighborhood: E5K
Nearby schools
GreatSchools rating
No schools nearby
We couldn't find any schools near this home.

Similar homes
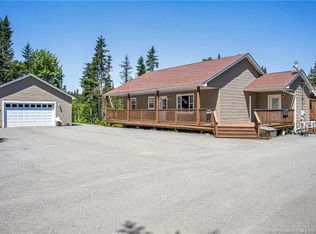
- C$499,9003 bd3 ba2.3k sqft29 Clinton Dr, Simonds, NB E2S 3G8For Sale
 MLS ID #NB144801, Raygene Adams, Salesperson, RE/MAX Professionals Brokerage. New Brunswick Real Estate Board
 - C$514,9003 bd2 ba2.4k sqft2803 Golden Grove Rd, Saint John, NB E2S 1B7For Sale
 MLS ID #NB147806, BILL ERVIN, Salesperson, Royal LePage Select Realty Brokerage. New Brunswick Real Estate Board
 - C$464,9004 bd2 ba1.8k sqft13 Cliff St, Quispamsis, NB E2G 1Y4For Sale
 MLS ID #NB142012, DAVIS SCHRYER, Salesperson, RE/MAX Professionals Brokerage. New Brunswick Real Estate Board
 - C$429,9003 bd1 ba1k sqft31 River St, Grand Bay Westfield, NB E5K 2J1For Sale
 MLS ID #NB147766, DALE MOORE, Salesperson, RE/MAX Professionals Brokerage. New Brunswick Real Estate Board
