Skip main navigation
Closed
  • $1,450,000

    196 E Wesley Rd NE, Atlanta, GA 30305

    4beds
    3,249sqft
    Single Family Residence, Residential
    Built in 1930
    0.29 Acres Lot
    $1,576,300 Zestimate®
    $446/sqft
    $6,684 Estimated rent

    Home value

    $1,576,300

    $1.47M - $1.70M

    $6,684/mo

    Zestimate® history
    Loading
    Loading...

    Owner options

    List your home for rent

    $6,684/mo

    Rent Zestimate®

    Find your next renter with Zillow Rental Manager. Plus, with online applications, you can quickly screen prospective tenants – for free.

    Learn more

    $6,684/mo

    Rent Zestimate®

    Refinance and save

    $8,847/mo

    Est. payment

    Refinancing to a lower rate could help reduce your monthly payments and save thousands over the life of the loan.

    See today's rates

    $8,847/mo

    Est. payment

    Explore your selling options

    Work with a Zillow partner agent

    Leverage their expertise and Zillow's premium Showcase listings to get your home seen by more buyers.

    Get started

    List with your own agent

    Get your home in front of millions of buyers by listing it on Zillow.

    Learn how to do it

    Sell it yourself

    Take full control of how buyers see your home on Zillow by listing For Sale by Owner (FSBO).

    List your home

    What's special

    Duck pondNanny suiteCarriage houseSunny deckGorgeous yardSweet deckSpacious hallways
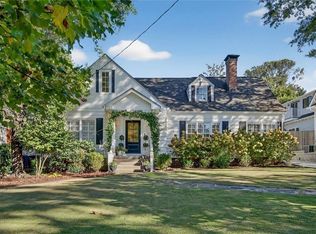
    Come check out this fabulous new listing just one block from the Garden Hills pool, playground and soccer field! Full renovation adding a second floor in 2012 and a Carriage House in 2021 featuring a two-car garage, TONS of storage and a very well-done in-law/nanny suite on top. The main house has four bedrooms and three and a half full baths with a gorgeous yard - so many fun places to hang out both inside and out! From the minute you enter the front door you will see that every room in this home is awash in natural light and a fun palette. Gorgeous hardwood flooring throughout. The living room features a wood-burning fire place for those cool winter nights. Adjacent to the living room you will find a fun little sunroom. Going towards the back of the home you pass through an elegant dining room with sliding doors out onto a sunny deck making the perfect entertaining space! You will be stunned when you see this amazing Miele kitchen featuring a huge refrigerator, separate freezer, tons of counter space including a coffee bar and plenty of cabinetry. A bright office is off the kitchen with walls of windows, this could also be a 5th bedroom if needed. Two large bedrooms with good-sized closets share a full hall bath on the main level (this area could be converted to a master-on-main if needed). Heading upstairs you'll find spacious hallways and more sitting areas, a kids den or another office, a well-appointed laundry room, and the fabulous primary suite including a marble bath, amazing closet and french doors leading to a sweet deck. Another secondary bedroom and full bath is on this floor as well. Carriage house additional bed, bath, kitchenette and square footage is not included in the main house features. Gated driveway. You couldn't ask for a better back yard with so many places to hang out and relax or play. Just a few blocks to local schools, churches and all the shops and restaurants in Buckhead. Across the street find the neighborhood of Peachtree Heights East or the Duck Pond neighborhood with the most beautiful park, featuring, you guessed it, a duck pond! Must visit to truly take in all this great property and it's location have to offer.

    Zillow last checked:

    Listing updated:

    Listed by:

    KIM WACHTEL,

    RE/MAX Around Atlanta Realty 404-226-0505

    Bought with:

    PRICE CURTIS, 124030

    Atlanta Fine Homes Sotheby's International

    Source: FMLS GA,MLS#: 7359861MLS Logo

    Facts & features

    Interior

    Bedrooms & bathrooms
    • Bedrooms: 4
    • Bathrooms: 4
    • Full bathrooms: 3
    • 1/2 bathrooms: 1
    • Main level bathrooms: 1
    • Main level bedrooms: 2
    Rooms
    • Room types: Bonus Room, Den, Living Room, Office, Sun Room, Workshop
    Primary bedroom
    • Features: In-Law Floorplan, Master on Main
    • Level: In-Law Floorplan, Master on Main
    Bedroom
    • Features: In-Law Floorplan, Master on Main
    Primary bathroom
    • Features: Whirlpool Tub
    Dining room
    • Features: Open Concept, Separate Dining Room
    Kitchen
    • Features: Breakfast Bar, Cabinets Stain, Stone Counters
    Heating
    • Central, Forced Air, Natural Gas, Zoned
    Cooling
    • Ceiling Fan(s), Central Air, Zoned
    Appliances
    • Included: Dishwasher, Disposal, Double Oven, Electric Cooktop, Gas Water Heater, Microwave, Range Hood, Refrigerator, Tankless Water Heater
    • Laundry: In Hall, Laundry Room, Upper Level
    Features
    • Bookcases, Crown Molding, Double Vanity, His and Hers Closets, Sound System, Walk-In Closet(s)
    • Flooring: Hardwood, Stone
    • Windows: Double Pane Windows
    • Basement: Interior Entry,Partial,Unfinished
    • Number of fireplaces: 1
    • Fireplace features: Living Room, Masonry
    • Common walls with other units/homes: No Common Walls
    Interior area
    • Total structure area: 3,249
    • Total interior livable area: 3,249 sqft

    Property

    Parking
    • Total spaces: 4
    • Parking features: Detached, Garage, Kitchen Level, Level Driveway
    • Garage spaces: 2
    • Has uncovered spaces: Yes
    Accessibility
    • Accessibility features: None
    Features
    • Levels: Two
    • Stories: 2
    • Patio & porch: Covered, Deck, Front Porch, Patio, Side Porch
    • Exterior features: Balcony, Garden, Permeable Paving, Private Yard
    • Pool features: None
    • Has spa: Yes
    • Spa features: Bath, None
    • Fencing: Back Yard,Fenced,Wood
    • Has view: Yes
    • View description: City
    • Waterfront features: None
    • Body of water: None
    Lot
    • Size: 0.29 Acres
    • Dimensions: 61x190x61x187
    • Features: Back Yard, Front Yard, Landscaped, Level, Private
    Details
    • Additional structures: Carriage House, Garage(s), Guest House, Second Residence, Workshop
    • Parcel number: 17 010000030299
    • Other equipment: None
    • Horse amenities: None

    Construction

    Type & style
    • Home type: SingleFamily
    • Architectural style: Bungalow,Cottage,Traditional
    • Property subtype: Single Family Residence, Residential
    Materials
    • Cement Siding, Frame, Wood Siding
    • Foundation: Brick/Mortar, Pillar/Post/Pier
    • Roof: Composition
    Condition
    • Resale
    • New construction: No
    • Year built: 1930

    Utilities & green energy

    • Electric: 110 Volts
    • Sewer: Public Sewer
    • Water: Public
    • Utilities for property: Cable Available, Electricity Available, Natural Gas Available, Phone Available, Sewer Available, Underground Utilities, Water Available
    Green energy
    • Energy efficient items: Insulation, Thermostat
    • Energy generation: None

    Community & HOA

    Community
    • Features: Meeting Room, Near Public Transport, Near Schools, Near Shopping, Near Trails/Greenway, Park, Playground, Pool, Public Transportation, Sidewalks, Street Lights, Swim Team
    • Security: Carbon Monoxide Detector(s), Security Gate, Security System Owned
    • Subdivision: Garden Hills
    HOA
    • Has HOA: No
    Location
    • Region: Atlanta

    Financial & listing details

    • Price per square foot: $446/sqft
    • Tax assessed value: $1,269,300
    • Annual tax amount: $14,408
    • Date on market: 3/31/2024
    • Cumulative days on market: 3 days
    • Electric utility on property: Yes
    • Road surface type: Paved

    Price history

    DateEventPrice
    5/1/2024Sold$1,450,000+3.6%$446/sqft
    Source: FMLS GA #7359861 Report a problem
    4/4/2024Pending sale$1,400,000$431/sqft
    Source: GAMLS #10274383 Report a problem
    3/31/2024Listed for sale$1,400,000+266.5%$431/sqft
    Source: FMLS GA #7359861 Report a problem
    1/7/2012Listing removed$382,000+5.4%$118/sqft
    Source: Remax Metro Atlanta, INC. #4242701 Report a problem
    12/23/2011Sold$362,500+642.9%$112/sqft
    Source: Public Record Report a problem
    7/26/2011Sold$48,795-87.2%$15/sqft
    Source: Public Record Report a problem
    6/30/2011Listed for sale$382,000-11%$118/sqft
    Source: foreclosure.com Report a problem
    5/20/2011Listing removed--
    Source: foreclosure.com Report a problem
    5/7/2011Listed for sale--
    Source: foreclosure.com Report a problem
    12/10/2010Listing removed$429,000$132/sqft
    Source: RE/MAX Greater Atlanta #4064013 Report a problem
    9/4/2010Price change$429,000-3.6%$132/sqft
    Source: RE/MAX Greater Atlanta #4064013 Report a problem
    8/11/2010Listed for sale$445,000+1012.5%$137/sqft
    Source: RE/MAX Greater Atlanta #4064013 Report a problem
    8/9/2010Sold$40,000-91.3%$12/sqft
    Source: Public Record Report a problem
    7/24/2010Price change$459,000-4.2%$141/sqft
    Source: ReMax Greater Atlanta #4064013 Report a problem
    7/9/2010Price change$479,000-2%$147/sqft
    Source: RE/MAX Greater Atlanta #4064013 Report a problem
    6/19/2010Price change$489,000-5.8%$151/sqft
    Source: ReMax Greater Atlanta #4064013 Report a problem
    6/5/2010Price change$519,000-5.5%$160/sqft
    Source: ReMax Greater Atlanta #4064013 Report a problem
    5/8/2010Listed for sale$549,000$169/sqft
    Source: ReMax Greater Atlanta #4064013 Report a problem
    1/3/2010Listing removed$549,000$169/sqft
    Source: RE/MAX Greater Atlanta #3961574 Report a problem
    11/25/2009Price change$549,000-3.5%$169/sqft
    Source: RE/MAX Greater Atlanta #3961574 Report a problem
    10/20/2009Price change$569,000-5%$175/sqft
    Source: RE/MAX Greater Atlanta #3961574 Report a problem
    10/16/2009Price change$599,000-4.8%$184/sqft
    Source: RE/MAX Greater Atlanta #3961574 Report a problem
    9/19/2009Listed for sale$629,000+21%$194/sqft
    Source: RE/MAX Greater Atlanta #3961574 Report a problem
    2/1/2002Sold$520,000$160/sqft
    Source: Public Record Report a problem

    Public tax history

    YearProperty taxesTax assessment
    2024$17,465 +57.5%$507,720 +22.4%
    2023$11,087 -25%$414,760
    2022$14,784 -2.7%$414,760 -5.3%
    2021$15,194 +27.3%$437,920 +51.9%
    2020$11,935 +6.1%$288,280 -31.6%
    2019$11,246 $421,600 +46.2%
    2018$11,246 $288,280
    2017$11,246 -13.1%$288,280
    2016$12,941 +14.9%$288,280
    2015$11,259 +11.1%$288,280 -11.5%
    2014$10,133 $325,880 +26.5%
    2013-- $257,680 +77.7%
    2012$5,162 -44%$145,000 -30.6%
    2010$9,222 $208,800
    2008-- $208,800
    2007$2,199 $208,800
    Find assessor info on the county website

    Neighborhood: Garden Hills

    Nearby schools

    GreatSchools rating
    Schools provided by the listing agent
    • Elementary: Garden Hills
    • Middle: Willis A. Sutton
    • High: North Atlanta

    Source: FMLS GA. This data may not be complete. We recommend contacting the local school district to confirm school assignments for this home.

    Get a cash offer in 3 minutes
    Find out how much your home could sell for in as little as 3 minutes with a no-obligation cash offer.
    Estimated market value
    $1,576,300
    Get a cash offer in 3 minutes
    Find out how much your home could sell for in as little as 3 minutes with a no-obligation cash offer.
    Estimated market value
    $1,576,300