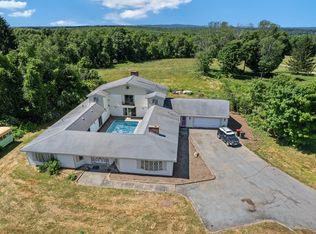
Escape to your own slice of nature without sacrificing space or comfort! This spacious 3-bedroom, 1.5-bath home sits on a peaceful dead-end road surrounded by woods with Merrill Pond wildlife access right across the street and trails leading through the woods behind the property all the way to Ramshorn Pond in Millbury. Nature lovers, hunters, hikers, and anyone craving privacy will feel right at home. Inside, 2,340 square feet of living space offers flexibility for every lifestyle. The oversized 24x24 great room is a true showstopper- hand-scraped oak floors, skylights, a recently installed bay window, and sliders to the deck create a bright, welcoming gathering space. A pellet stove with an oversized hopper (holds two bags at once!) serves as the primary heat source much of the year and even vents heat upstairs, offering big savings on oil costs. The updated kitchen features stainless steel appliances and granite counters, while the dining room's hardwood floors and the living room's fully functioning fireplace add classic charm. A convenient first-floor half bath with laundry plus a bonus "office" or family/play room with its own deck slider, round out the main level. Upstairs features a large primary bedroom, spanning front to back, 2 additional generously sized bedrooms, and a full bath.The basement delivers even more value: a newer oil tank, a well-maintained Weil-McLain boiler, a new well pump and tank, and a whole-house generator (negotiable) ready to hook up in the attached 1-car garage. A separate workshop area under the side addition has been fully protected from water issues with a professionally installed sump pump system. Step outside to a backyard built for entertaining and relaxation: an in-ground pool with a cement surround, a composite deck, a furnished patio space beneath the deck, a shed, and parking for up to 10 cars. Mostly cedar siding gives the home great curb appeal (vinyl siding on the areas that are tricky to paint), complemented by a covered front porch, granite front steps, and a charming stone-covered well in the front yard. Whether you're drawn to the privacy of the woods, the fun of the pool, or the flexibility of the living space, this property offers something for everyone... a rare combination of seclusion and convenience just waiting for its next owner.
Pending
$669,900
196 Eight Lots Rd, Sutton, MA 01590
3beds
2,340sqft
Single Family Residence
Built in 1980
4.2 Acres Lot
$668,600 Zestimate®
$286/sqft
$-- HOA
What's special
Composite deckCovered front porchUpdated kitchenRecently installed bay windowStainless steel appliancesSliders to the deckHand-scraped oak floors
- 19 days
- 1,819
- 146
Likely to sell faster than
Zillow last checked:
Listing updated:
Listed by:
Joanna King 508-769-4116,
Champion Real Estate, Inc. 508-755-6545
Source: MLS PIN,MLS#: 73577910
Facts & features
Interior
Bedrooms & bathrooms
- Bedrooms: 3
- Bathrooms: 2
- Full bathrooms: 1
- 1/2 bathrooms: 1
Primary bedroom
- Level: Second
Bedroom 2
- Level: Second
Bedroom 3
- Level: Second
Primary bathroom
- Features: No
Bathroom 1
- Level: First
Bathroom 2
- Level: Second
Dining room
- Level: First
Family room
- Level: First
Kitchen
- Level: First
Living room
- Level: First
Heating
- Baseboard, Oil, Pellet Stove
Cooling
- None
Appliances
- Included: Range, Dishwasher, Microwave, Refrigerator, Washer, Dryer
- Laundry: First Floor
Features
- Great Room
- Basement: Interior Entry,Garage Access,Concrete
- Number of fireplaces: 1
Interior area
- Total structure area: 2,340
- Total interior livable area: 2,340 sqft
- Finished area above ground: 2,340
Property
Parking
- Total spaces: 11
- Parking features: Under, Paved Drive, Off Street
- Attached garage spaces: 1
- Uncovered spaces: 10
Features
- Patio & porch: Porch, Deck
- Exterior features: Porch, Deck, Pool - Inground, Storage
- Has private pool: Yes
- Pool features: In Ground
Lot
- Size: 4.2 Acres
- Features: Level
Details
- Parcel number: M:0028 B:0025 L:0000,3796959
- Zoning: R1
Construction
Type & style
- Home type: SingleFamily
- Architectural style: Colonial
- Property subtype: Single Family Residence
Materials
- Foundation: Concrete Perimeter
Condition
- Year built: 1980
Utilities & green energy
- Sewer: Private Sewer
- Water: Private
Community & HOA
HOA
- Has HOA: No
Location
- Region: Sutton
Financial & listing details
- Price per square foot: $286/sqft
- Tax assessed value: $599,600
- Annual tax amount: $6,925
- Date on market: 9/17/2026
Estimated market value
$668,600
$588,000 - $742,000
$3,560/mo
Price history
| Date | Event | Price |
|---|---|---|
| 10/3/2026 | Pending sale | $669,900$286/sqft |
Source: MLS PIN #73577910 Report a problem | ||
| 9/22/2026 | Contingent | $669,900$286/sqft |
Source: MLS PIN #73577910 Report a problem | ||
| 9/16/2026 | Listed for sale | $669,900+100%$286/sqft |
Source: MLS PIN #73577910 Report a problem | ||
| 11/30/2006 | Sold | $335,000$143/sqft |
Source: Public Record Report a problem | ||
Public tax history
| Year | Property taxes | Tax assessment |
|---|---|---|
| 2025 | $6,963 +3.9% | $579,300 +9.6% |
| 2024 | $6,701 +8% | $528,500 +18% |
| 2023 | $6,205 -3.2% | $448,000 +6.1% |
| 2022 | $6,411 +1.2% | $422,300 +6.6% |
| 2021 | $6,336 +0.9% | $396,000 |
| 2020 | $6,281 +1.8% | $396,000 +6% |
| 2019 | $6,170 +3.4% | $373,500 +3.6% |
| 2018 | $5,965 +3.6% | $360,400 +3.3% |
| 2017 | $5,757 +1.2% | $348,900 +2.3% |
| 2016 | $5,688 +3.2% | $341,000 +3.2% |
| 2015 | $5,513 +6.6% | $330,500 +7.9% |
| 2014 | $5,170 +4.7% | $306,300 -3.5% |
| 2013 | $4,940 +5.2% | $317,300 -1.8% |
| 2012 | $4,695 +5.9% | $323,100 -3.4% |
| 2011 | $4,433 +4.3% | $334,600 -3% |
| 2010 | $4,250 +3.9% | $345,000 -3% |
| 2009 | $4,089 +0.3% | $355,600 -1.9% |
| 2008 | $4,078 +9.2% | $362,500 -5.4% |
| 2007 | $3,733 -2.4% | $383,300 +2.8% |
| 2006 | $3,825 +16.5% | $372,800 +16.7% |
| 2005 | $3,283 +5.6% | $319,400 +26.6% |
| 2004 | $3,108 +3.9% | $252,300 |
| 2003 | $2,992 +2% | $252,300 +43% |
| 2002 | $2,932 | $176,400 |
Find assessor info on the county website
Monthly payment
Est. payment
Payment breakdown
Explore the cost of this home by adjusting the details. Changes won't be saved.Climate risks
Neighborhood: 01590
Similar homes
- $784,9003 bd4 ba3.3k sqft227 Eight Lots Rd, Sutton, MA 01590For Sale
 MLS ID #73538189, The Riel Estate Team, Keller Williams Pinnacle Central. MLS PIN
 - $569,0003 bd2 ba2.2k sqft6 Westview Dr, Sutton, MA 01590For Sale
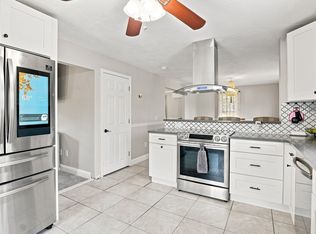 MLS ID #73574373, Nicole Baez, Lamacchia Realty, Inc.. MLS PIN
 - $625,0003 bd3 ba1.7k sqft45 Howarth Rd, Oxford, MA 01540For Sale
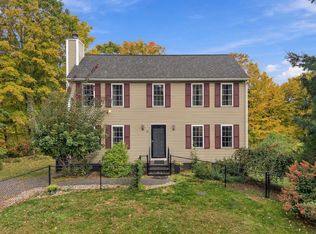 MLS ID #73584782, Kristie Barnes, eXp Realty LLC. MLS PIN
 - $550,0004 bd3 ba2.3k sqft66 Buttonwood Ave, Sutton, MA 01590For Sale
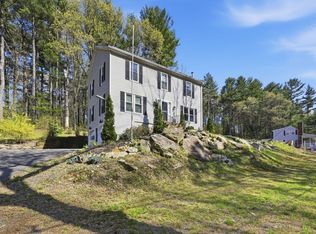 MLS ID #73571752, Moussa Hamadeh, Berkshire Hathaway HomeServices Realty Professionals. MLS PIN
 - $675,0003 bd3 ba2.7k sqft71 Rhode Island Line Road, Putnam, CT 06260For Sale
 MLS ID #24195260, Skyla Gagnon, RE/MAX Bell Park Realty. Smart MLS
 - $615,0004 bd3 ba3.1k sqft245 Albee Rd, Uxbridge, MA 01569For Sale
 MLS ID #1423019, Barbara O'Hara, NorthStar Real Estate. StateWide MLS RI
