Spacious 5BR/4BA Home w/ Game Room, Fenced Yard & Garage Perfect for Short & Extended Stays
Welcome to your perfect getaway! This beautiful and spacious home is designed with comfort, entertainment, and long-term convenience in mind ideal for families, groups, business travelers, and mid-term guests seeking a fully furnished, move-in-ready stay.
Upstairs Living Open, Bright & Family-Friendly
Enjoy a stunning open-concept layout featuring:
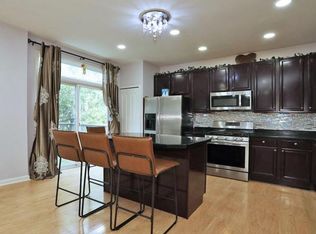
Fully equipped kitchen with all cookware, utensils, and appliances
Large dining area plus a kitchen bar for easy meals and gatherings
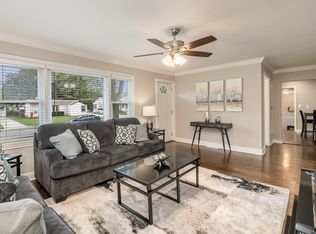
Cozy living room with a 60" Roku TV perfect for movie nights
Main Floor Bedrooms & Bathrooms
Bedroom 1: Queen bed, closet, and smart TV
Hallway Full Bathroom: Conveniently located for easy access
Primary Suite:
Two queen beds
Large private full bathroom
Spacious closet
58" Roku TV
Fully Finished Basement Ultimate Entertainment Level
Designed for fun, work, and relaxation all in one place:
Pool table
Arcade games
Dedicated workspace with desk & chairs
Full hallway bathroom
Basement Bedrooms:
Queen Bedroom with closet + 43" Roku TV
King Bedroom with large closet, futon, and 50" Roku TV
Laundry Room: Washer & dryer for long stays
Outdoor Living Private & Fully Fenced
Relax or entertain in your spacious backyard:
Fully fenced for privacy
Large deck with outdoor seating
Perfect setup for grilling, lounging, or family time
Parking & Convenience
Attached 2-car garage
Driveway parking for additional cars
Keyless entry for safe, easy check-ins
Perfect For
Families relocating to the area
Business travelers & corporate stays
Traveling nurses & medical professionals
Long-term guests needing a fully furnished home
Whether you're staying for a weekend escape or settling in for an extended stay, this home offers the perfect blend of space, comfort, and modern amenities to make you feel right at home.
No smoking allowed.
House for rent
Single family residence
Available now
Small dogs OK
Air conditioner, central air
In unit laundry
Attached garage parking
Forced air
What's special
Fenced yardGame roomPool tableOpen-concept layoutArcade games
- 24 days |
- -- |
- -- |
Zillow last checked:
Listing updated:
Travel times
Facts & features
Interior
Bedrooms & bathrooms
- Bedrooms: 4
- Bathrooms: 3
- Full bathrooms: 3
Heating
- Forced Air
Cooling
- Air Conditioner, Central Air
Appliances
- Included: Dishwasher, Dryer, Freezer, Microwave Oven, Oven, Refrigerator, Washer
- Laundry: In Unit
Features
- Flooring: Hardwood, Tile
- Furnished: Yes
Interior area
- Total interior livable area: 2,198 sqft
Property
Parking
- Parking features: Attached, Garage
- Has attached garage: Yes
- Details: Contact manager
Features
- Patio & porch: Patio
- Exterior features: Centrally Located, Fully Fenced, Lots Of Space, Safe Neighborhood
Details
- Additional structures: Garage(s)
- Parcel number: 0718305006
Construction
Type & style
- Home type: SingleFamily
- Property subtype: Single Family Residence
Community & HOA
Location
- Region: Streamwood
Financial & listing details
- Lease term: 1 Month
Nearby apartments for rent


Price history
| Date | Event | Price |
|---|---|---|
| 9/23/2026 | Listed for rent | $9,900$5/sqft |
Source: Zillow Rentals Report a problem | ||
| 9/3/2026 | Listing removed | $9,900$5/sqft |
Source: Zillow Rentals Report a problem | ||
| 7/11/2026 | Listed for rent | $9,900-4.8%$5/sqft |
Source: Zillow Rentals Report a problem | ||
| 6/30/2026 | Listing removed | $10,400$5/sqft |
Source: Zillow Rentals Report a problem | ||
| 6/5/2026 | Price change | $10,400+16.9%$5/sqft |
Source: Zillow Rentals Report a problem | ||
| 12/22/2025 | Price change | $8,900-10.1%$4/sqft |
Source: Zillow Rentals Report a problem | ||
| 10/27/2025 | Price change | $9,900+11.2%$5/sqft |
Source: Zillow Rentals Report a problem | ||
| 10/20/2025 | Price change | $8,900-18.3%$4/sqft |
Source: Zillow Rentals Report a problem | ||
| 5/30/2025 | Price change | $10,900+10.1%$5/sqft |
Source: Zillow Rentals Report a problem | ||
| 5/6/2025 | Listed for rent | $9,900+182.9%$5/sqft |
Source: Zillow Rentals Report a problem | ||
| 4/6/2025 | Listing removed | $3,500$2/sqft |
Source: Zillow Rentals Report a problem | ||
| 4/2/2025 | Price change | $3,500-7.9%$2/sqft |
Source: Zillow Rentals Report a problem | ||
| 3/26/2025 | Listed for rent | $3,800$2/sqft |
Source: Zillow Rentals Report a problem | ||
| 1/17/2024 | Sold | $305,000+1.7%$139/sqft |
Source:  MRED as distributed by MLS GRID #11946012 Report a problem MRED as distributed by MLS GRID #11946012 Report a problem | ||
| 1/12/2024 | Pending sale | $299,900$136/sqft |
Source: MRED as distributed by MLS GRID #11946012 Report a problem | ||
| 12/19/2023 | Contingent | $299,900$136/sqft |
Source: MRED as distributed by MLS GRID #11946012 Report a problem | ||
| 12/15/2023 | Listed for sale | $299,900+98.6%$136/sqft |
Source: MRED as distributed by MLS GRID #11946012 Report a problem | ||
| 7/25/1997 | Sold | $151,000$69/sqft |
Source: Public Record Report a problem | ||