Stunning 5 bedroom 3 bath home in Eagle Ridge golf community. New HVAC 2026/2016. New roof 2022. Luxury vinyl plank flooring throughout home (no carpet). 1st floor guest suite including separate living area with wet bar & full bath. Spacious family room features gas log fireplace. Bright & open eat-in kitchen offers granite countertops, tile backsplash, center island & stainless steel appliances (gas range). Huge primary suite has renovated bathroom including new porcelain top dual vanity, porcelain floors, soaking tub with separate shower & generous walk in closet. Large bonus room/loft area. Whole house water filtration system. Deck + patio overlook private backyard.
For sale
$575,000
196 Mickleson Ridge Dr, Raleigh, NC 27603
5beds
3,109sqft
Single Family Residence
Built in 2005
0.25 Acres Lot
$561,700 Zestimate®
$185/sqft
$42/mo HOA
What's special
Porcelain floorsCenter islandGranite countertopsTile backsplashGenerous walk in closetHuge primary suite
- 13 days
- 582
- 52
Zillow last checked:
Listing updated:
Listed by:
David Wilson 919-844-1152,
Carolina's Choice Real Estate,
Shelley Allen 919-736-6393,
Carolina's Choice Real Estate
Source: Doorify MLS,MLS#: 10194404
Facts & features
Interior
Bedrooms & bathrooms
- Bedrooms: 5
- Bathrooms: 3
- Full bathrooms: 3
- Main level bedrooms: 1
Primary bedroom
- Level: Second
- Area: 334.4 Square Feet
- Dimensions: 22.0 x 15.2
Bedroom 2
- Level: Second
- Area: 146.4 Square Feet
- Dimensions: 12.2 x 12.0
Bedroom 3
- Level: Second
- Area: 146.4 Square Feet
- Dimensions: 12.2 x 12.0
Bedroom 4
- Level: Second
- Area: 144.1 Square Feet
- Dimensions: 13.1 x 11.0
Bedroom 5
- Level: Main
- Area: 132 Square Feet
- Dimensions: 12.0 x 11.0
Dining room
- Level: Main
- Area: 126 Square Feet
- Dimensions: 10.5 x 12.0
Other
- Level: Main
- Area: 45.14 Square Feet
- Dimensions: 6.1 x 7.4
Family room
- Level: Main
- Area: 308.7 Square Feet
- Dimensions: 21.0 x 14.7
Kitchen
- Level: Main
- Area: 215.6 Square Feet
- Dimensions: 15.4 x 14.0
Living room
- Level: Main
- Area: 162.72 Square Feet
- Dimensions: 11.3 x 14.4
Other
- Level: Main
- Area: 117.7 Square Feet
- Dimensions: 10.7 x 11.0
Heating
- Forced Air, Zoned
Cooling
- Central Air, Zoned
Appliances
- Included: Disposal, Dishwasher, Gas Range, Microwave, Refrigerator, Stainless Steel Appliance(s), Water Heater
- Laundry: Laundry Room, Upper Level
Features
- Ceiling Fan(s), Double Vanity, Entrance Foyer, Eat-in Kitchen, Granite Counters, In-Law Floorplan, Kitchen Island, Primary Downstairs, Soaking Tub, Walk-In Closet(s), Separate Shower, Bathtub/Shower Combination
- Flooring: Laminate, Luxury Vinyl
- Windows: Blinds, Insulated Windows
- Basement: Crawl Space
Interior area
- Total structure area: 3,109
- Total interior livable area: 3,109 sqft
- Finished area above ground: 3,109
- Finished area below ground: 0
Property
Parking
- Total spaces: 4
- Parking features: Driveway, Garage Faces Front, Garage, Garage Door Opener
- Garage spaces: 2
- Uncovered spaces: 2
Features
- Levels: Two
- Stories: 2
- Patio & porch: Deck, Patio, Porch
- Exterior features: Rain Gutters
- Has view: Yes
- View description: Trees/Woods
Lot
- Size: 0.25 Acres
- Features: Landscaped
Details
- Parcel number: 069902579776000 0325716
- Zoning: R4
- Special conditions: Standard
Construction
Type & style
- Home type: SingleFamily
- Architectural style: Traditional,Transitional
- Property subtype: Single Family Residence
Materials
- Brick Veneer, Vinyl Siding
- Foundation: Crawlspace
- Roof: Shingle
Condition
- New construction: No
- Year built: 2005
Utilities & green energy
- Sewer: Public Sewer
- Water: Public
Community & HOA
Community
- Features: Clubhouse, Golf, Pool
- Subdivision: Eagle Ridge
HOA
- Has HOA: Yes
- Amenities included: Clubhouse, Golf Course
- Services included: Maintenance Grounds
- HOA fee: $250 semi-annually
- HOA name: Omega
Location
- Region: Raleigh
Financial & listing details
- Price per square foot: $185/sqft
- Tax assessed value: $470,199
- Annual tax amount: $5,061
- Date on market: 9/23/2026
- Listing agreement: Exclusive Agency
- Listing terms: Cash,Conventional,FHA
Estimated market value
$561,700
$534,000 - $590,000
$3,126/mo
Price history
| Date | Event | Price |
|---|---|---|
| 9/23/2026 | Listed for sale | $575,000+98.3%$185/sqft |
Source:  Doorify MLS #10194404 Report a problem Doorify MLS #10194404 Report a problem | ||
| 1/31/2016 | Listing removed | $289,900$93/sqft |
Source: Carolina's Choice Real Estate #2023111 Report a problem | ||
| 10/13/2015 | Listed for sale | $289,900+34.8%$93/sqft |
Source: Carolina's Choice Real Estate #2023111 Report a problem | ||
| 12/9/2013 | Sold | $215,000-1.8%$69/sqft |
Source: Public Record Report a problem | ||
| 11/26/2013 | Listed for sale | $219,000$70/sqft |
Source: Daymark Realty Report a problem | ||
| 10/10/2013 | Listing removed | $219,000$70/sqft |
Source: Daymark Realty LLC #1913209 Report a problem | ||
| 9/28/2013 | Listed for sale | $219,000+9.6%$70/sqft |
Source: Daymark Realty LLC #1913209 Report a problem | ||
| 8/14/2013 | Listing removed | $199,900$64/sqft |
Source: RE/MAX PREFERRED ASSOCIATES #1879152 Report a problem | ||
| 3/15/2013 | Listed for sale | $199,900-14%$64/sqft |
Source: RE/MAX Preferred Associates #1879152 Report a problem | ||
| 4/11/2005 | Sold | $232,500$75/sqft |
Source: Public Record Report a problem | ||
Public tax history
| Year | Property taxes | Tax assessment |
|---|---|---|
| 2025 | $4,896 +0.3% | $470,199 |
| 2024 | $4,880 +18.4% | $470,199 +47.2% |
| 2023 | $4,122 +9.5% | $319,467 |
| 2022 | $3,763 +5.3% | $319,467 |
| 2021 | $3,573 +1.4% | $319,467 |
| 2020 | $3,525 +1.8% | $319,467 +18.8% |
| 2019 | $3,463 | $268,853 |
| 2018 | $3,463 +11.5% | $268,853 |
| 2017 | $3,105 +1.3% | $268,853 |
| 2016 | $3,066 -3.8% | $268,853 -3.9% |
| 2015 | $3,187 +5% | $279,812 |
| 2014 | $3,036 | $279,812 |
| 2013 | -- | $279,812 |
| 2012 | -- | $279,812 |
| 2011 | -- | $279,812 |
| 2010 | -- | $279,812 |
| 2009 | -- | $279,812 |
| 2008 | -- | -- |
| 2007 | -- | -- |
| 2006 | -- | -- |
Find assessor info on the county website
Monthly payment
Est. payment
Payment breakdown
Explore the cost of this home by adjusting the details. Changes won't be saved.Climate risks
Neighborhood: 27603
Nearby schools
Schools provided by the listing agent
- Elementary: Wake - Vance Elementary
- Middle: Wake - North Garner Middle
- High: Wake - Garner High
Source: Doorify MLS. This data may not be complete. We recommend contacting the local school district to confirm school assignments for this home.
Similar homes
- $562,0005 bd3 ba3k sqft129 Okamato St, Raleigh, NC 27603For Sale
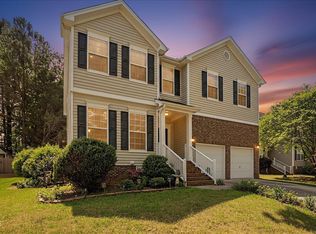
 MLS ID #10186306, Katie Sheriff. Doorify MLS
 - $547,0005 bd3 ba2.7k sqft480 Seastone St, Raleigh, NC 27603For Sale
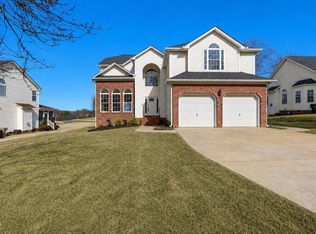 MLS ID #10165363, Taylor Farley. Doorify MLS
 - $569,9904 bd3 ba2.6k sqft3898 Bluffwind Dr, Raleigh, NC 27603For Sale
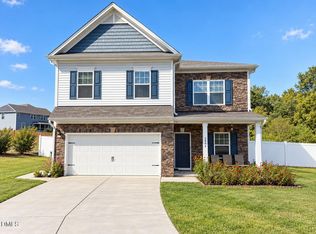 MLS ID #10196472, Sanju Raya Rayamajhi. Doorify MLS
 - $590,0003 bd3 ba3.3k sqft155 Mediate Dr, Raleigh, NC 27603For Sale
 MLS ID #10182115, Gina Miller. Doorify MLS
 - $515,0003 bd3 ba2k sqft8509 Ashwood Dr, Raleigh, NC 27603For SaleMLS ID #10196890, Bryan James Deal. Doorify MLS
- $498,0004 bd3 ba2.3k sqft744 Seastone St, Raleigh, NC 27603For SaleMLS ID #10170355, Kim Crowley. Doorify MLS
- $524,9905 bd3 ba2.6k sqft303 Glen Clova Dr, Raleigh, NC 27603New ConstructionDoorify MLS
- $575,0003 bd4 ba2.9k sqft4720 Swordfish Dr, Raleigh, NC 27603For SaleMLS ID #10191464, Amy McLeod Clark. Doorify MLS
- $599,0003 bd4 ba3.3k sqft1124 Armsleigh Ct, Raleigh, NC 27603For SaleMLS ID #10183694, Angie Cole. Doorify MLS
- $534,9905 bd3 ba3k sqft648 Ben Ledi Ct, Raleigh, NC 27603New ConstructionDoorify MLS
- $589,9905 bd3 ba3.1k sqft135 Katrine Way, Raleigh, NC 27603For SaleMLS ID #10176042, Latesh Patel. Doorify MLS
- $519,0004 bd3 ba2.9k sqft8009 Hergety Dr, Raleigh, NC 27603For SaleMLS ID #10193086, Jessica Marie Ventura. Doorify MLS
- $550,0005 bd4 ba3.4k sqft8059 Gilano Dr, Raleigh, NC 27603For SaleMLS ID #10169864, Mike Montpetit. Doorify MLS
- $544,9905 bd3 ba3k sqft584 Fosterton Cottage Way, Raleigh, NC 27603New ConstructionDoorify MLS
- $534,9905 bd3 ba3k sqft637 Ben Ledi Ct, Raleigh, NC 27603New ConstructionDoorify MLS
- $600,0003 bd3 ba2.9k sqft1104 Tavernier Knoll Ln, Raleigh, NC 27603For SaleMLS ID #10187760, Hector M Vega. Doorify MLS
- $553,0003 bd4 ba3.4k sqft1033 Panther Hill Ln, Raleigh, NC 27603For SaleMLS ID #10178641, Meisha Spang. Doorify MLS
- $514,9905 bd3 ba2.6k sqft581 Fosterton Cottage Way, Raleigh, NC 27603New ConstructionDoorify MLS
- $524,9003 bd3 ba2.1k sqft4036 Stone Summit Ln, Raleigh, NC 27603For SaleMLS ID #10163997, Matthew Paul Miller. Doorify MLS
- $519,9905 bd3 ba2.6k sqft592 Fosterton Cottage Way, Raleigh, NC 27603New ConstructionDoorify MLS
