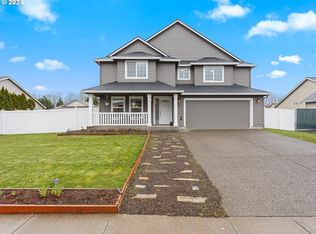
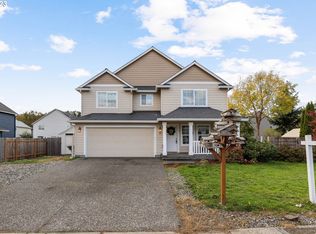
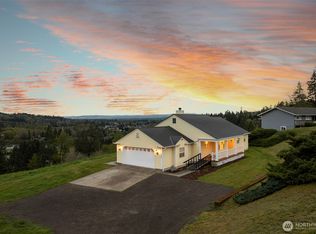
Beautifully maintained 5-bedroom, 2.5 bathroom home on a private .20 acre lot! Enjoy peace of mind with a brand-new roof, owned solar panels, new carpet, luxury vinyl flooring, fresh interior and exterior paint, and a heat pump. The oversized 3 car garage, EV ready setup, and RV parking with hookups offer plenty of room for vehicles and toys. Step outside to your own private retreat featuring mature landscaping, a floating deck, gazebo, fire pit, garden space, and lights, creating the perfect place to relax or entertain.
Pending
Listed by: The Bordak Group, LLC • Karly Bordak
$579,900
196 Raspberry Lane, Woodland, WA 98674
5beds
2,741sqft
Single Family Residence
Built in 2005
8,642 Square Feet Lot
$-- Zestimate®
$212/sqft
$-- HOA
What's special
Garden spaceMature landscapingRv parking with hookupsHeat pumpOwned solar panelsLuxury vinyl flooringPrivate retreat
- 42 days
- 748
- 55
Zillow last checked:
Listing updated:
Listed by:
Karly Bordak,
The Bordak Group, LLC,
Victoria Davis,
The Bordak Group, LLC
Source: NWMLS as distributed by MLS GRID,MLS#: 2565342
Facts & features
Interior
Bedrooms & bathrooms
- Bedrooms: 5
- Bathrooms: 3
- Full bathrooms: 1
- 3/4 bathrooms: 1
- 1/2 bathrooms: 1
- Main level bathrooms: 1
Primary bedroom
- Level: Second
Bedroom
- Level: Second
Bedroom
- Level: Second
Bedroom
- Level: Second
Bedroom
- Level: Second
Bathroom three quarter
- Level: Second
Bathroom full
- Level: Second
Other
- Level: Main
Other
- Description: Loft
- Level: Second
Dining room
- Level: Main
Family room
- Level: Main
Kitchen without eating space
- Level: Main
Living room
- Level: Main
Utility room
- Level: Second
Heating
- Fireplace, Forced Air, Heat Pump, Electric, Natural Gas, Solar (Unspecified)
Cooling
- Heat Pump
Appliances
- Included: Dishwasher, Disposal, Dryer, Microwave, Refrigerator, Stove(s)/Range(s), Washer, Dishwasher(s), Dryer(s), Garbage Disposal, Microwave(s), Refrigerator(s), Washer(s), Water Heater: Gas Tankless
Features
- Bath Off Primary, Ceiling Fan(s), Dining Room, Loft
- Flooring: Vinyl Plank, Carpet
- Windows: Dbl Pane/Storm Window
- Basement: None
- Number of fireplaces: 1
- Fireplace features: Gas, Main Level: 1, Fireplace
Interior area
- Total structure area: 2,741
- Total interior livable area: 2,741 sqft
Property
Parking
- Total spaces: 7
- Parking features: Driveway, Attached Garage, RV Parking
- Has attached garage: Yes
- Covered spaces: 3
- Uncovered spaces: 4
Features
- Levels: Two
- Stories: 2
- Patio & porch: Bath Off Primary, Ceiling Fan(s), Dbl Pane/Storm Window, Dining Room, Fireplace, Loft, Walk-In Closet(s), Water Heater
Lot
- Size: 8,642 Square Feet
- Features: Paved, Secluded, Sidewalk, Deck, Gas Available, High Speed Internet, Patio, RV Parking
- Topography: Level
- Residential vegetation: Garden Space
Details
- Parcel number: 508090141
- Zoning description: Jurisdiction: City
- Special conditions: Standard
Construction
Type & style
- Home type: SingleFamily
- Architectural style: 2 Story
- Property subtype: Single Family Residence
Materials
- Cement Planked, Cement Plank
- Roof: Composition
Condition
- Year built: 2005
- Major remodel year: 2005
Utilities & green energy
- Electric: Company: Cowlitz PUD
- Sewer: Sewer Connected, Company: City of Woodland
- Water: Public, Company: City of Woodland
Green energy
- Energy generation: Solar
Community & HOA
Community
- Subdivision: Woodland
Location
- Region: Woodland
Financial & listing details
- Price per square foot: $212/sqft
- Tax assessed value: $498,390
- Annual tax amount: $5,003
- Date on market: 8/11/2026
- Cumulative days on market: 37 days
- Listing terms: Conventional,FHA,VA Loan
- Inclusions: Dishwasher(s), Dryer(s), Garbage Disposal, Microwave(s), Refrigerator(s), Stove(s)/Range(s), Washer(s)
Estimated market value
Not available
Estimated sales range
Not available
Not available
Price history
| Date | Event | Price |
|---|---|---|
| 9/12/2026 | Pending sale | $579,900$212/sqft |
Source:  RMLS (OR) #655150769 Report a problem RMLS (OR) #655150769 Report a problem | ||
| 8/6/2026 | Listed for sale | $579,900+148.2%$212/sqft |
Source: RMLS (OR) #655150769 Report a problem | ||
| 4/29/2005 | Sold | $233,679$85/sqft |
Source: Public Record Report a problem | ||
Public tax history
| Year | Property taxes | Tax assessment |
|---|---|---|
| 2025 | $5,647 +2.8% | $498,390 -0.1% |
| 2024 | $5,494 +42% | $498,750 +12.2% |
| 2023 | $3,869 -16.9% | $444,490 -3.5% |
| 2022 | $4,654 | $460,720 +16.7% |
| 2021 | $4,654 -7.9% | $394,630 +1.1% |
| 2020 | $5,052 +11% | $390,470 +11.1% |
| 2019 | $4,552 +18.1% | $351,518 +5.1% |
| 2018 | $3,854 -7.8% | $334,550 +4.9% |
| 2017 | $4,179 +20.1% | $318,970 +16.7% |
| 2016 | $3,479 +6.2% | $273,380 +7.9% |
| 2015 | $3,277 +12.6% | $253,320 +28.2% |
| 2013 | $2,911 | $197,550 -4.7% |
| 2011 | $2,911 | $207,230 |
| 2010 | -- | $207,230 -17.6% |
| 2006 | -- | $251,600 |
| 2005 | -- | $251,600 |
Find assessor info on the county website
Monthly payment
Est. payment
Payment breakdown
Explore the cost of this home by adjusting the details. Changes won't be saved.Climate risks
Neighborhood: 98674
Nearby schools
Schools provided by the listing agent
- Elementary: Columbia Elementary
- Middle: Woodland Mid
- High: Woodland High
Source: NWMLS as distributed by MLS GRID. This data may not be complete. We recommend contacting the local school district to confirm school assignments for this home.

Similar homes
- $389,9004 bd2 ba1.6k sqft656 Davidson Avenue, Woodland, WA 98674Active
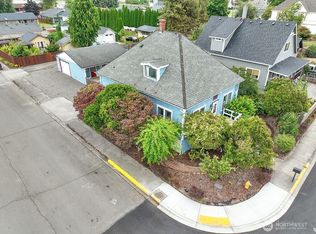 MLS ID #2583270, Sheri Evald. NWMLS as distributed by MLS GRID
 - $625,0005 bd3 ba2.7k sqft145 Hawk Prairie Dr, Woodland, WA 98674Active
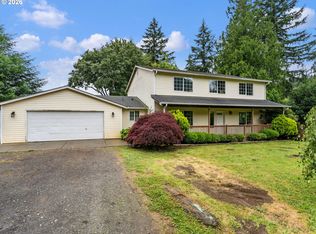
 MLS ID #374191534, Rick Sadle, Keller Williams Realty Professionals. RMLS (OR)
 - $669,0003 bd2 ba2.4k sqft351 Butte Hill Road, Woodland, WA 98674Active
 MLS ID #2508809, Karly Bordak. NWMLS as distributed by MLS GRID
 - $490,0003 bd2 ba1.7k sqft3713 NW Hayes Road, Woodland, WA 98674Active
 MLS ID #2567675, Michael McCafferty. NWMLS as distributed by MLS GRID
 - $448,9994 bd3 ba1.8k sqft135 Loganberry Ct, Woodland, WA 98674ActiveMLS ID #379836822, Tony Lewis, Works Real Estate. RMLS (OR)
- $580,0003 bd3 ba2.3k sqft6211 NE 22nd Ct, Vancouver, WA 98665ActiveMLS ID #247571963, Diana DeLay, Berkshire Hathaway HomeServices NW Real Estate. RMLS (OR)
- $520,0004 bd3 ba2.5k sqft34050 SE Sturgeon St, Scappoose, OR 97056ActiveMLS ID #488265421, Sharon Parmenter, Opendoor Brokerage LLC. RMLS (OR)
- $610,0005 bd3 ba2.3k sqft51350 SW Randstad St, Scappoose, OR 97056ActiveMLS ID #629461943, Dennis Lindberg, Realty First. RMLS (OR)
