Skip main navigation
Sold for $550,000
  • Zillow Home logoZestimate®
    $550,000

    196 Rigelwood Ln, Bowling Green, KY 42101

    3beds
    3,075sqft
    Single Family Residence
    Built in 2003
    1.29 Acres Lot
    $550,000 Zestimate®
    $179/sqft
    $2,982 Estimated rent

    Home value

    $550,000

    $523,000 - $578,000

    $2,982/mo

    Zestimate® history
    Loading
    Loading...

    Owner options

    List your home for rent

    $2,982/mo

    Rent Zestimate®

    Find your next renter with Zillow Rental Manager. Plus, with online applications, you can quickly screen prospective tenants – for free.

    Learn more

    $2,982/mo

    Rent Zestimate®

    Refinance and save

    $3,567/mo

    Est. payment

    Refinancing to a lower rate could help reduce your monthly payments and save thousands over the life of the loan.

    See today's rates

    $3,567/mo

    Est. payment

    Explore your selling options

    Work with a Zillow partner agent

    Leverage their expertise and Zillow's premium Showcase listings to get your home seen by more buyers.

    Get started

    List with your own agent

    Get your home in front of millions of buyers by listing it on Zillow.

    Learn how to do it

    Sell it yourself

    Take full control of how buyers see your home on Zillow by listing For Sale by Owner (FSBO).

    List your home

    What's special

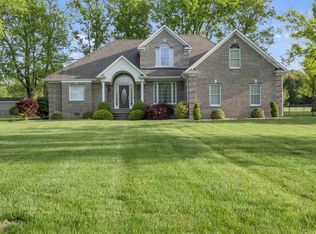
    Welcome to this exceptional property, offering both tranquility and convenience, situated on 1.29 acres. This spacious 3-bedroom, 3 1/2-bath home boasts an open floor plan perfect for modern living, complete with a cozy fireplace that adds charm to the living area. Whether you're hosting family gatherings or relaxing after a long day, this home provides a perfect balance of comfort and style. Key Features: *Bedrooms/Bathrooms: 3 bedrooms, 3 1/2 baths, including a luxurious primary suite with his and her walk-in closets for ample storage. *Open Floor Plan: The expansive living area features high ceilings, plenty of natural light, and a central fireplace that creates a warm and inviting atmosphere. *Gourmet Kitchen: The home comes fully equipped with all appliances, including a refrigerator, ensuring you have everything you need from day one. *Saltwater Pool: Step outside to a stunning 16x28 saltwater pool with a new liner that was installed this season, complete with a pool house that holds a jacuzzi tub, a bar, and two drink refrigerators, making it the perfect place to enjoy the privacy and beauty of your expansive backyard while entertaining guests. *HVAC System: The home features dual HVAC units (3-ton and 2-ton) and the heating system is dual fuel. One unit was replaced in April 2025 and the other is only six years old, both providing sufficient heating, cooling, and cost-efficiency year-round. *Roof/Crawl Space: The roof was replaced in 2023, ensuring peace of mind for years to come and the crawl space was encapsulated in April 2025 to provide an extra moisture barrier. *Propane Tank: The propane tank is leased, and the sellers will leave the gas in the tank at no additional charge to the buyer. This home combines modern amenities with a beautiful outdoor space, perfect for those looking to enjoy the country lifestyle while still being close to all the necessities. Don’t miss out on this incredible opportunity!

    Zillow last checked:

    Listing updated:

    Listed by:

    Tracey Shifflett 270-847-5837,

    Keller Williams First Choice R

    Bought with:

    Mykenzie Smallwood, 279405

    Coldwell Banker Legacy Group

    Source: RASK,MLS#: RA20264159MLS Logo

    Facts & features

    Interior

    Bedrooms & bathrooms
    • Bedrooms: 3
    • Bathrooms: 4
    • Full bathrooms: 3
    • Partial bathrooms: 1
    • Main level bathrooms: 4
    • Main level bedrooms: 3
    Rooms
    • Room types: Attic, Family Room, Formal Dining Room
    Primary bedroom
    • Level: Main
    • Area: 257.69
    • Dimensions: 14.25 x 18.08
    Bedroom 2
    • Level: Main
    • Area: 150
    • Dimensions: 12.5 x 12
    Bedroom 3
    • Level: Main
    • Area: 150
    • Dimensions: 12.5 x 12
    Primary bathroom
    • Level: Main
    • Area: 223
    • Dimensions: 18.58 x 12
    Bathroom
    • Features: Double Vanity, Separate Shower, Tub/Shower Combo
    Dining room
    • Level: Main
    • Area: 255
    • Dimensions: 21.25 x 12
    Family room
    • Level: Main
    • Area: 279.15
    • Dimensions: 16.58 x 16.83
    Kitchen
    • Features: Granite Counters, Pantry
    • Level: Main
    • Area: 211.86
    • Dimensions: 9.67 x 21.92
    Living room
    • Level: Main
    • Area: 449.29
    • Dimensions: 20.5 x 21.92
    Heating
    • Central, Forced Air, Heat Pump, Dual Fuel, Electric, Propane
    Cooling
    • Central Air, Central Electric, Heat Pump
    Appliances
    • Included: Dishwasher, Microwave, Electric Range, Refrigerator, Self Cleaning Oven, Smooth Top Range, Electric Water Heater
    • Laundry: Laundry Room
    Features
    • Ceiling Fan(s), Closet Light(s), Split Bedroom Floor Plan, Tray Ceiling(s), Walk-In Closet(s), Walls (Dry Wall), Eat-in Kitchen, Formal Dining Room
    • Flooring: Carpet, Hardwood, Tile
    • Windows: Metal Frame, Thermo Pane Windows, Tilt, Vinyl Frame, Blinds
    • Basement: None,Crawl Space
    • Number of fireplaces: 1
    • Fireplace features: 1, Propane, Ventless
    Interior area
    • Total structure area: 3,075
    • Total interior livable area: 3,075 sqft

    Property

    Parking
    • Total spaces: 2
    • Parking features: Attached, Auto Door Opener, Garage Door Opener, Garage Faces Side
    • Attached garage spaces: 2
    • Has uncovered spaces: Yes
    Accessibility
    • Accessibility features: 1st Floor Bathroom, Level Drive, Level Lot, Accessible Entrance, Walk in Shower
    Features
    • Levels: One and One Half
    • Patio & porch: Covered Front Porch, Covered Patio, Patio, Porch
    • Exterior features: Aggregate Walks, Lighting, Garden, Landscaping, Mature Trees, Outdoor Lighting, Trees
    • Pool features: In Ground
    • Has spa: Yes
    • Spa features: Bath
    • Fencing: Fenced Pool Area,Vinyl
    • Body of water: None
    Lot
    • Size: 1.29 Acres
    • Features: Level, Trees, County, Out of City Limits
    Details
    • Additional structures: Workshop, Pool House
    • Parcel number: 028B06A001 and 028B06A010

    Construction

    Type & style
    • Home type: SingleFamily
    • Architectural style: Ranch
    • Property subtype: Single Family Residence
    Materials
    • Brick Veneer
    • Foundation: Block
    • Roof: Shingle
    Condition
    • New Construction
    • New construction: No
    • Year built: 2003

    Utilities & green energy

    • Sewer: Septic Tank, Septic System
    • Water: County, Public
    • Utilities for property: Cable Available, Electricity Available, Garbage-Public, Internet DSL, Propane Tank-Rented, Street Lights

    Community & HOA

    Community
    • Security: Smoke Detector(s)
    • Subdivision: N/A
    HOA
    • Amenities included: None
    Location
    • Region: Bowling Green

    Financial & listing details

    • Price per square foot: $179/sqft
    • Tax assessed value: $305,400
    • Annual tax amount: $2,209
    • Price range: $565K - $550K
    • Date on market: 7/13/2026
    • Road surface type: Asphalt

    Price history

    DateEventPrice
    9/29/2026Sold$550,000-2.7%$179/sqft
    Source: RASK #RA20264159 Report a problem
    8/24/2026Pending sale$565,000$184/sqft
    Source: RASK #RA20264159 Report a problem
    7/13/2026Price change$565,000-19.2%$184/sqft
    Source: RASK #RA20264159 Report a problem
    7/1/2026Listed for sale$699,000-1.4%$227/sqft
    Source: RASK #RA20263924 Report a problem
    7/22/2025Listing removed$709,000$231/sqft
    Source: RASK #RA20252109 Report a problem
    6/9/2025Price change$709,000-1.4%$231/sqft
    Source: RASK #RA20252109 Report a problem
    4/21/2025Listed for sale$719,000-2.8%$234/sqft
    Source: RASK #RA20252109 Report a problem
    3/20/2025Listing removed$739,900$241/sqft
    Source: RASK #RA20245107 Report a problem
    9/20/2024Listed for sale$739,900+4128%$241/sqft
    Source: RASK #RA20245107 Report a problem
    1/19/2002Sold$17,500$6/sqft
    Source: Agent Provided Report a problem

    Public tax history

    YearProperty taxesTax assessment
    2025$2,209 +5%$305,400 +6.1%
    2024$2,104 -0.8%$287,900
    2023$2,121 -9.9%$287,900
    2022$2,355 +0.4%$287,900
    2021$2,346 +19%$287,900 +20%
    2020$1,971 $240,000
    2019$1,971 +0.2%$240,000
    2018$1,966 +0.5%$240,000
    2017$1,957 +7.1%$240,000 +4.3%
    2015$1,828 +1.5%$230,000
    2014$1,800 $230,000
    2011-- $230,000
    2010-- $230,000
    2009-- $230,000
    Find assessor info on the county website

    Neighborhood: 42101

    Nearby schools

    GreatSchools rating
    Schools provided by the listing agent
    • Elementary: Rockfield
    • Middle: Henry F Moss
    • High: Warren Central

    Source: RASK. This data may not be complete. We recommend contacting the local school district to confirm school assignments for this home.

    Sell for more on Zillow
    Get a Zillow Showcase℠ listing at no additional cost and you could sell for .
    $550,000
    2% more
    +$11,000
    With Zillow Showcase(estimated)
    $561,000
    Sell for more on Zillow
    Get a Zillow Showcase℠ listing at no additional cost and you could sell for .
    $550,000
    2% more
    +$11,000
    With Zillow Showcase(estimated)
    $561,000