Skip main navigation
Closed
  • $575,000

    196 Roe Hampton Ln, Stone Mountain, GA 30087

    4beds
    3,083sqft
    Single Family Residence, Residential
    Built in 1987
    1.18 Acres Lot
    $574,900 Zestimate®
    $187/sqft
    $2,733 Estimated rent

    Home value

    $574,900

    $535,000 - $615,000

    $2,733/mo

    Zestimate® history
    Loading
    Loading...

    Owner options

    List your home for rent

    $2,733/mo

    Rent Zestimate®

    Find your next renter with Zillow Rental Manager. Plus, with online applications, you can quickly screen prospective tenants – for free.

    Learn more

    $2,733/mo

    Rent Zestimate®

    Refinance and save

    $3,583/mo

    Est. payment

    Refinancing to a lower rate could help reduce your monthly payments and save thousands over the life of the loan.

    See today's rates

    $3,583/mo

    Est. payment

    Explore your selling options

    Work with a Zillow partner agent

    Leverage their expertise and Zillow's premium Showcase listings to get your home seen by more buyers.

    Get started

    List with your own agent

    Get your home in front of millions of buyers by listing it on Zillow.

    Learn how to do it

    Sell it yourself

    Take full control of how buyers see your home on Zillow by listing For Sale by Owner (FSBO).

    List your home

    What's special

    Finished basementCustom built-insIncredible backyardWell-appointed kitchenAbundant cabinetry and workspaceWalk-in closetSpacious en-suite bath
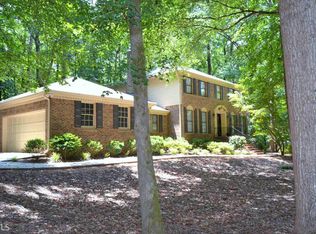
    Welcome to 196 Roe Hampton Lane, a beautifully maintained home nestled on a private 1.18-acre lot in the highly sought-after Parkview High School cluster and Smoke Rise Community. Offering over 3,000 square feet of living space, this 4-bedroom, 3.5-bath home blends timeless character, generous living areas, and valuable upgrades throughout. Designed for both everyday living and entertaining, the main level features spacious living and dining areas, a warm and inviting family room with custom built-ins and a fireplace, a well-appointed kitchen with abundant cabinetry and workspace, and an oversized primary suite with a walk-in closet and spacious en-suite bath. The finished basement provides endless possibilities for a media room, recreation room, home office, fitness area, or guest suite. One of this home's standout features is the incredible backyard. The owners professionally constructed a retaining wall to significantly expand the usable backyard space, creating the perfect setting for entertaining, outdoor activities, gardening, or simply enjoying the peaceful surroundings. Relax year-round on the screened porch overlooking the private backyard or unwind in your own custom two-person traditional sauna. Major improvements provide peace of mind for years to come, including: * Two newer HVAC systems * Tankless water heater * Professionally expanded backyard with retaining wall * Rescreened porch * Exterior wood repairs and improvements * Custom two-person traditional sauna Enjoy the freedom of **no mandatory HOA** while still having the option to join the neighborhood association for access to community amenities, including the neighborhood pool and social activities. Ideally located near parks, shopping, dining, and major highways, this home offers the perfect combination of privacy, space, convenience, and long-term value. With major mechanical updates already completed and endless opportunities to personalize the interior, 196 Roe Hampton Lane is ready to welcome its next owners. **No mandatory HOA • Optional neighborhood membership with pool access • 1.18-acre lot • Finished basement • Major system upgrades • Expanded usable backyard**

    Zillow last checked:

    Listing updated:

    Listed by:

    Angeline Lambros,

    Lambros Realty, LLC. 770-500-7386

    Bought with:

    Todd Brunsvold, 272791

    Coldwell Banker Realty

    Source: FMLS GA,MLS#: 7806134MLS Logo

    Facts & features

    Interior

    Bedrooms & bathrooms
    • Bedrooms: 4
    • Bathrooms: 4
    • Full bathrooms: 3
    • 1/2 bathrooms: 1
    • Main level bathrooms: 1
    • Main level bedrooms: 1
    Rooms
    • Room types: Den, Game Room, Living Room, Workshop
    Primary bedroom
    • Features: Master on Main
    • Level: Master on Main
    Bedroom
    • Features: Master on Main
    Primary bathroom
    • Features: Double Vanity, Separate Tub/Shower, Soaking Tub, Vaulted Ceiling(s)
    Dining room
    • Features: Separate Dining Room
    Kitchen
    • Features: Cabinets Other, Eat-in Kitchen, Keeping Room, Kitchen Island, Pantry Walk-In, Solid Surface Counters
    Heating
    • Forced Air, Natural Gas, Zoned
    Cooling
    • Ceiling Fan(s), Central Air, Zoned
    Appliances
    • Included: Dishwasher, Double Oven, Electric Range, Microwave, Refrigerator, Self Cleaning Oven, Tankless Water Heater
    • Laundry: Laundry Room, Main Level
    Features
    • Double Vanity, Entrance Foyer, High Ceilings 9 ft Main, High Speed Internet, Sauna, Walk-In Closet(s)
    • Flooring: Carpet, Hardwood, Tile
    • Windows: Insulated Windows
    • Basement: Driveway Access,Exterior Entry,Finished,Interior Entry,Partial
    • Number of fireplaces: 2
    • Fireplace features: Keeping Room, Living Room, Masonry
    • Common walls with other units/homes: No Common Walls
    Interior area
    • Total structure area: 3,083
    • Total interior livable area: 3,083 sqft
    • Finished area above ground: 3,083
    • Finished area below ground: 380

    Property

    Parking
    • Total spaces: 2
    • Parking features: Attached, Drive Under Main Level, Driveway, Garage, Garage Door Opener, Garage Faces Side
    • Attached garage spaces: 2
    • Has uncovered spaces: Yes
    Accessibility
    • Accessibility features: None
    Features
    • Levels: One and One Half
    • Stories: 1
    • Patio & porch: Covered, Front Porch, Patio, Rear Porch, Screened, Side Porch, Wrap Around
    • Exterior features: No Dock
    • Pool features: None
    • Spa features: None
    • Fencing: Fenced
    • Has view: Yes
    • View description: Trees/Woods, Other
    • Waterfront features: None
    • Body of water: None
    Lot
    • Size: 1.18 Acres
    • Features: Back Yard, Front Yard, Landscaped, Private, Wooded
    Details
    • Additional structures: Other
    • Parcel number: R6118 015
    • Other equipment: None
    • Horse amenities: None

    Construction

    Type & style
    • Home type: SingleFamily
    • Architectural style: Cape Cod,Traditional
    • Property subtype: Single Family Residence, Residential
    Materials
    • Brick 3 Sides
    • Foundation: Pillar/Post/Pier, Slab
    • Roof: Composition,Ridge Vents
    Condition
    • Resale
    • New construction: No
    • Year built: 1987

    Utilities & green energy

    • Electric: Other
    • Sewer: Septic Tank
    • Water: Public
    • Utilities for property: Cable Available, Electricity Available, Natural Gas Available, Phone Available, Underground Utilities, Water Available
    Green energy
    • Energy efficient items: None
    • Energy generation: None

    Community & HOA

    Community
    • Features: Street Lights
    • Security: Fire Alarm, Smoke Detector(s)
    • Subdivision: Smoke Rise North
    HOA
    • Has HOA: No
    • Services included: Swim
    Location
    • Region: Stone Mountain

    Financial & listing details

    • Price per square foot: $187/sqft
    • Tax assessed value: $456,100
    • Annual tax amount: $5,770
    • Date on market: 7/16/2026
    • Cumulative days on market: 12 days
    • Electric utility on property: Yes
    • Road surface type: Asphalt

    Price history

    DateEventPrice
    8/28/2026Sold$575,000$187/sqft
    Source: FMLS GA #7806134 Report a problem
    8/5/2026Pending sale$575,000$187/sqft
    Source: FMLS GA #7806134 Report a problem
    7/16/2026Listed for sale$575,000+65.9%$187/sqft
    Source: FMLS GA #7806134 Report a problem
    6/12/2019Sold$346,500-1%$112/sqft
    Source: GAMLS #8579085 Report a problem
    5/13/2019Pending sale$349,900$113/sqft
    Source: Atlanta Communities #8579085 Report a problem
    5/8/2019Listed for sale$349,900+11.4%$113/sqft
    Source: Atlanta Communities #8579085 Report a problem
    10/26/2015Sold$314,000-7.4%$102/sqft
    Source: FMLS GA #5512352 Report a problem
    8/14/2015Pending sale$339,000$110/sqft
    Source: BHHS Georgia Properties-South Gwinnett #5512352 Report a problem
    7/24/2015Price change$339,000-2.9%$110/sqft
    Source: BHHS Georgia Properties-South Gwinnett #5512352 Report a problem
    3/21/2015Listed for sale$349,000$113/sqft
    Source: BHHS GEORGIA PROPERTIES #07421976 Report a problem

    Public tax history

    YearProperty taxesTax assessment
    2025$5,770 -13.4%$182,440 -16.8%
    2024$6,667 +17.9%$219,200 +13.2%
    2023$5,655 +2.6%$193,640 +17.5%
    2022$5,514 +11.3%$164,760 +22.3%
    2021$4,955 -0.6%$134,720
    2020$4,986 +15%$134,720 +8%
    2019$4,337 $124,760 +18.5%
    2018$4,337 +13.6%$105,240 +9.7%
    2016$3,818 +13.7%$95,920
    2015$3,359 $95,920 +19.9%
    2014$3,359 +11%$80,000
    2013$3,026 $80,000 -23%
    2012-- $103,960
    2011-- $103,960
    2010-- $103,960
    2009-- $103,960
    2007-- $103,960
    2006-- $103,960
    2005-- $103,960
    2004$1,346 $103,960
    2003-- $103,960 +38.8%
    2002$2,085 -3.5%$74,920
    2001$2,161 $74,920
    Find assessor info on the county website

    Neighborhood: 30087

    Nearby schools

    GreatSchools rating
    Schools provided by the listing agent
    • Elementary: Camp Creek
    • Middle: Trickum
    • High: Parkview

    Source: FMLS GA. This data may not be complete. We recommend contacting the local school district to confirm school assignments for this home.

    Get a cash offer in 3 minutes
    Find out how much your home could sell for in as little as 3 minutes with a no-obligation cash offer.
    Estimated market value
    $574,900
    Get a cash offer in 3 minutes
    Find out how much your home could sell for in as little as 3 minutes with a no-obligation cash offer.
    Estimated market value
    $574,900