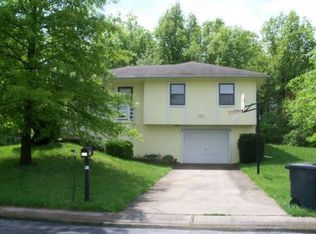

Welcome to 196 SE 51st Rd, a beautifully renovated home that blends modern style with everyday comfort. This spacious property features 3 bedrooms and 2 bathrooms, offering an inviting and move-in-ready space for you to call home.
Step inside to discover brand-new flooring throughout and fresh interior paint and trim that creates a bright, airy , and open concept atmosphere. The kitchen has been completely remodeled with updated cabinetry hardware, paint, sleek countertops, and modern appliances—perfect for home chefs and entertainers alike. All three bathrooms have been tastefully renovated, featuring contemporary finishes and fixtures that bring a spa-like feel.
Enjoy your large corner-lot back yard, freshly reseeded for spring. The shed comes with the house as well. Additional exterior highlights include new gutters, soffit, fascia, siding, and HVAC so you can buy with confidence knowing all the heavy lifting has been handled!
Don’t miss your chance to own this fully updated gem in a sought-after Warrensburg neighborhood. Schedule your private showing today and experience all that this home has to offer!
Sold
Zillow last checked:
Listing updated:
Bought with:
Ginger Doerflinger, 2002009745
ReeceNicholsWarrensbrgWhiteman
Source: Heartland MLS as distributed by MLS GRID,MLS#: 2602503
Price history
| Date | Event | Price |
|---|---|---|
| 4/22/2026 | Sold | -- |
Source:  Heartland MLS as distributed by MLS GRID #2602503 Report a problem Heartland MLS as distributed by MLS GRID #2602503 Report a problem | ||
| 3/14/2026 | Pending sale | $250,000$123/sqft |
Source: Heartland MLS as distributed by MLS GRID #2602503 Report a problem | ||
| 3/6/2026 | Listed for sale | $250,000+92.4%$123/sqft |
Source: Heartland MLS as distributed by MLS GRID #2602503 Report a problem | ||
| 12/23/2020 | Sold | -- |
Source: Heartland MLS as distributed by MLS GRID #45001_2251869 Report a problem | ||
| 11/25/2020 | Pending sale | $129,950$64/sqft |
Source: ReeceNichols - Leawood #2251869 Report a problem | ||
| 11/14/2020 | Listed for sale | $129,950+44.4%$64/sqft |
Source: ReeceNichols - Leawood #2251869 Report a problem | ||
| 6/14/2018 | Sold | -- |
Source: Heartland MLS as distributed by MLS GRID #2102852 Report a problem | ||
| 5/6/2018 | Pending sale | $90,000$44/sqft |
Source: Platinum Realty LLC #2102852 Report a problem | ||
| 4/24/2018 | Listed for sale | $90,000$44/sqft |
Source: Platinum Realty LLC #2102852 Report a problem | ||

Get a cash offer in 3 minutes
Find out how much your home could sell for in as little as 3 minutes with a no-obligation cash offer.
Estimated market value
$253,700
