This meticulously maintained 18th-century Colonial on 8.7 acres offers 2,880 sq ft of elegance and modern conveniences. Featuring two staircases, two wood-burning fireplaces, central AC, updated electrical, and a newer standing seam roof. The bright, sunny interior has wide pine boards and an updated kitchen with Corian countertops and stainless steel appliances. The first floor includes laundry and a versatile office/bedroom/den. Upstairs are four large bedrooms, with a walk-up attic for extra storage. The screened-in 3-season porch, attached two-car garage, workshop, and detached barn provide ample storage. Walking distance to the village and highly rated Hopkinton schools. Expansive grounds perfect for events.
Sold for $739,900
$739,900
196 South Rd, Hopkinton, NH 03229
4beds
2,880sqft
Single Family Residence
Built in 1792
8 Square Feet Lot
$821,200 Zestimate®
$257/sqft
$3,818 Estimated rent
Home value
$821,200
$772,000 - $879,000
$3,818/mo
Zestimate® history
Owner options
List your home for rent
$3,818/mo
Rent Zestimate®
Find your next renter with Zillow Rental Manager. Plus, with online applications, you can quickly screen prospective tenants – for free.
$3,818/mo
Rent Zestimate®
Refinance and save
$5,064/mo
Est. payment
Refinancing to a lower rate could help reduce your monthly payments and save thousands over the life of the loan.
$5,064/mo
Est. payment
Explore your selling options
Work with a Zillow partner agent
Leverage their expertise and Zillow's premium Showcase listings to get your home seen by more buyers.
Get startedList with your own agent
Get your home in front of millions of buyers by listing it on Zillow.
Learn how to do itSell it yourself
Take full control of how buyers see your home on Zillow by listing For Sale by Owner (FSBO).
List your homeWhat's special
Zillow last checked:
Listing updated:
Listed by:
Debra Beaudry 603-494-1583,
Better Homes and Gardens Real Estate - The Masiello Group 603-625-2800,
Debra Beaudry 603-494-1583
Bought with:
Michele Priddy
Coldwell Banker Realty
Source: MLS PIN,MLS#: 73239925
Facts & features
Interior
Bedrooms & bathrooms
- Bedrooms: 4
- Bathrooms: 3
- Full bathrooms: 2
- 1/2 bathrooms: 1
Primary bedroom
- Features: Bathroom - 3/4, Closet, Flooring - Wall to Wall Carpet
- Level: Second
- Area: 267.96
- Dimensions: 17.4 x 15.4
Bedroom 2
- Features: Flooring - Wood
- Level: Second
- Area: 186.12
- Dimensions: 13.2 x 14.1
Bedroom 3
- Features: Flooring - Wood
- Level: Second
- Area: 186.12
- Dimensions: 13.2 x 14.1
Bedroom 4
- Features: Flooring - Wood
- Level: Second
- Area: 217.29
- Dimensions: 15.4 x 14.11
Primary bathroom
- Features: Yes
Kitchen
- Features: Flooring - Wood
- Level: First
- Area: 217.14
- Dimensions: 14.1 x 15.4
Living room
- Features: Flooring - Wood
- Level: First
- Area: 217.29
- Dimensions: 14.11 x 15.4
Heating
- Forced Air, Wood
Cooling
- Central Air
Appliances
- Included: Water Heater, Range, Dishwasher, Microwave, Refrigerator, Washer, Dryer
- Laundry: Bathroom - Half, First Floor
Features
- Bonus Room, Sun Room, Walk-up Attic
- Flooring: Carpet, Hardwood, Flooring - Wood
- Basement: Partial,Dirt Floor
- Number of fireplaces: 1
Interior area
- Total structure area: 2,880
- Total interior livable area: 2,880 sqft
Property
Parking
- Total spaces: 4
- Parking features: Attached, Under, Paved Drive, Paved
- Attached garage spaces: 2
- Uncovered spaces: 2
Features
- Patio & porch: Screened, Patio
- Exterior features: Porch - Screened, Patio, Barn/Stable
Lot
- Size: 8 Square Feet
- Features: Gentle Sloping, Level
Details
- Additional structures: Barn/Stable
- Parcel number: 238074000,529640
- Zoning: Residentia
Construction
Type & style
- Home type: SingleFamily
- Architectural style: Colonial,Antique
- Property subtype: Single Family Residence
Materials
- Stone, Post & Beam
- Foundation: Block
- Roof: Metal
Condition
- Year built: 1792
Utilities & green energy
- Electric: 200+ Amp Service
- Sewer: Private Sewer
- Water: Public
- Utilities for property: for Electric Range
Community & HOA
Community
- Subdivision: Hopkinton
HOA
- Has HOA: No
Location
- Region: Hopkinton
Financial & listing details
- Price per square foot: $257/sqft
- Tax assessed value: $448,300
- Annual tax amount: $15,699
- Date on market: 1/4/2026
Price history
| Date | Event | Price |
|---|---|---|
| 7/9/2024 | Sold | $739,900$257/sqft |
Source: MLS PIN #73239925 Report a problem | ||
| 5/16/2024 | Listed for sale | $739,900+15.6%$257/sqft |
Source:  PrimeMLS #4995854 Report a problem PrimeMLS #4995854 Report a problem | ||
| 8/19/2022 | Sold | $640,000-1.4%$222/sqft |
Source: PrimeMLS #4913216 Report a problem | ||
| 6/26/2022 | Contingent | $649,000$225/sqft |
Source: PrimeMLS #4913216 Report a problem | ||
| 6/2/2022 | Listed for sale | $649,000$225/sqft |
Source: PrimeMLS #4913216 Report a problem | ||
Public tax history
| Year | Property taxes | Tax assessment |
|---|---|---|
| 2024 | $15,927 +0.1% | $719,700 +60.5% |
| 2023 | $15,906 +8.8% | $448,300 |
| 2022 | $14,624 +10.1% | $448,300 |
| 2020 | $13,279 +0.5% | $448,300 |
| 2019 | $13,211 +6.5% | $448,300 +27.1% |
| 2018 | $12,408 +5.3% | $352,600 +4% |
| 2017 | $11,780 +3.6% | $339,000 |
| 2016 | $11,373 -0.2% | $339,000 |
| 2015 | $11,397 +3.3% | $339,000 |
| 2014 | $11,038 +2.1% | $339,000 -9.9% |
| 2013 | $10,809 +2.5% | $376,100 +0.6% |
| 2012 | $10,543 +5.1% | $374,000 |
| 2009 | $10,034 +0.5% | $374,000 -16.9% |
| 2008 | $9,981 +6.5% | $449,800 +1% |
| 2006 | $9,374 | $445,300 |
Find assessor info on the county website
Neighborhood: 03229
Nearby homes
- $300,0002 bd1 ba780 sqft174 South Rd, Hopkinton, NH 03229Sold
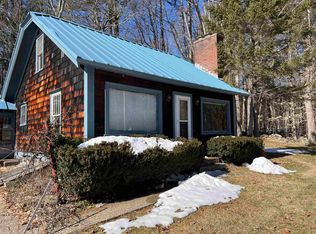
- $381,9002 bd1 ba864 sqft146 South Rd, Hopkinton, NH 03229Off Market
- $564,5003 bd2 ba1.5k sqft136 South Rd, Hopkinton, NH 03229Off Market
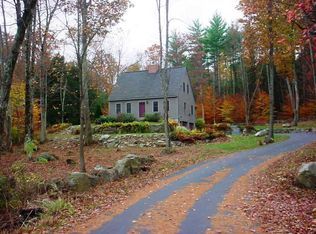
- $590,0003 bd2 ba2.1k sqft195 South Rd, Hopkinton, NH 03229Sold
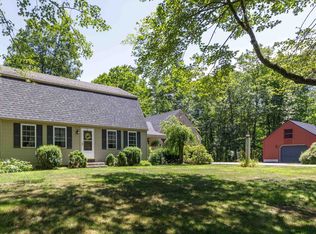
- $385,0003 bd1 ba1.2k sqft222 South Rd, Hopkinton, NH 03229Off Market
- $546,8003 bd2 ba1.7k sqft157 South Rd, Hopkinton, NH 03229Off Market
- $522,8003 bd2 ba1.5k sqft122 South Rd, Hopkinton, NH 03229Off Market
- $675,9003 bd2 ba2.7k sqft177 South Rd, Hopkinton, NH 03229Off Market
Nearby schools
GreatSchools rating
- 5/10Harold Martin SchoolGrades: PK-3Distance: 0.3 mi
- 6/10Hopkinton Middle SchoolGrades: 7-8Distance: 3.7 mi
- 10/10Hopkinton High SchoolGrades: 9-12Distance: 3.7 mi
Schools provided by the listing agent
- Elementary: Harold Martin
- Middle: Hopkinton Middl
- High: Hopkinton Mid/H
Source: MLS PIN. This data may not be complete. We recommend contacting the local school district to confirm school assignments for this home.
Sell for more on Zillow
Get a Zillow Showcase℠ listing at no additional cost and you could sell for .
$821,200
2% more
+$16,424
With Zillow Showcase(estimated)
$837,624
Sell for more on Zillow
Get a Zillow Showcase℠ listing at no additional cost and you could sell for .
$821,200
2% more
+$16,424
With Zillow Showcase(estimated)
$837,624
- New Hampshire
- Merrimack County
- Hopkinton
- 03229
- 196 South Rd
