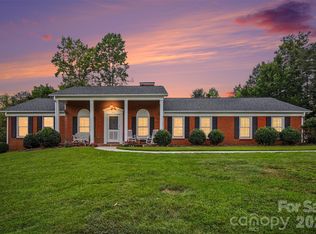
Welcome to 196 Treebark Road! Built in 2020, this beautifully maintained 3-bedroom, 2-bath ranch offers 2,246 square feet of thoughtfully designed living space on 3 acres with no HOA! The inviting open floor plan features a spacious kitchen with a large center island, ample room for gathering, and a window above the kitchen sink overlooking the backyard. A generously sized walk-in pantry and laundry room combination adds convenience and plenty of storage space. Just off the foyer, a versatile flex room provides the perfect space for a home office, hobby room, or additional living area. The primary suite features a private ensuite bath and separate his-and-hers closets. Step outside to enjoy the expansive backyard, offering mostly cleared acreage with a tree-lined backdrop. A large deck, added in 2023, provides the perfect setting for outdoor entertaining or simply enjoying the peaceful surroundings. Additional highlights include a storage shed with electricity, a backyard water pump for convenient access to water, and a Generac generator for added peace of mind. With plenty of room to spread out, enjoy outdoor activities, or create your own backyard retreat, this property offers the space, privacy, and flexibility you've been looking for!
Active
$485,000
196 Treebark Rd #10, Statesville, NC 28625
3beds
2,246sqft
Single Family Residence
Built in 2020
3 Acres Lot
$-- Zestimate®
$216/sqft
$-- HOA
What's special
Separate his-and-hers closetsInviting open floor planStorage shed with electricity
- 3 days
- 952
- 144
Zillow last checked:
Listing updated:
Listed by:
Stacey Potter homes@staceypotterrealty.com,
Keller Williams Unified
Source: Canopy MLS as distributed by MLS GRID,MLS#: 4429281
Facts & features
Interior
Bedrooms & bathrooms
- Bedrooms: 3
- Bathrooms: 2
- Full bathrooms: 2
- Main level bedrooms: 3
Primary bedroom
- Features: Ceiling Fan(s), En Suite Bathroom
- Level: Main
Bedroom s
- Features: Ceiling Fan(s), Walk-In Closet(s)
- Level: Main
Bedroom s
- Features: Ceiling Fan(s), Walk-In Closet(s)
- Level: Main
Bathroom full
- Level: Main
Bathroom full
- Features: Garden Tub, Walk-In Closet(s)
- Level: Main
Dining area
- Features: Open Floorplan
- Level: Main
Flex space
- Level: Main
Kitchen
- Features: Kitchen Island, Open Floorplan, Walk-In Pantry
- Level: Main
Laundry
- Features: Walk-In Pantry
- Level: Main
Living room
- Features: Open Floorplan
- Level: Main
Heating
- Central, Propane
Cooling
- Ceiling Fan(s), Central Air, Electric
Appliances
- Included: Dishwasher, Double Oven, Dryer, Gas Oven, Gas Range, Propane Water Heater, Refrigerator with Ice Maker, Washer/Dryer
- Laundry: Gas Dryer Hookup, Other
Features
- Kitchen Island, Open Floorplan, Walk-In Closet(s), Walk-In Pantry
- Flooring: Vinyl
- Has basement: No
- Attic: Pull Down Stairs
Interior area
- Total structure area: 2,246
- Total interior livable area: 2,246 sqft
- Finished area above ground: 2,246
- Finished area below ground: 0
Property
Parking
- Total spaces: 2
- Parking features: Driveway, Attached Garage, Garage Door Opener, Garage Faces Side, Garage on Main Level
- Attached garage spaces: 2
- Has uncovered spaces: Yes
Features
- Levels: One
- Stories: 1
- Patio & porch: Deck, Front Porch
- Fencing: Partial
Lot
- Size: 3 Acres
Details
- Additional structures: Shed(s)
- Parcel number: 4728044128.000
- Zoning: RA
- Special conditions: Standard
Construction
Type & style
- Home type: SingleFamily
- Architectural style: Ranch
- Property subtype: Single Family Residence
Materials
- Vinyl
- Foundation: Crawl Space
Condition
- New construction: No
- Year built: 2020
Utilities & green energy
- Sewer: Septic Installed
- Water: Well
Community & HOA
Community
- Subdivision: Treebark Acres
Location
- Region: Statesville
Financial & listing details
- Price per square foot: $216/sqft
- Tax assessed value: $383,570
- Date on market: 10/15/2026
- Cumulative days on market: 3 days
- Listing terms: Cash,Conventional,FHA,USDA Loan,VA Loan
- Road surface type: Concrete, Paved
Estimated market value
Not available
Estimated sales range
Not available
Not available
Price history
| Date | Event | Price |
|---|---|---|
| 10/15/2026 | Listed for sale | $485,000$216/sqft |
Source:  Canopy MLS as distributed by MLS GRID #4429281 Report a problem Canopy MLS as distributed by MLS GRID #4429281 Report a problem | ||
Public tax history
Tax history is unavailable.
Monthly payment
Est. payment
Payment breakdown
Explore the cost of this home by adjusting the details. Changes won't be saved.Climate risks
Neighborhood: 28625
- $500,4003 bd2 ba2.2k sqft196 Treebark Rd, Statesville, NC 28625Off Market
- $379,1003 bd2 ba1.5k sqft184 Treebark Rd, Statesville, NC 28625Off Market
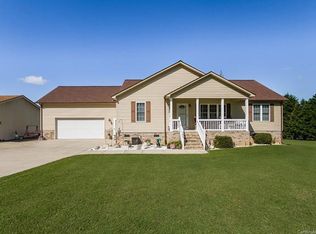
- $432,5003 bd2 ba1.8k sqft106 Hidden River Ln, Statesville, NC 28625Off Market
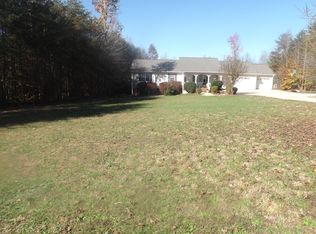
- $498,2003 bd2 ba1.8k sqft114 Hidden River Ln, Statesville, NC 28625Off Market
Similar homes
- $510,0004 bd3 ba2.9k sqft150 Saddle Wood Ln, Statesville, NC 28625For Sale
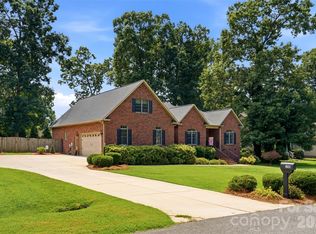
 MLS ID #4434971, Lora Rousseau, Weichert, Realtors - Team Metro. Canopy MLS as distributed by MLS GRID
 - $385,0003 bd2 ba1.4k sqft117 Oak Hill Ln, Statesville, NC 28625For Sale
 MLS ID #4432753, Mary Palmes, Howard Hanna Allen Tate Statesville. Canopy MLS as distributed by MLS GRID
 - $495,0003 bd2 ba2.8k sqft161 Cherry Blossom Ln, Stony Point, NC 28678For Sale
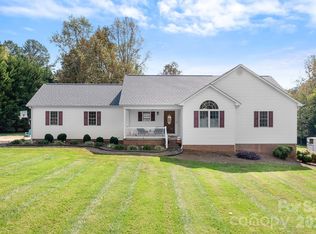 MLS ID #4435605, Michelle OShell, EXP Realty LLC Mooresville. Canopy MLS as distributed by MLS GRID
 - $425,0003 bd3 ba1.8k sqft304 Gregory Rd, Statesville, NC 28677For Sale
 MLS ID #4435085, Medina Wilson, Lake Norman Realty, Inc.. Canopy MLS as distributed by MLS GRID
 - $389,0003 bd3 ba2.5k sqft217 Sundance Cir, Statesville, NC 28625For Sale
 MLS ID #1237895, Parker Ward. Triad MLS
 - $400,0003 bd2 ba1.8k sqft148 Greythorn Dr, Statesville, NC 28625For SaleMLS ID #4427266, Matt Crepas, EXP Realty LLC Mooresville. Canopy MLS as distributed by MLS GRID
- $435,0003 bd3 ba1.5k sqft110 S Yadkin River Rd, Statesville, NC 28625For SaleMLS ID #4428286, Kevin Cox, Berkshire Hathaway HomeServices Carolinas Realty. Canopy MLS as distributed by MLS GRID
- $305,0003 bd2 ba1.5k sqft175 Riverfield Dr, Statesville, NC 28625For SaleMLS ID #4412782, Becca Brouillard, RE/MAX Properties Plus, Inc.. Canopy MLS as distributed by MLS GRID
- $459,9003 bd4 ba2.1k sqft124 W Springhouse Ct #5, Statesville, NC 28625New ConstructionCanopy MLS as distributed by MLS GRID
- $349,0003 bd2 ba1.5k sqft237 Scotts Creek Rd, Statesville, NC 28625For SaleMLS ID #4429792, Kelsie Blevins, Realty Executives of Hickory. Canopy MLS as distributed by MLS GRID
- $285,0004 bd2 ba2k sqft125 Heartwood Ln, Statesville, NC 28625For SaleMLS ID #4389657, Devon Stamey, Lake Norman Realty, Inc.. Canopy MLS as distributed by MLS GRID
- $540,0002 bd3 ba1.9k sqft153 McGregor Ln, Statesville, NC 28625For SaleMLS ID #4314414, Jill Galliher, Keller Williams Unified. Canopy MLS as distributed by MLS GRID
- $374,9003 bd2 ba2k sqft118 Sundance Cir, Statesville, NC 28625For SaleMLS ID #4351957, Tyler Antrican, EXP Realty LLC Mooresville. Canopy MLS as distributed by MLS GRID
- $275,0003 bd2 ba1.7k sqft126 Pisgah Church Rd, Statesville, NC 28625For SaleMLS ID #4417516, Kristi Madison Pfeufer, Madison & Company Realty. Canopy MLS as distributed by MLS GRID
- $375,0003 bd2 ba1.8k sqft306 Starmount Dr, Statesville, NC 28677For SaleMLS ID #4428230, Kristi Madison Pfeufer, Madison & Company Realty. Canopy MLS as distributed by MLS GRID
- $405,0004 bd3 ba1.7k sqft294 Bluegill Ln, Statesville, NC 28625For SaleMLS ID #4424372, Samuel Grogan, Coldwell Banker Realty. Canopy MLS as distributed by MLS GRID
- $459,9004 bd4 ba2.7k sqft130 E Springhouse Ct #14, Statesville, NC 28625New ConstructionCanopy MLS as distributed by MLS GRID
- $279,0003 bd2 ba1.2k sqft777 Midway Rd, Statesville, NC 28625For SaleMLS ID #4390809, Ann Scott, Lake Norman Realty, Inc.. Canopy MLS as distributed by MLS GRID
- $339,5003 bd2 ba1.5k sqft421 Nixon Rd, Statesville, NC 28625For SaleMLS ID #4430934, Gina Lassiter, Green View Realty. Canopy MLS as distributed by MLS GRID
