Skip main navigation
Closed
  • $740,000

    1960 Lasea Rd, Spring Hill, TN 37174

    3beds
    2,488sqft
    Single Family Residence, Residential
    Built in 2005
    1.25 Acres Lot
    $740,000 Zestimate®
    $297/sqft
    $2,856 Estimated rent

    Home value

    $740,000

    $703,000 - $777,000

    $2,856/mo

    Zestimate® history
    Loading...

    Owner options

    List your home for rent

    $2,856/mo

    Rent Zestimate®

    Find your next renter with Zillow Rental Manager. Plus, with online applications, you can quickly screen prospective tenants – for free.

    Learn more

    $2,856/mo

    Rent Zestimate®

    Refinance and save

    $4,254/mo

    Est. payment

    Refinancing to a lower rate could help reduce your monthly payments and save thousands over the life of the loan.

    See today's rates

    $4,254/mo

    Est. payment

    Explore your selling options

    Work with a Zillow partner agent

    Leverage their expertise and Zillow's premium Showcase listings to get your home seen by more buyers.

    Get started

    List with your own agent

    Get your home in front of millions of buyers by listing it on Zillow.

    Learn how to do it

    Sell it yourself

    Take full control of how buyers see your home on Zillow by listing For Sale by Owner (FSBO).

    List your home

    What's special

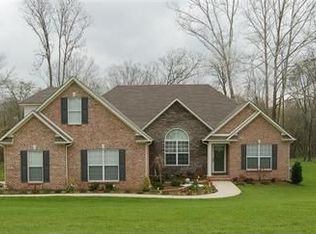
    Custom All-Brick Home on 1.25 Acres with Resort-Style Saltwater Pool nestled in the serene countryside of Spring Hill, Tennessee—just moments from top schools, upscale boutiques, renowned restaurants, & lively cultural offerings—embodies the essence of refined family living. Luxury & practicality unite in a peaceful retreat that feels removed from everyday living, yet just minutes to Middle Tennessee’s premier destinations. Begin each day with the tranquil ritual of coffee on the classic rocking-chair front porch. Inside, sunlit rooms of superior craftsmanship with high ceilings, lustrous hardwood floors, fresh designer paint, modern lighting, & a welcoming fireplace create an ambiance of timeless warmth & sophisticated ease. Your private backyard sanctuary includes a stunning sports-style saltwater pool designed for joyful family moments & refined relaxation. Crystal waters dance under elegant fountains; shallow ends welcome young swimmers, curved entry stairs add grace, and intimate cove pockets encourage play, laughter, & leisurely floats. A low-maintenance saltwater system keeps it pristine effortlessly. The updated double-tiered deck elegantly frames this oasis, offering the perfect stage for grand summer parties, special celebrations, cozy gatherings, or starry evenings of pure serenity. Lush gardens highlight a spectacular hydrangea tree in seasonal splendor, paired with premium, ornamental shrubs that provide lasting beauty & privacy with minimal upkeep. A premier luxury highlight is the separate all-brick pool house/garage with 884 sq.ft. of heated & cooled, which features soaring ceilings, high-speed internet wiring, and a practical roll-up garage door. Already plumbed for in-floor radiant heating, this versatile space invites customization for a private gym, artisan workshop, or climate-controlled vehicle storage. This rare estate offers outstanding outdoor entertaining areas with custom indoor elegance and beauty. Don't wait. Schedule your tour today!

    Zillow last checked:

    Listing updated:

    Listing Provided by:

    Elizabeth Payne 615-815-8034,

    Coldwell Banker Southern Realty

    Bought with:

    Blake Johnson, 357964

    Redbird Real Estate

    Source: RealTracs MLS as distributed by MLS GRID,MLS#: 3146800MLS Logo

    Facts & features

    Interior

    Bedrooms & bathrooms
    • Bedrooms: 3
    • Bathrooms: 3
    • Full bathrooms: 2
    • 1/2 bathrooms: 1
    • Main level bedrooms: 3
    Bedroom 1
    • Features: Suite
    • Level: Suite
    • Area: 216 Square Feet
    • Dimensions: 18x12
    Bedroom 2
    • Features: Bath
    • Level: Bath
    • Area: 156 Square Feet
    • Dimensions: 13x12
    Bedroom 3
    • Features: Bath
    • Level: Bath
    • Area: 156 Square Feet
    • Dimensions: 13x12
    Primary bathroom
    • Features: Suite
    • Level: Suite
    Dining room
    • Features: Formal
    • Level: Formal
    • Area: 144 Square Feet
    • Dimensions: 12x12
    Kitchen
    • Area: 273 Square Feet
    • Dimensions: 13x21
    Living room
    • Features: Great Room
    • Level: Great Room
    • Area: 304 Square Feet
    • Dimensions: 16x19
    Other
    • Features: Utility Room
    • Level: Utility Room
    • Area: 60 Square Feet
    • Dimensions: 6x10
    Recreation room
    • Features: Second Floor
    • Level: Second Floor
    • Area: 442 Square Feet
    • Dimensions: 17x26
    Heating
    • Central, Electric
    Cooling
    • Central Air, Electric
    Appliances
    • Included: Built-In Electric Oven, Electric Range, Dishwasher, Disposal, ENERGY STAR Qualified Appliances, Microwave, Refrigerator, Stainless Steel Appliance(s)
    • Laundry: Electric Dryer Hookup, Washer Hookup
    Features
    • Ceiling Fan(s), Extra Closets, High Ceilings, Wet Bar, High Speed Internet, Kitchen Island
    • Flooring: Carpet, Wood, Tile
    • Basement: Crawl Space
    • Number of fireplaces: 1
    • Fireplace features: Insert, Electric, Gas
    Interior area
    • Total structure area: 2,488
    • Total interior livable area: 2,488 sqft
    • Finished area above ground: 2,488

    Property

    Parking
    • Total spaces: 8
    • Parking features: Garage Door Opener, Attached/Detached, Concrete, Driveway
    • Garage spaces: 4
    • Uncovered spaces: 4
    Features
    • Levels: Two
    • Stories: 1
    • Patio & porch: Patio, Covered, Porch, Deck
    • Has private pool: Yes
    • Pool features: In Ground, Association
    Lot
    • Size: 1.25 Acres
    • Dimensions: 134 x 371 x 150 x 360
    • Features: Cleared, Corner Lot, Level, Other, Views
    • Topography: Cleared,Corner Lot,Level,Other,Views
    Details
    • Additional structures: Guest House, Storage
    • Parcel number: 069 04527 000
    • Special conditions: Standard

    Construction

    Type & style
    • Home type: SingleFamily
    • Architectural style: Traditional
    • Property subtype: Single Family Residence, Residential
    Materials
    • Brick
    • Roof: Asphalt
    Condition
    • New construction: No
    • Year built: 2005

    Utilities & green energy

    • Sewer: Private Sewer
    • Water: Public
    • Utilities for property: Electricity Available, Water Available, Cable Connected
    Green energy
    • Energy efficient items: Water Heater, Windows, Thermostat
    • Water conservation: Dual Flush Toilets

    Community & neighborhood

    Security
    • Security features: Smoke Detector(s), Smart Camera(s)/Recording
    Location
    • Region: Spring Hill
    • Subdivision: Lasea Meadows Sec 2

    Price history

    DateEventPrice
    5/1/2026Sold$740,000+0.1%$297/sqft
    Source: RealTracs MLS as distributed by MLS GRID #3146800 Report a problem
    3/21/2026Pending sale$739,000$297/sqft
    Source: RealTracs MLS as distributed by MLS GRID #3146800 Report a problem
    3/11/2026Listed for sale$739,000-2.1%$297/sqft
    Source: RealTracs MLS as distributed by MLS GRID #3146800 Report a problem
    3/8/2026Listing removed$754,900$303/sqft
    Source: RealTracs MLS as distributed by MLS GRID #3049970 Report a problem
    1/12/2026Price change$754,900-2.6%$303/sqft
    Source: RealTracs MLS as distributed by MLS GRID #3049970 Report a problem
    12/27/2025Price change$774,900-2.5%$311/sqft
    Source: RealTracs MLS as distributed by MLS GRID #3049970 Report a problem
    12/8/2025Listed for sale$795,000+265.5%$320/sqft
    Source: RealTracs MLS as distributed by MLS GRID #3049970 Report a problem
    5/24/2010Sold$217,500-7.4%$87/sqft
    Source: Public Record Report a problem
    12/15/2009Listing removed$235,000$94/sqft
    Source: Weichert Realtors #1139430 Report a problem
    12/13/2009Price change$235,000-2%$94/sqft
    Source: Weichert Realtors #1139430 Report a problem
    11/8/2009Price change$239,9000%$96/sqft
    Source: Weichert Realtors, The Andrews Group #1139430 Report a problem
    10/25/2009Price change$239,990+0%$96/sqft
    Source: Weichert Realtors #1113207 Report a problem
    10/17/2009Price change$239,900-2.1%$96/sqft
    Source: Weichert Realtors #1113207 Report a problem
    10/1/2009Price change$245,000-2%$98/sqft
    Source: Weichert Realtors #1113207 Report a problem
    7/29/2009Price change$250,000-5.6%$100/sqft
    Source: Weichert Realtors #1113207 Report a problem
    6/21/2009Price change$264,900-1.9%$106/sqft
    Source: Weichert Realtors #1113207 Report a problem
    6/11/2009Price change$269,900-1.8%$108/sqft
    Source: Weichert Realtors** #1043098 Report a problem
    3/28/2009Price change$274,900-1.8%$110/sqft
    Source: Weichert Realtors** #1043098 Report a problem
    1/1/2009Listed for sale$279,900+26.5%$113/sqft
    Source: Weichert Realtors** #1043098 Report a problem
    2/23/2006Sold$221,200$89/sqft
    Source: Public Record Report a problem

    Public tax history

    YearProperty taxesTax assessment
    2025$2,187 $114,500
    2024$2,187 $114,500
    2023$2,187 $114,500
    2022$2,187 +2.8%$114,500 +20.4%
    2021$2,127 $95,125
    2020$2,127 $95,125
    2019$2,127 $95,125
    2018$2,127 +2.8%$95,125 +29.4%
    2017$2,069 $73,500
    2016$2,069 +21.6%$73,500 +13.2%
    2015$1,701 $64,925
    2014$1,701 $64,925
    2013-- $64,925 +3.5%
    2012$1,628 0%$62,700 +0%
    2011$1,628 +8.9%$62,692 +8.9%
    2010$1,495 $57,564
    2009-- $57,564 +3.5%
    2008$1,391 -1.9%$55,628 -1.9%
    2007$1,417 $56,683
    2006$1,417 $56,683

    Find assessor info on the county website

    Neighborhood: 37174

    Nearby schools

    GreatSchools rating
    Schools provided by the listing agent
    • Elementary: Battle Creek Elementary School
    • Middle: Battle Creek Middle School
    • High: Battle Creek High School

    Source: RealTracs MLS as distributed by MLS GRID. This data may not be complete. We recommend contacting the local school district to confirm school assignments for this home.

    Get a cash offer in 3 minutes
    Find out how much your home could sell for in as little as 3 minutes with a no-obligation cash offer.
    Estimated market value
    $740,000
    Get a cash offer in 3 minutes
    Find out how much your home could sell for in as little as 3 minutes with a no-obligation cash offer.
    Estimated market value
    $740,000