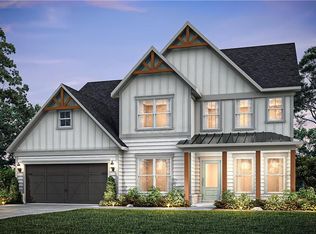
Gorgeous new built! Open floor plan with with lots of natural light for bright mornings. Beautiful covered patio for refreshing afternoons grilling or simply enjoy the outdoors. This home has enough land to put a pool, playground, fire pit or whatever you imagination desires. Its a great home with multigenerational living or simply large families. The master bedroom on main makes it accessible to move freely through the house. You have a full in-law suite upstairs with a large loft area. The tall ceilings make this home feel grand and not to forget the carpentry details through the house with tasteful finishes. This home is only 20 minutes from Marietta Square and fast access to major highways. Bring your buyers and take advantage fo the instant equity this home brings.
Active under contract
$679,900
1960 Lost Mountain Rd, Powder Springs, GA 30127
5beds
2,929sqft
Single Family Residence, Residential
Built in 2025
0.7 Acres Lot
$676,700 Zestimate®
$232/sqft
$-- HOA
What's special
Tall ceilingsFull in-law suite upstairsMaster bedroom on mainBeautiful covered patioLarge loft area
- 11 days |
- 854 |
- 73 |
Likely to sell faster than
Zillow last checked:
Listing updated:
Listed by:
Laura Delgado,
Compass 404-668-6621
Source: FMLS GA,MLS#: 7801153
Facts & features
Interior
Bedrooms & bathrooms
- Bedrooms: 5
- Bathrooms: 4
- Full bathrooms: 4
- Main level bathrooms: 3
- Main level bedrooms: 4
Rooms
- Room types: Laundry, Loft
Primary bedroom
- Features: Oversized Master, In-Law Floorplan, Studio
- Level: Oversized Master, In-Law Floorplan, Studio
Bedroom
- Features: Oversized Master, In-Law Floorplan, Studio
Primary bathroom
- Features: Double Vanity, Separate Tub/Shower, Soaking Tub
Dining room
- Features: Open Concept, Butlers Pantry
Kitchen
- Features: Breakfast Bar, Kitchen Island, Pantry Walk-In, View to Family Room
Heating
- Central
Cooling
- Central Air, Attic Fan, Ceiling Fan(s)
Appliances
- Included: Dishwasher, Disposal, Gas Cooktop, Microwave, Range Hood
- Laundry: Laundry Room, Common Area
Features
- Beamed Ceilings, Bookcases, Cathedral Ceiling(s), Crown Molding, Double Vanity, Entrance Foyer 2 Story, High Ceilings, Recessed Lighting, Walk-In Closet(s), Vaulted Ceiling(s)
- Flooring: Hardwood
- Windows: Insulated Windows
- Basement: None
- Number of fireplaces: 1
- Fireplace features: Electric, Family Room
- Common walls with other units/homes: No Common Walls
Interior area
- Total structure area: 2,929
- Total interior livable area: 2,929 sqft
- Finished area above ground: 2,929
- Finished area below ground: 0
Video & virtual tour
Property
Parking
- Total spaces: 6
- Parking features: Garage Door Opener, Garage, Garage Faces Front
- Garage spaces: 2
Accessibility
- Accessibility features: None
Features
- Levels: One and One Half
- Stories: 1
- Patio & porch: Covered, Patio
- Exterior features: Garden, Lighting, Private Yard, Rain Gutters
- Pool features: None
- Spa features: None
- Fencing: Fenced,Back Yard
- Has view: Yes
- View description: Other
- Waterfront features: None
- Body of water: None
Lot
- Size: 0.7 Acres
- Features: Level
Details
- Additional structures: None
- Parcel number: 19042900300
- Other equipment: None
- Horse amenities: None
Construction
Type & style
- Home type: SingleFamily
- Architectural style: Farmhouse,Contemporary
- Property subtype: Single Family Residence, Residential
Materials
- Brick Front, HardiPlank Type, Spray Foam Insulation
- Foundation: Slab
- Roof: Composition
Condition
- New Construction
- New construction: Yes
- Year built: 2025
Details
- Warranty included: Yes
Utilities & green energy
- Electric: 220 Volts
- Sewer: Septic Tank
- Water: Public
- Utilities for property: Cable Available, Electricity Available, Natural Gas Available, Phone Available, Water Available
Green energy
- Energy efficient items: Insulation
- Energy generation: None
Community & HOA
Community
- Features: Near Schools
- Security: Carbon Monoxide Detector(s), Fire Alarm
- Subdivision: Homesite
HOA
- Has HOA: No
Location
- Region: Powder Springs
Financial & listing details
- Price per square foot: $232/sqft
- Tax assessed value: $73,700
- Annual tax amount: $888
- Date on market: 7/10/2026
- Cumulative days on market: 183 days
- Electric utility on property: Yes
- Road surface type: Paved
Estimated market value
$676,700
$643,000 - $711,000
$3,173/mo
Price history
| Date | Event | Price |
|---|---|---|
| 7/10/2026 | Listed for sale | $679,900+0.1%$232/sqft |
Source:  GAMLS #10800987 Report a problem GAMLS #10800987 Report a problem | ||
| 7/1/2026 | Listing removed | $679,000$232/sqft |
Source: GAMLS #10738667 Report a problem | ||
| 6/28/2026 | Price change | $679,000-2.9%$232/sqft |
Source:  FMLS GA #7743726 Report a problem FMLS GA #7743726 Report a problem | ||
| 5/12/2026 | Price change | $699,000-4.9%$239/sqft |
Source: GAMLS #10738667 Report a problem | ||
| 4/1/2026 | Price change | $735,000-2%$251/sqft |
Source: FMLS GA #7743726 Report a problem | ||
| 2/20/2026 | Listed for sale | $749,900+2%$256/sqft |
Source: GAMLS #10695712 Report a problem | ||
| 2/10/2026 | Listing removed | $735,000$251/sqft |
Source: FMLS GA #7696105 Report a problem | ||
| 12/1/2025 | Price change | $735,000-6.1%$251/sqft |
Source: GAMLS #10633952 Report a problem | ||
| 11/26/2025 | Price change | $783,000-0.9%$267/sqft |
Source: GAMLS #10633952 Report a problem | ||
| 10/31/2025 | Listed for sale | $789,900-1.3%$270/sqft |
Source: GAMLS #10633952 Report a problem | ||
| 10/27/2025 | Listing removed | $799,900$273/sqft |
Source: GAMLS #10602248 Report a problem | ||
| 10/13/2025 | Price change | $799,900-2.4%$273/sqft |
Source: GAMLS #10602248 Report a problem | ||
| 9/29/2025 | Price change | $819,900-0.6%$280/sqft |
Source: GAMLS #10602248 Report a problem | ||
| 9/11/2025 | Listed for sale | $825,000+72.8%$282/sqft |
Source: GAMLS #10602248 Report a problem | ||
| 3/25/2025 | Sold | $477,407+445.6%$163/sqft |
Source: Public Record Report a problem | ||
| 1/7/2025 | Sold | $87,500-10%$30/sqft |
Source: GAMLS #10329755 Report a problem | ||
| 12/21/2024 | Pending sale | $97,250$33/sqft |
Source: GAMLS #10329755 Report a problem | ||
| 11/27/2024 | Price change | $97,250-22.2%$33/sqft |
Source: GAMLS #10329755 Report a problem | ||
| 9/5/2024 | Listed for sale | $125,000$43/sqft |
Source: GAMLS #10329755 Report a problem | ||
| 8/7/2024 | Pending sale | $125,000$43/sqft |
Source: GAMLS #10329755 Report a problem | ||
| 7/1/2024 | Listed for sale | $125,000+160.4%$43/sqft |
Source: GAMLS #10329755 Report a problem | ||
| 12/19/2013 | Sold | $48,000-12.7%$16/sqft |
Source: Public Record Report a problem | ||
| 10/18/2013 | Listed for sale | $54,980-8.3%$19/sqft |
Source: ES Johnson, Inc. #5210234 Report a problem | ||
| 9/1/2013 | Listing removed | $59,980$20/sqft |
Source: ES Johnson, Inc. #4199907 Report a problem | ||
| 3/24/2011 | Listed for sale | $59,980-7.7%$20/sqft |
Source: ES Johnson, Inc. #4199907 Report a problem | ||
| 6/13/2010 | Listing removed | $64,980$22/sqft |
Source: ES Johnson, Inc. #3912501 Report a problem | ||
| 3/27/2010 | Listed for sale | $64,980+170.8%$22/sqft |
Source: ES Johnson #3912501 Report a problem | ||
| 3/15/1999 | Sold | $24,000$8/sqft |
Source: Public Record Report a problem | ||
Public tax history
| Year | Property taxes | Tax assessment |
|---|---|---|
| 2024 | $889 +15.3% | $29,480 +15.3% |
| 2023 | $771 +27.9% | $25,568 +28.8% |
| 2022 | $603 | $19,852 |
| 2021 | $603 +46.7% | $19,852 +46.7% |
| 2020 | $411 | $13,536 |
| 2019 | $411 +18.4% | $13,536 +18.4% |
| 2018 | $347 | $11,432 |
| 2017 | $347 +60.5% | $11,432 +52% |
| 2016 | $216 -2.4% | $7,520 |
| 2015 | $222 -0.8% | $7,520 |
| 2014 | $223 +3.3% | $7,520 +4.2% |
| 2013 | $216 -0.8% | $7,220 |
| 2012 | $218 -0.2% | $7,220 |
| 2011 | $218 -27.8% | $7,220 -31.4% |
| 2010 | $303 -30% | $10,528 -30% |
| 2009 | $432 -3.4% | $15,040 |
| 2006 | $447 -0.4% | $15,040 |
| 2005 | $449 +14.6% | $15,040 +14.6% |
| 2004 | $392 | $13,120 |
| 2003 | $392 | $13,120 |
| 2002 | $392 +36% | $13,120 +36.7% |
| 2001 | $288 +3% | $9,600 |
| 2000 | $280 | $9,600 |
Find assessor info on the county website
Monthly payment
Est. payment
Payment breakdown
Explore the cost of this home by adjusting the details. Changes won't be saved.Climate risks
Neighborhood: 30127
Nearby schools
GreatSchools rating
- 6/10Varner Elementary SchoolGrades: PK-5Distance: 1.2 mi
- 7/10Tapp Middle SchoolGrades: 6-8Distance: 2.1 mi
- 3/10Mceachern High SchoolGrades: 9-12Distance: 0.7 mi
Schools provided by the listing agent
- Elementary: Varner
- Middle: Tapp
- High: McEachern
Source: FMLS GA. This data may not be complete. We recommend contacting the local school district to confirm school assignments for this home.
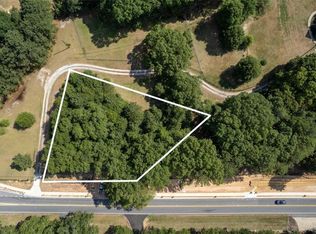
- $87,5000.644 Acres1960 Lost Mountain Rd #X, Powder Springs, GA 30127Sold
- $523,8004 Acres1964 Lost Mountain Rd, Powder Springs, GA 30127Off Market

- $573,7005 bd3 ba3.6k sqft4170 Thayer Dr, Powder Springs, GA 30127Off Market
- $458,0004 bd3 ba2.5k sqft4160 Thayer Dr, Powder Springs, GA 30127Off Market
- $531,9004 bd-- ba3.2k sqft4200 Thayer Dr, Powder Springs, GA 30127Off Market
- $513,2005 bd4 ba3.1k sqft4210 Thayer Dr, Powder Springs, GA 30127Off Market
- $230,0002 bd2 ba728 sqft1945-1947 Lost Mountain Rd, Hiram, GA 30127Off Market
- $516,0005 bd5 ba3.1k sqft4180 Thayer Dr, Powder Springs, GA 30127Off Market
A local agent can set up tours, give advice and negotiate with sellers.
Similar homes
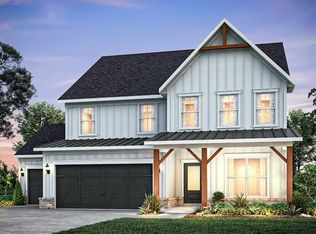
- $679,0505 bd4 ba2.8k sqft56 Antioch Rd SW, Powder Springs, GA 30127New Construction
 MLS ID #7794661, Jaymie Dimbath, Pulte Realty of Georgia, Inc.. FMLS GA
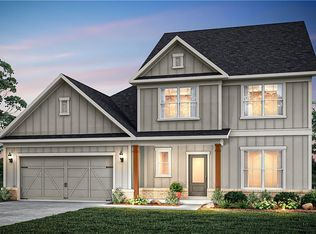
 - $685,4304 bd4 ba3.2k sqft299 Rockledge Bnd, Powder Springs, GA 30127New Construction
 MLS ID #7794730, Jaymie Dimbath, Pulte Realty of Georgia, Inc.. FMLS GA
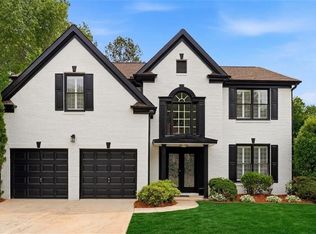
 - $629,9004 bd3 ba2.7k sqft5061 Kingsbridge Pass, Powder Springs, GA 30127For Sale
 MLS ID #7776337, Ralph Harvey, LISTWITHFREEDOM.COM. FMLS GA
 - $732,6705 bd5 ba3.5k sqft92 Antioch Rd SW, Powder Springs, GA 30127New Construction
 FMLS GA
 - $700,0004 bd4 ba3.2k sqft671 Crest Line Trl, Powder Springs, GA 30127New ConstructionFMLS GA
- $796,4485 bd4 ba2.8k sqft2711 Byess Ct, Marietta, GA 30064New ConstructionFMLS GA
- $849,9905 bd5 ba3.1k sqft3540 Cedarvale Ct, Powder Springs, GA 30127New ConstructionMLS ID #7750903, Devon Smith, Brock Built Properties, Inc.. FMLS GA
- $825,0003 bd3 ba3k sqft603 W Sandtown Rd SW, Marietta, GA 30064For SaleMLS ID #7802393, Casey Dellinger, Bolst, Inc.. FMLS GA
- $452,9003 bd3 ba2.4k sqft1234 Any St, Powder Springs, GA 30127New ConstructionFMLS GA
- $787,0005 bd4 ba3.4k sqft3356 Kenyon Creek Dr NW, Kennesaw, GA 30152For SaleMLS ID #7805882, HOPE BOYNTON SLEZAK, Atlanta Communities. FMLS GA
- $699,0004 bd4 ba3.3k sqft2943 Dabbs Bridge Rd, Dallas, GA 30132For SaleMLS ID #7723140, SUSAN BROCK, Atlanta Communities. FMLS GA
- $675,0006 bd5 ba2.9k sqft1326 Double Branches Ln, Dallas, GA 30132For SaleMLS ID #7771688, Gina Wade, Keller Williams Realty Signature Partners. FMLS GA
- $820,0005 bd4 ba4k sqft1515 Oakmoor Pl, Marietta, GA 30062For SaleMLS ID #7807762, Sally Cohen, Hester Group REALTORS. FMLS GA
- $695,0004 bd4 ba3.2k sqft2208 Swansea Way, Smyrna, GA 30080For SaleMLS ID #7794876, Judy Jernigan, The Agency Atlanta Metro. FMLS GA
- $850,0005 bd4 ba3.5k sqft3767 Plumcrest Rd SE, Smyrna, GA 30082For SaleMLS ID #7805386, JODI MEKYTEN, Berkshire Hathaway HomeServices Georgia Properties. FMLS GA
- $540,0004 bd3 ba2.9k sqft133 Sharon Ct, Dallas, GA 30132For SaleMLS ID #7783606, Vickiana Ramirez, Atlanta Communities. FMLS GA
- $577,0004 bd4 ba2.6k sqft405 Pickens Bluff Ln, Hiram, GA 30141New ConstructionUnionMain Homes
- $989,9005 bd5 ba3.7k sqft1101 Tillery Ln SW, Marietta, GA 30064New ConstructionFMLS GA
- $899,9004 bd4 ba3.6k sqft2714 Byess Ct, Marietta, GA 30064New ConstructionFMLS GA
- $699,8504 bd4 ba3.6k sqft1863 Ben King Rd NW, Kennesaw, GA 30144New ConstructionMLS ID #7775079, Emely Urdaneta, Keller Williams North Atlanta. FMLS GA
