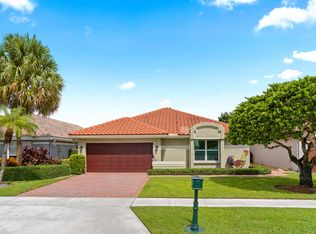
Welcome to this immaculate three-bedroom, two-bathroom single-story residence located in Boca Greens , This home has been redesigned to offer a modern and open great room design with a island kitchen that's perfect for entertaining as well as casual daily dining Offering 1,794 square feet of finished living space this home is airy and light filled. The primary suite is large with a deep walk in closet and the master bath is shiny and new. The two-car garage offers convenient parking and storage options. This single-family residence presents a practical option for those seeking a well-proportioned home in an established community. No membership or equity is required and the low HOA fee includes fiber internet and an cable package which included HBO, HBO Max and much more
For sale
Price cut: $10K (8/24)
$789,000
19600 Sedgefield Terrace, Boca Raton, FL 33498
3beds
1,794sqft
Single Family Residence
Built in 1987
10,106 Square Feet Lot
$772,500 Zestimate®
$440/sqft
$287/mo HOA
What's special
Airy and light filled
- 17 days
- 512
- 36
Zillow last checked:
Listing updated:
Listed by:
Robert M Cahan 561-445-9222,
Lang Realty/ BR
Source: BeachesMLS,MLS#: B26044996 Originating MLS: BeachesMLS
Originating MLS: BeachesMLSFacts & features
Interior
Bedrooms & bathrooms
- Bedrooms: 3
- Bathrooms: 2
- Full bathrooms: 2
- Main level bathrooms: 1
- Main level bedrooms: 1
Primary bedroom
- Level: Main
- Area: 224
- Dimensions: 16 X 14
Bedroom 2
- Level: Main
- Area: 132
- Dimensions: 12 X 11
Bedroom 3
- Level: Main
- Area: 132
- Dimensions: 12 X 11
Dining room
- Area: 204
- Dimensions: 17 X 12
Kitchen
- Level: Main
- Area: 360
- Dimensions: 20 X 18
Living room
- Level: Main
- Area: 156
- Dimensions: 13 X 12
Heating
- Central, Electric
Cooling
- Central Air, Ceiling Fan(s), Electric
Appliances
- Included: Dryer, Dishwasher, Electric Range, Electric Water Heater, Ice Maker, Microwave, Range, Refrigerator, Water Heater, Washer
- Laundry: Electric Dryer Hookup, Inside, Laundry Room
Features
- Breakfast Bar, Cathedral Ceiling(s), Eat-in Kitchen, High Ceilings, Kitchen Island, Living/Dining Room, Main Level Primary, Stacked Bedrooms, Vaulted Ceiling(s)
- Flooring: Tile
- Has fireplace: No
Interior area
- Total structure area: 2,438
- Total interior livable area: 1,794 sqft
Video & virtual tour
Property
Parking
- Total spaces: 4
- Parking features: Attached, Driveway, Garage, Garage Door Opener
- Attached garage spaces: 2
- Uncovered spaces: 2
Accessibility
- Accessibility features: None
Features
- Levels: One
- Stories: 1
- Patio & porch: Covered, Patio, Porch, Screened
- Exterior features: Barbecue, Outdoor Living Area, Porch
- Has private pool: Yes
- Pool features: Heated, In Ground, Private, Screen Enclosure
- Has view: Yes
- View description: Golf Course, Garden, Pool
- Waterfront features: None
Lot
- Size: 10,106 Square Feet
- Features: On Golf Course, Sprinklers Automatic, < 1/4 Acre
Details
- Parcel number: 00414712070000320
- Zoning: RE
- Special conditions: Standard,Listed As-Is
Construction
Type & style
- Home type: SingleFamily
- Architectural style: Contemporary,Ranch
- Property subtype: Single Family Residence
Materials
- Brick, CBS (Concrete Block Structure), Block, Stucco
- Roof: Spanish Tile,Tile
Condition
- Resale
- New construction: No
- Year built: 1987
Utilities & green energy
- Electric: Underground
- Sewer: Public Sewer
- Water: Public
- Utilities for property: Cable Connected, Electricity Connected, Sewer Available, Underground Utilities, Water Available
Community & HOA
Community
- Features: Home Owners Association, Gated, Street Lights
- Security: Security System Owned, Gated with Guard, Gated Community
- Subdivision: BOCA GREENS 6
HOA
- Has HOA: Yes
- Amenities included: Other, Sidewalks, Trail(s)
- Services included: Common Areas, Cable TV, Internet, Reserve Fund, Security
- HOA fee: $860 quarterly
- HOA name: Boca Greens HOA
- HOA phone: 561-293-2635
Location
- Region: Boca Raton
Financial & listing details
- Price per square foot: $440/sqft
- Tax assessed value: $308,365
- Annual tax amount: $4,733
- Date on market: 10/5/2026
- Cumulative days on market: 88 days
- Listing terms: Cash,Conventional,FHA,VA Loan
- Electric utility on property: Yes
Estimated market value
$772,500
$734,000 - $811,000
$5,102/mo
Price history
| Date | Event | Price |
|---|---|---|
| 10/5/2026 | Listed for sale | $789,000$440/sqft |
Source:  BeachesMLS #B26044996 Report a problem BeachesMLS #B26044996 Report a problem | ||
| 9/3/2026 | Pending sale | $789,000$440/sqft |
Source: BeachesMLS #B26044996 Report a problem | ||
| 8/24/2026 | Price change | $789,000-1.3%$440/sqft |
Source: BeachesMLS #B26044996 Report a problem | ||
| 7/6/2026 | Price change | $799,000-3.6%$445/sqft |
Source: BeachesMLS #B26044996 Report a problem | ||
| 6/24/2026 | Listed for sale | $829,000+82.2%$462/sqft |
Source: BeachesMLS #B26044996 Report a problem | ||
| 10/2/2020 | Sold | $455,000-2.2%$254/sqft |
Source: BeachesMLS #R10640331 Report a problem | ||
| 7/21/2020 | Listed for sale | $465,000+16.5%$259/sqft |
Source: Lang Realty/BR #RX-10640331 Report a problem | ||
| 4/1/2014 | Sold | $399,000+20.9%$222/sqft |
Source: Public Record Report a problem | ||
| 3/19/2012 | Sold | $330,000+15.8%$184/sqft |
Source: Public Record Report a problem | ||
| 3/28/2008 | Sold | $285,000-38%$159/sqft |
Source: Public Record Report a problem | ||
| 7/19/2006 | Sold | $460,000+33.3%$256/sqft |
Source: Public Record Report a problem | ||
| 12/9/2004 | Sold | $345,000+72.5%$192/sqft |
Source: Public Record Report a problem | ||
| 2/8/2000 | Sold | $200,000$111/sqft |
Source: Public Record Report a problem | ||
Public tax history
| Year | Property taxes | Tax assessment |
|---|---|---|
| 2025 | $4,733 +3.2% | $308,365 +2.9% |
| 2024 | $4,586 +2.7% | $299,674 +3% |
| 2023 | $4,467 -0.6% | $290,946 +3% |
| 2022 | $4,496 +0.8% | $282,472 +3% |
| 2021 | $4,460 +12.5% | $274,245 +12.6% |
| 2020 | $3,963 +1.3% | $243,592 +2.3% |
| 2019 | $3,913 | $238,115 +1.9% |
| 2018 | $3,913 +5.2% | $233,675 +2.1% |
| 2017 | $3,719 +1.5% | $228,869 +2.1% |
| 2016 | $3,663 -0.1% | $224,162 +0.7% |
| 2015 | $3,669 -2.5% | $222,604 +0.8% |
| 2014 | $3,763 +1.5% | $220,837 +1.5% |
| 2013 | $3,706 -3.2% | $217,573 -1.3% |
| 2012 | $3,830 +0% | $220,377 +1.8% |
| 2011 | $3,830 +0.3% | $216,447 +1.5% |
| 2010 | $3,818 +1.9% | $213,248 -2% |
| 2009 | $3,748 -30.1% | $217,610 -26.7% |
| 2008 | $5,365 -10.4% | $296,745 -12.6% |
| 2007 | $5,989 -12.4% | $339,689 -4.7% |
| 2006 | $6,835 | $356,457 +28.6% |
| 2005 | -- | $277,257 +58.1% |
| 2004 | $1,561 +531.8% | $175,419 +1.9% |
| 2003 | $247 -91.9% | $172,148 +2.4% |
| 2002 | $3,039 +0.6% | $168,113 +1.6% |
| 2001 | $3,020 +14.5% | $165,466 +11.8% |
| 2000 | $2,637 +5.7% | $148,056 -4.6% |
| 1999 | $2,495 | $155,264 |
Find assessor info on the county website
Monthly payment
Est. payment
Payment breakdown
Explore the cost of this home by adjusting the details. Changes won't be saved.Climate risks
Neighborhood: 33498
Nearby schools
Schools provided by the listing agent
- Elementary: Sunrise Park
- Middle: Eagles Landing
- High: Olympic Heights
Source: BeachesMLS. This data may not be complete. We recommend contacting the local school district to confirm school assignments for this home.
- $888,4004 bd2 ba3.4k sqft19592 Sedgefield Ter, Boca Raton, FL 33498Off Market
- $776,0004 bd-- ba1.9k sqft19608 Sedgefield Ter, Boca Raton, FL 33498Off Market
- $828,2003 bd2 ba2.1k sqft19580 Sedgefield Ter, Boca Raton, FL 33498Off Market
- $733,0003 bd2 ba2k sqft19616 Sedgefield Ter, Boca Raton, FL 33498Off Market
Similar homes
- $775,0003 bd3 ba2k sqft11270 Cloverleaf Circle, Boca Raton, FL 33428For Sale
 MLS ID #B26085707, Liliane Weinstein, William Raveis Real Estate. BeachesMLS
 - $920,0003 bd2 ba1.8k sqft7658 SOLIMAR Circle, Boca Raton, FL 33433For Sale
 MLS ID #B26068295, Naomi Molavi, Scuttina Signature Real Estate. BeachesMLS
 - $519,0003 bd2 ba1.3k sqft18838 Cloud Lake Circle, Boca Raton, FL 33496For Sale
 MLS ID #B26056259, Brian Bahn, Lang Realty/ BR. BeachesMLS
 - $675,0003 bd3 ba2.2k sqft2408 NW 67TH Street, Boca Raton, FL 33496For Sale
 MLS ID #B26075511, Christine Sanderson, Serhant. BeachesMLS
 - $750,0003 bd2 ba2.1k sqft5692 Willow Creek Lane, Delray Beach, FL 33484For SaleMLS ID #B26022484, Sherri L Feuer, Lang Realty/ BR. BeachesMLS
- $782,5003 bd3 ba2.4k sqft9925 BRICKHILL Drive, Boca Raton, FL 33428For SaleMLS ID #B26076832, Carole Boucard, Coldwell Banker. BeachesMLS
- $750,0004 bd2 ba2.1k sqft8751 NW 19th Street, Coral Springs, FL 33071For SaleMLS ID #B26067337, April Homan Desalvo, Keyes Company. BeachesMLS
- $835,0003 bd2 ba1.7k sqft4785 Blossom Drive, Delray Beach, FL 33445For SaleMLS ID #B26069582, Jeffrey L Tricoli PA, KW Reserve Palm Beach. BeachesMLS
- $779,0003 bd3 ba2.4k sqft2158 Portland Avenue, Wellington, FL 33414For SaleMLS ID #B26078618, Kyle Denlinger, Lamacchia Realty, Inc.. BeachesMLS
- $565,0003 bd2 ba2.3k sqft10255 Sunset Bend Drive, Boca Raton, FL 33428For SaleMLS ID #R11117117, Michael T Nathanson, RE/MAX Services. BeachesMLS
- $669,0003 bd2 ba2.6k sqft23, Boca Raton, FL 33433For SaleMLS ID #B26030128, Kenneth Markman, Epique Realty Inc.. BeachesMLS
- $865,0004 bd3 ba2.2k sqft2400 NW 105TH Terrace, Coral Springs, FL 33065For SaleMLS ID #B26067678, Ashley Danielle Artiles, CMV Realty LLC. BeachesMLS
- $605,0003 bd3 ba2k sqft3847 NW 62nd Street, Coconut Creek, FL 33073For SaleMLS ID #R11160704, Ezio G Demelo, United Realty Group, Inc. BeachesMLS
- $850,0003 bd2 ba1.9k sqft1365 E Barwick Ranch Circle, Delray Beach, FL 33445For SaleMLS ID #B26045323, Elyse Duff, Coldwell Banker Realty. BeachesMLS
- $524,4793 bd2 ba1.5k sqft8088 VIA DI VENETO, Boca Raton, FL 33496For SaleMLS ID #B26070795, Stephan Bronson, Blue Realty Team, LLC. BeachesMLS
- $740,9004 bd2 ba2.1k sqft10662 NW 7th Place, Coral Springs, FL 33071For SaleMLS ID #B26048011, Sharon L Edelman, Keller Williams Realty Consult. BeachesMLS
- $650,0003 bd2 ba1.8k sqft6815 Imperial Beach Circle, Delray Beach, FL 33446For SaleMLS ID #B26054072, Jacob Southwick, Signature Real Estate Finder. BeachesMLS
- $525,0004 bd2 ba1.9k sqft8335 DUOMO Circle, Boynton Beach, FL 33472For SaleMLS ID #B26090711, Julie Sheffy LLC, LPT Realty, LLC. BeachesMLS
- $419,0003 bd2 ba1.6k sqft6694 NW 26th Way, Boca Raton, FL 33496For SaleMLS ID #B26026154, Andrew Margolies, Engel & Volkers Boca Raton. BeachesMLS
- $849,0002 bd3 ba2.3k sqft7078 Francisco Bend Drive, Delray Beach, FL 33446For SaleMLS ID #B26070767, Robert Gleichenhaus, Signature Int'l Premier Properties. BeachesMLS
