Looking for your forever home? Look no further! This home is located in San Tomas Woods, one of Santa Claras most prestigious neighborhoods! This single level 5-bedroom, 2.5 bath home offers 2,486 square feet of living space on a 9500 SqFt Lot. Welcoming Large Entryway leads you into the Separate Living Room adjacent to the Formal Dining room. Gorgeous Chefs Kitchen includes Stainless Steel Appliances, Gas Cooktop, Dual Ovens, Dual Dishwashers, Built in Microwave and Large Island with additional Sink, flowing into the cozy Family Room with Gas Fireplace makes for perfect space for indoor entertaining. Large Primary Suite complete with walk-in closet, additional closet, Sperate Bathroom, and Vanity with dual sinks. 4 additional ample size bedrooms make this a perfect family home. Other amenities include freshly painted interior, updated Kitchen and Bathrooms, Dual Pane Windows, indoor laundry/utility room, Updated Lighting, A combination of Hardwood, New Waterproof Laminate and Tile Flooring Large backyard with a Sparkling Swimming Pool adds an amazing Outdoor Gathering space.
Easy access to freeways. Walking distance shops, restaurants, parks, and Pruneridge Golf Course. Just minutes to the Apple Campus, NVIDIA and Many of Silicon Valleys High Tech Companies.
For sale
$2,799,000
2630 Tuliptree Ln, Santa Clara, CA 95051
5beds
2,486sqft
Single Family Residence, Residential
Built in 1971
9,500 Square Feet Lot
$2,900,600 Zestimate®
$1,126/sqft
$-- HOA
What's special
- 9 hours
- 75
- 12
Zillow last checked:
Listing updated:
Listed by:
Joe Jesse Garcia Jr. 01479878 408-507-0580,
Camino Real Realty- Branch 408-247-4041,
Christina Kennedy 02078430 408-656-0700,
Camino Real Realty- Branch
Source: MLSListings Inc,MLS#: ML82066056
Facts & features
Interior
Bedrooms & bathrooms
- Bedrooms: 5
- Bathrooms: 3
- Full bathrooms: 2
- 1/2 bathrooms: 1
Dining room
- Features: FormalDiningRoom
Family room
- Features: KitchenFamilyRoomCombo
Kitchen
- Features: Countertop_Other
Heating
- Central Forced Air
Cooling
- Central Air
Appliances
- Included: Gas Cooktop
- Laundry: In Utility Room
Features
- Flooring: Hardwood, Laminate, Tile
- Number of fireplaces: 1
- Fireplace features: Family Room, Gas Starter
Interior area
- Total structure area: 2,486
- Total interior livable area: 2,486 sqft
Property
Parking
- Total spaces: 2
- Parking features: Attached, On Street
- Attached garage spaces: 2
Features
- Stories: 1
- Pool features: In Ground
Lot
- Size: 9,500 Square Feet
Details
- Parcel number: 29429004
- Zoning: R1B
- Special conditions: Standard
Construction
Type & style
- Home type: SingleFamily
- Property subtype: Single Family Residence, Residential
Materials
- Foundation: Concrete Perimeter
- Roof: Concrete
Condition
- New construction: No
- Year built: 1971
Utilities & green energy
- Gas: PublicUtilities
- Sewer: Public Sewer
- Water: Public
- Utilities for property: Public Utilities, Water Public
Community & HOA
Location
- Region: Santa Clara
Financial & listing details
- Price per square foot: $1,126/sqft
- Tax assessed value: $2,550,000
- Date on market: 11/6/2026
- Listing agreement: ExclusiveRightToSell
- Listing terms: CashorConventionalLoan
Estimated market value
$2,900,600
$2.58M - $3.25M
$7,940/mo
Price history
| Date | Event | Price |
|---|---|---|
| 11/6/2026 | Listed for sale | $2,799,000$1,126/sqft |
Source:  MLSListings Inc #ML82066056 Report a problem | ||
| 9/8/2023 | Listing removed | -- |
Source: Zillow Rentals Report a problem | ||
| 8/29/2023 | Price change | $5,695-5%$2/sqft |
Source: Zillow Rentals Report a problem | ||
| 8/22/2023 | Listed for rent | $5,995+9%$2/sqft |
Source: Zillow Rentals Report a problem | ||
| 2/24/2021 | Listing removed | -- |
Source: Owner Report a problem | ||
| 7/14/2020 | Listing removed | $5,500$2/sqft |
Source: Owner Report a problem | ||
| 6/21/2020 | Listed for rent | $5,500$2/sqft |
Source: Owner Report a problem | ||
Public tax history
| Year | Property taxes | Tax assessment |
|---|---|---|
| 2026 | -- | $2,550,000 +364.1% |
| 2025 | $6,645 +3.8% | $549,425 +2% |
| 2024 | $6,400 +1% | $538,653 +2% |
| 2023 | $6,336 +1.7% | $528,092 +2% |
| 2022 | $6,232 +0.4% | $517,738 +2% |
| 2021 | $6,207 +1.8% | $507,587 +1% |
| 2020 | $6,094 | $502,384 +2% |
| 2019 | $6,094 +8.5% | $492,534 +2% |
| 2018 | $5,619 | $482,877 +2% |
| 2017 | $5,619 +0.5% | $473,410 +2% |
| 2016 | $5,589 +3.6% | $464,128 +1.5% |
| 2015 | $5,392 +5.4% | $457,157 +2% |
| 2014 | $5,114 | $448,203 +0.5% |
| 2013 | -- | $446,178 +2% |
| 2012 | -- | $437,431 +2% |
| 2011 | -- | $428,855 +0.8% |
| 2010 | -- | $425,651 -0.2% |
| 2009 | -- | $426,663 +2% |
| 2008 | -- | $418,298 +2% |
| 2007 | -- | $410,097 +2% |
| 2006 | -- | $402,057 +2% |
| 2005 | -- | $394,174 +2% |
| 2004 | -- | $386,446 +1.9% |
| 2003 | -- | $379,364 +2% |
| 2002 | -- | $371,927 +2% |
| 2001 | -- | $364,636 |
Find assessor info on the county website
Monthly payment
Est. payment
Payment breakdown
Explore the cost of this home by adjusting the details. Changes won't be saved.Climate risks
Neighborhood: 95051
Nearby schools
Schools provided by the listing agent
- District: SantaClaraUnified
Source: MLSListings Inc. This data may not be complete. We recommend contacting the local school district to confirm school assignments for this home.
- $2,473,7003 bd3 ba2k sqft2632 Tuliptree Ln, Santa Clara, CA 95051Off Market
- $2,364,7003 bd2 ba1.9k sqft2622 Tuliptree Ln, Santa Clara, CA 95051Off Market
- $2,631,1004 bd2 ba2.2k sqft2631 Tuliptree Ln, Santa Clara, CA 95051Off Market

- $2,466,3003 bd3 ba1.9k sqft2640 Tuliptree Ln, Santa Clara, CA 95051Off Market

Similar homes
- $2,588,8004 bd3 ba1.7k sqft3282 Loma Alta Dr, Santa Clara, CA 95051For Sale
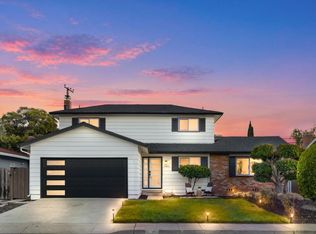 MLS ID #ML82066280, Christy Pak. MLSListings Inc
- $1,990,0003 bd2 ba1.4k sqft3310 Princeton Way, Santa Clara, CA 95051For Sale
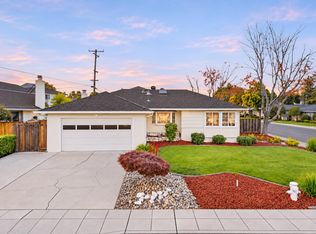 MLS ID #ML82063769, Xiaozhu Kang. MLSListings Inc
- $2,898,0003 bd2 ba1.5k sqft10755 Alderbrook Ln, Cupertino, CA 95014For Sale
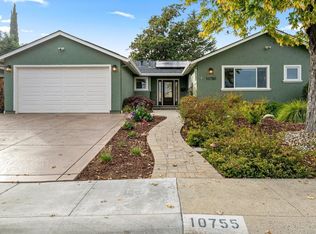 MLS ID #ML82066509, David Lillo. MLSListings Inc
- $2,399,0004 bd2 ba1.4k sqft3786 Dunford Way, Santa Clara, CA 95051For Sale
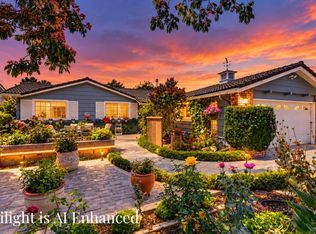 MLS ID #ML82051473, Tom Yore. MLSListings Inc
