Skip main navigation
For sale
  • Price cut: $2K (8/7)
    $248,000

    19602 Pradera Meadows Loop, Rosharon, TX 77583

    4beds
    1,776sqft
    : 
    $1,828/mo
    Get pre-qualified
    Single Family Residence
    Built in 2022
    7,522 Square Feet Lot
    $246,400 Zestimate®
    $140/sqft
    $50/mo HOA

    What's special

    Bbq grillsOpen-concept floor planAdded privacyGranite countertopsPeaceful viewsOversized corner lotWalking trails
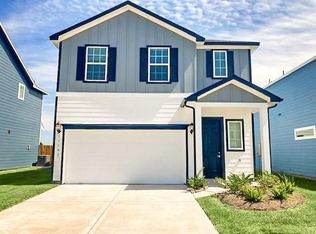
    Located in the desirable Pradera Oaks community, this 2022 home sits on an oversized corner lot adjacent to the lake, offering peaceful views and added privacy. Enjoy community amenities including a pool, clubhouse, pickleball courts, walking trails, lakes, playground, dog park, BBQ grills, and picnic areas. The open-concept floor plan features a spacious kitchen with granite countertops, ample cabinet and counter space, and a seamless flow into the living and dining areas. All four bedrooms are located upstairs and are generously sized. The primary suite offers double sinks and a tub/shower combo. One secondary bedroom includes a private full bathroom, while two additional bedrooms share a full bath with double sinks and a tub/shower combo. With 3.5 bathrooms and a functional layout, this home offers comfort, space, and a great community lifestyle.
    34 days
    |
    798
    |
    54
    |

    Zillow last checked:

    Listing updated:

    Listed by:

    Monica Foster TREC #0526821 832-481-4998,

    eXp Realty, LLC,

    Autumn Tisdale TREC #0744779 281-508-7121,

    eXp Realty, LLC

    Source: HAR,MLS#: 49231089MLS Logo

      Facts & features

      Interior

      Bedrooms & bathrooms
      • Bedrooms: 4
      • Bathrooms: 4
      • Full bathrooms: 3
      • 1/2 bathrooms: 1
      Rooms
      • Room types: Utility Room
      Primary bedroom
      • Level: Second
      • Area: 224
      • Dimensions: 14x16
      Bedroom
      • Level: Second
      • Area: 120
      • Dimensions: 12x10
      Bedroom
      • Level: Second
      • Area: 140
      • Dimensions: 14x10
      Bedroom
      • Level: Second
      • Area: 144
      • Dimensions: 12x12
      Dining room
      • Level: First
      • Area: 112
      • Dimensions: 14x8
      Kitchen
      • Level: First
      • Area: 180
      • Dimensions: 18x10
      Living room
      • Level: First
      • Area: 378
      • Dimensions: 18x21
      Heating
      • Electric
      Cooling
      • Ceiling Fan(s), Electric
      Appliances
      • Included: Disposal, Electric Oven, Microwave, Electric Cooktop, Dishwasher
      • Laundry: Electric Dryer Hookup, Washer Hookup
      Features
      • All Bedrooms Up, En-Suite Bath, Primary Bed - 2nd Floor, Walk-In Closet(s)
      • Flooring: Carpet, Tile, Vinyl
      Interior area
      • Total structure area: 1,776
      • Total interior livable area: 1,776 sqft
      Video & virtual tour

      Property

      Parking
      • Total spaces: 2
      • Parking features: Attached
      • Attached garage spaces: 2
      Features
      • Stories: 2
      • Has view: Yes
      • View description: Lake, Water
      • Has water view: Yes
      • Water view: Lake,Water
      Lot
      • Size: 7,522 Square Feet
      • Features: Corner Lot, Subdivided, 0 Up To 1/4 Acre
      Details
      • Parcel number: 71370111001

      Construction

      Type & style
      • Home type: SingleFamily
      • Architectural style: Contemporary
      • Property subtype: Single Family Residence
      Materials
      • Stucco
      • Foundation: Slab
      • Roof: Composition
      Condition
      • New construction: No
      • Year built: 2022

      Utilities & green energy

      • Sewer: Public Sewer
      • Water: Public

      Community & HOA

      Community
      • Subdivision: Pradera Oaks
      HOA
      • Has HOA: Yes
      • HOA fee: $600 annually
      Location
      • Region: Rosharon

      Financial & listing details

      • Price per square foot: $140/sqft
      • Tax assessed value: $280,640
      • Annual tax amount: $8,669
      • Date on market: 7/6/2026
      • Listing terms: Cash,Conventional,FHA,VA Loan

        Estimated market value

        $246,400

        $234,000 - $259,000

        $2,298/mo

        Price history

        DateEventPrice
        8/7/2026Price change$248,000-0.8%$140/sqft
        Source: HAR #49231089 Report a problem
        7/6/2026Listed for sale$250,000-2%$141/sqft
        Source: eXp Realty #49231089 Report a problem
        7/5/2026Listing removed$255,000$144/sqft
        Source: HAR #66323625 Report a problem
        7/3/2026Listed for sale$255,000$144/sqft
        Source: HAR #66323625 Report a problem
        6/16/2026Pending sale$255,000$144/sqft
        Source: HAR #66323625 Report a problem
        5/27/2026Price change$255,000-3.8%$144/sqft
        Source: HAR #66323625 Report a problem
        5/5/2026Price change$265,000-1.5%$149/sqft
        Source: HAR #66323625 Report a problem
        3/21/2026Listing removed$2,150$1/sqft
        Source: HAR #18999523 Report a problem
        2/27/2026Listed for rent$2,150$1/sqft
        Source: HAR #18999523 Report a problem
        2/26/2026Price change$269,000-3.9%$151/sqft
        Source: HAR #66323625 Report a problem
        1/29/2026Listed for sale$280,000$158/sqft
        Source: HAR #66323625 Report a problem

        Public tax history

        YearProperty taxesTax assessment
        2025$4,459 -1.4%$280,640 -0.6%
        2024$4,521 +6.3%$282,360 +8.3%
        2023$4,251 +468.3%$260,634 +592.8%
        2022$748 $37,620
        Find assessor info on the county website

        Monthly payment

        Est. payment

        Payment breakdown

        Explore the cost of this home by adjusting the details. Changes won't be saved.
        All calculations are estimates and provided by Zillow, Inc. for informational purposes only. Actual amounts may vary.
        HOA fees may include property taxes on listings classified as Co-Ops. Contact the listing agent and/or owner for fee details.
        Mortgage interest rates are dependent on a number of factors, including credit score, down payment, and repayment length. Interest rate data provided by Zillow Group Marketplace, Inc. as of 1/1/1970 from various mortgage lenders with which we have lead or other similar arrangements; the Estimated Payment is an average of those rates.
        See how much you could borrow to make a competitive offer.

        Climate risks

        Neighborhood: 77583

        Getting around

        0 / 100
        Car-Dependent
        25 / 100
        Somewhat Bikeable

        Nearby schools

        GreatSchools rating
        Schools provided by the listing agent
        • Elementary: Frontier Elementary School
        • Middle: Heritage Junior High School (Angleton)
        • High: Angleton High School

        Source: HAR. This data may not be complete. We recommend contacting the local school district to confirm school assignments for this home.

        A local agent can set up tours, give advice and negotiate with sellers.

        Browse local experts

        Similar homes