Skip main navigation
Sold for $330,000
  • $330,000

    19603 Cinder Rd, Interlochen, MI 49643

    2beds
    1,155sqft
    Single Family Residence
    Built in 1970
    8.64 Acres Lot
    $329,900 Zestimate®
    $286/sqft
    $1,481 Estimated rent

    Home value

    $329,900

    Estimated sales range

    Not available

    $1,481/mo

    Zestimate® history
    Loading
    Loading...

    Owner options

    List your home for rent

    $1,481/mo

    Rent Zestimate®

    Find your next renter with Zillow Rental Manager. Plus, with online applications, you can quickly screen prospective tenants – for free.

    Learn more

    $1,481/mo

    Rent Zestimate®

    Refinance and save

    $2,145/mo

    Est. payment

    Refinancing to a lower rate could help reduce your monthly payments and save thousands over the life of the loan.

    See today's rates

    $2,145/mo

    Est. payment

    Explore your selling options

    Work with a Zillow partner agent

    Leverage their expertise and Zillow's premium Showcase listings to get your home seen by more buyers.

    Get started

    List with your own agent

    Get your home in front of millions of buyers by listing it on Zillow.

    Learn how to do it

    Sell it yourself

    Take full control of how buyers see your home on Zillow by listing For Sale by Owner (FSBO).

    List your home

    What's special

    Log sidingMetal roofBeautiful valley views
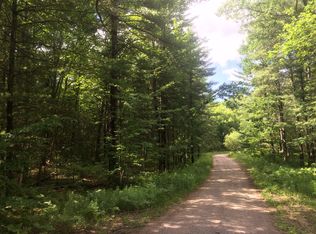
    Nearly 9 acres, beautiful valley views, and direct walk-out access to more than 12,000 acres of state land create a setting that is private, peaceful, and full of Northern Michigan appeal. This 2-bedroom, 1-bath home features log siding, a metal roof, and a quiet up-north feel while still being within easy reach of Traverse City, area lakes, trails, and recreation. The newest structure on the property is the matching pole barn, built in 2018, offering 400-amp electrical service, water, electric, two large bay doors, and a flexible interior layout with built-in rooms. The current configuration provides options for climate-controlled workspace, storage, hobbies, equipment, or other specialized uses, while still allowing a future owner to adapt the space to fit their needs. A 2024 air-handling and condenser system adds comfort and flexibility for summer use and may offer future options related to air conditioning for the home. An additional older barn/studio with water and electricity provides even more space for projects, storage, creative use, or a separate work area. With acreage, views, outbuildings, infrastructure, and direct access to thousands of acres of public land, this property offers a rare combination of privacy, utility, and up-north potential.

    Zillow last checked:

    Listing updated:

    Listed by:

    Jon Zickert Home:231-882-6996,

    REO-TCBeulah-Frankfort-233027 231-882-4449,

    Racquel Huddleston 231-590-0464,

    REO-TCBeulah-Frankfort-233027

    Bought with:

    Eric Levanduski, 6501391948

    The Mitten Real Estate Group

    Source: NGLRMLS,MLS#: 1947659MLS Logo

    Facts & features

    Interior

    Bedrooms & bathrooms
    • Bedrooms: 2
    • Bathrooms: 1
    • Full bathrooms: 1
    • Main level bathrooms: 1
    • Main level bedrooms: 2
    Primary bedroom
    • Level: Main
    • Area: 146.13
    • Dimensions: 13.92 x 10.5
    Bedroom 2
    • Level: Main
    • Area: 143.81
    • Dimensions: 13.92 x 10.33
    Primary bathroom
    • Features: None
    Dining room
    • Level: Main
    • Area: 198.6
    • Dimensions: 13.17 x 15.08
    Family room
    • Level: Main
    • Area: 167.88
    • Dimensions: 13.17 x 12.75
    Kitchen
    • Level: Main
    • Area: 86.22
    • Dimensions: 8.08 x 10.67
    Living room
    • Level: Main
    • Area: 139.76
    • Dimensions: 13.42 x 10.42
    Heating
    • Forced Air, Propane, Wood
    Appliances
    • Included: Refrigerator, Oven/Range, Microwave, Propane Water Heater
    • Laundry: Lower Level
    Features
    • Bookcases, Entrance Foyer, Drywall, High Speed Internet
    • Flooring: Wood, Vinyl, Concrete
    • Basement: Full,Interior Entry
    • Has fireplace: Yes
    • Fireplace features: Wood Burning
    Interior area
    • Total structure area: 1,155
    • Total interior livable area: 1,155 sqft
    • Finished area above ground: 1,128
    • Finished area below ground: 27

    Property

    Parking
    • Parking features: None, Dirt, Private
    Accessibility
    • Accessibility features: None
    Features
    • Levels: One
    • Stories: 1
    • Patio & porch: Deck, Covered
    • Has view: Yes
    • View description: Countryside View
    • Waterfront features: None
    Lot
    • Size: 8.64 Acres
    • Dimensions: 1255 x 509 x 913 x 374
    • Features: Wooded-Hardwoods, Wooded, Rolling Slope, Metes and Bounds
    Details
    • Additional structures: Barn(s), Pole Building(s), Shed(s)
    • Parcel number: 100802600111
    • Zoning description: Residential,Rural

    Construction

    Type & style
    • Home type: SingleFamily
    • Architectural style: Ranch
    • Property subtype: Single Family Residence
    Materials
    • Frame, Log Siding
    • Roof: Metal
    Condition
    • New construction: No
    • Year built: 1970

    Utilities & green energy

    • Sewer: Private Sewer
    • Water: Private

    Community & HOA

    Community
    • Features: None
    • Subdivision: none
    HOA
    • Services included: None
    Location
    • Region: Interlochen

    Financial & listing details

    • Price per square foot: $286/sqft
    • Tax assessed value: $83,014
    • Annual tax amount: $2,142
    • Price range: $330K - $330K
    • Date on market: 7/6/2026
    • Cumulative days on market: 102 days
    • Listing agreement: Exclusive Right Sell
    • Listing terms: Conventional,Cash
    • Ownership type: Private Owner
    • Road surface type: Asphalt

    Price history

    DateEventPrice
    10/16/2026Sold$330,000-8.1%$286/sqft
    Source: NGLRMLS #1947659 Report a problem
    9/19/2026Contingent$359,000$311/sqft
    Source: MichRIC #26036994 Report a problem
    9/9/2026Price change$359,000-9.1%$311/sqft
    Source: NGLRMLS #1947659 Report a problem
    8/28/2026Price change$395,000-8.1%$342/sqft
    Source: NGLRMLS #1947659 Report a problem
    8/11/2026Price change$429,650-8%$372/sqft
    Source: NGLRMLS #1947659 Report a problem
    7/27/2026Price change$467,000-6.3%$404/sqft
    Source: NGLRMLS #1947659 Report a problem
    7/6/2026Listed for sale$498,500$432/sqft
    Source: NGLRMLS #1947659 Report a problem

    Public tax history

    YearProperty taxesTax assessment
    2026$767 +2.5%$137,700 +6.2%
    2025$748 +4.5%$129,700 +2.4%
    2024$716 +4%$126,600 +28.4%
    2023$689 $98,600 +14%
    2022-- $86,500 +22.3%
    2021-- $70,700 -5.6%
    2020-- $74,900
    2019-- --
    2018-- --
    2017-- --
    2016-- $57,300 +33.1%
    2011-- $43,040 -18.5%
    2010-- $52,800
    Find assessor info on the county website

    Neighborhood: 49643

    Nearby schools

    GreatSchools rating
    Schools provided by the listing agent
    • District: Benzie County Central Schools

    Source: NGLRMLS. This data may not be complete. We recommend contacting the local school district to confirm school assignments for this home.

    Sell for more on Zillow
    Get a Zillow Showcase℠ listing at no additional cost and you could sell for .
    $329,900
    2% more
    +$6,598
    With Zillow Showcase(estimated)
    $336,498
    Sell for more on Zillow
    Get a Zillow Showcase℠ listing at no additional cost and you could sell for .
    $329,900
    2% more
    +$6,598
    With Zillow Showcase(estimated)
    $336,498