Welcome to this stunning 5-bedroom, 3.5-bath home situated on approximately 1.16± acres, offering an exceptional blend of elegance, comfort, and functionality. From the moment you step inside, you'll appreciate the 10-foot ceilings on the main level and the spacious open-concept design that's perfect for both everyday living and entertaining. The beautifully appointed kitchen features quartz countertops, a breakfast nook, a large pantry, and abundant cabinetry, flowing seamlessly into the expansive living room with a cozy fireplace. A separate formal dining room provides the perfect setting for special occasions, while the impressive library with custom built-in bookshelves offers a quiet retreat for work or relaxation. The bright and inviting sunroom is an ideal space to enjoy year-round views of the surrounding property. The main level includes the spacious primary suite with a walk-in closet and a private ensuite bathroom, along with two additional bedrooms, offering flexibility for family, guests, or home office space. The fully finished walk-out basement boasts 9-foot ceilings and provides incredible flexibility with a second full kitchen, an oversized pantry, a massive storage room, and ample living space. The lower level also includes two additional bedrooms, making it ideal for multi-generational living, entertaining, or accommodating guests. Additional highlights include two Bosch HVAC systems, a whole-house generator, a heated and cooled 3-car attached garage, and a storm shelter for added peace of mind. This remarkable property combines generous indoor living spaces with the privacy and tranquility of a beautiful 1.16± acre setting, making it a truly exceptional place to call home. 4 chandeliers will not stay.
For sale
$925,000
19604 Hummingbird Rd, Sedalia, MO 65301
5beds
7,472sqft
:
Get pre-qualified$5,884/mo
Single Family Residence
Built in 2023
1.16 Acres Lot
$-- Zestimate®
$124/sqft
$-- HOA
What's special
Cozy fireplaceFully finished walk-out basementQuartz countertopsMassive storage roomSpacious open-concept designSpacious primary suiteBeautifully appointed kitchen
- 1 day |
- 140 |
- 2 |
Zillow last checked:
Listing updated:
Listed by:
Rhonda Ahern 660-287-2080,
Premier Realty Group 660-851-2222
Source: WCAR MO,MLS#: 103745
Facts & features
Interior
Bedrooms & bathrooms
- Bedrooms: 5
- Bathrooms: 4
- Full bathrooms: 3
- 1/2 bathrooms: 1
Rooms
- Room types: Dining Room, Family Room, Office, Sun Room, Master Bathroom
Primary bedroom
- Level: Main
- Area: 284.58
- Dimensions: 18.6 x 15.3
Bedroom 2
- Level: Main
- Area: 184.44
- Dimensions: 11.6 x 15.9
Bedroom 3
- Level: Main
- Area: 340.34
- Dimensions: 18.7 x 18.2
Bedroom 4
- Level: Lower
- Area: 331.23
- Dimensions: 18.3 x 18.1
Bedroom 5
- Level: Lower
- Area: 326.97
- Dimensions: 18.9 x 17.3
Dining room
- Level: Main
- Area: 330.88
- Dimensions: 18.8 x 17.6
Family room
- Level: Lower
- Area: 1371.44
- Dimensions: 18.8 x 21.7
Kitchen
- Features: Pantry
- Level: Main
- Area: 410.26
- Dimensions: 14.6 x 28.1
Living room
- Level: Main
- Area: 612.58
- Dimensions: 21.8 x 28.1
Heating
- Natural Gas
Cooling
- Central Air
Appliances
- Included: Dishwasher, Double Oven, Microwave, Electric Oven/Range, Refrigerator, Water Heater
- Laundry: Lower Level
Features
- Flooring: Tile, Wood
- Basement: Full,Partially Finished,Walk-Out Access
- Number of fireplaces: 1
- Fireplace features: Gas, Wood Burning
Interior area
- Total structure area: 9,892
- Total interior livable area: 7,472 sqft
- Finished area above ground: 4,946
Property
Parking
- Total spaces: 3
- Parking features: Attached
- Attached garage spaces: 3
Features
- Patio & porch: Patio
Lot
- Size: 1.16 Acres
Details
- Parcel number: 142010000002142
- Other equipment: Storm Shelter, Generator
Construction
Type & style
- Home type: SingleFamily
- Architectural style: Ranch
- Property subtype: Single Family Residence
Materials
- Brick, Vinyl Siding
- Roof: Composition
Condition
- New construction: No
- Year built: 2023
Utilities & green energy
- Electric: Supplier: CMEC, 220 Volts
- Gas: Supplier: Liberty
Green energy
- Energy efficient items: Ceiling Fans
Community & HOA
Community
- Subdivision: Prairie Heights
HOA
- Has HOA: No
Location
- Region: Sedalia
Financial & listing details
- Price per square foot: $124/sqft
- Tax assessed value: $611,210
- Annual tax amount: $6,343
- Price range: $925K - $925K
- Date on market: 7/22/2026
- Road surface type: Concrete
Estimated market value
Not available
Estimated sales range
Not available
Not available
Price history
| Date | Event | Price |
|---|---|---|
| 7/22/2026 | Listed for sale | $925,000$124/sqft |
Source:  WCAR MO #103745 Report a problem WCAR MO #103745 Report a problem | ||
Public tax history
| Year | Property taxes | Tax assessment |
|---|---|---|
| 2024 | $6,343 +7440.9% | $116,130 +7440.9% |
| 2023 | $84 +94.9% | $1,540 +94.9% |
| 2022 | $43 +0.9% | $790 |
| 2021 | $43 | $790 |
| 2020 | -- | $790 |
| 2019 | -- | $790 -20.2% |
| 2018 | $54 | $990 |
| 2017 | $54 +1.2% | $990 |
| 2016 | $53 | $990 |
| 2015 | $53 +1.1% | $990 |
| 2014 | $52 | $990 |
| 2013 | $52 | $990 |
Find assessor info on the county website
Monthly payment
Est. payment
Payment breakdown
Explore the cost of this home by adjusting the details. Changes won't be saved.Climate risks
Neighborhood: 65301
Nearby schools
GreatSchools rating
- 7/10Pettis Co. Elementary SchoolGrades: PK-8Distance: 3.7 mi
- $1,670-- bd-- ba-- sqftTanager Cir, Sedalia, MO 65301Off Market
- $15,750-- bd-- ba-- sqftTanager Cir, Sedalia, MO 65301Off Market
- $497,700-- bd-- ba-- sqft19610 Hummingbird Rd, Sedalia, MO 65301Off Market
- $3,370-- bd-- ba-- sqftTanager Cir, Sedalia, MO 65301Off Market
- $4,180-- bd-- ba-- sqftHummingbird Rd, Sedalia, MO 65301Off Market
- $5,020-- bd-- ba-- sqftTanager Cir, Sedalia, MO 65301Off Market
- $1,500-- bd-- ba-- sqft19630 Mockingbird Ln, Sedalia, MO 65301Off Market
- $229,9900.3 Acres19610 Mockingbird Ln, Sedalia, MO 65301Off Market
A local agent can set up tours, give advice and negotiate with sellers.
A local lender can help you make sure your offer is ready when you are.
Similar homes
- $895,0004 bd5 ba4.9k sqft31663 Sun Valley Dr, Sedalia, MO 65301For Sale
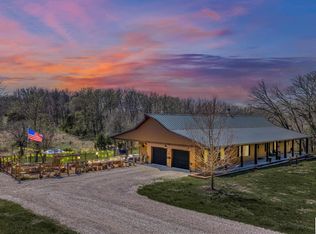
 MLS ID #102832, Kelly McNeal, Pettis County Real Estate Company, LLC.. WCAR MO
 - $685,0005 bd5 ba3.8k sqft1715 Sycamore Dr, Sedalia, MO 65301For Sale
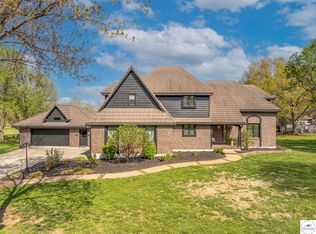 MLS ID #102680, Rhonda Ahern, Premier Realty Group. WCAR MO
 - $774,9008 bd3 ba5.1k sqft28737 Highway U, Sedalia, MO 65301For Sale
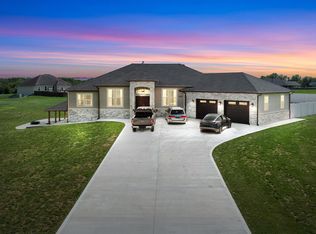 MLS ID #102881, Elaina Sonnik, Preferred Properties. WCAR MO
 - $615,0004 bd4 ba4k sqft2250 W Country Club Dr, Sedalia, MO 65301For Sale
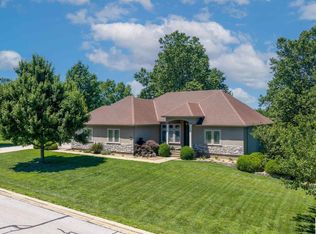 MLS ID #103419, Lisa Sell, Coldwell Banker Freedom Group. WCAR MO
 - $595,0004 bd4 ba4.3k sqft2390 W Country Club Dr, Sedalia, MO 65301For SaleMLS ID #102300, Rhonda Ahern, Premier Realty Group. WCAR MO
- $474,9005 bd5 ba5.9k sqft1212 S Barrett Ave, Sedalia, MO 65301For SaleMLS ID #102294, Ashlee E Martin, Coldwell Banker Freedom Group. WCAR MO
- $499,0006 bd4 ba4k sqft29121 Apple Valley Rd, Sedalia, MO 65301For SaleMLS ID #102519, Ashlee E Martin, Coldwell Banker Freedom Group. WCAR MO
- $1,300,0005 bd7 ba8.7k sqft20001 127th Hwy, La Monte, MO 65337For SaleMLS ID #102825, Rhonda Ahern, Premier Realty Group. WCAR MO
